Whether you're looking for a homestead, hobby farm, or a recreational property, 139 Lloyd Road provides a rare combination of fields, woods, water, wildlife, and usable space on 32 acres in Anson, Maine. The home showcases beautiful woodwork throughout. The first floor includes a bedroom, pantry, and an open-concept kitchen, dining, and living area. Just off the main living space is a large deck overlooking the property. Upstairs you'll find three additional bedrooms and a full bathroom. The walk-out basement includes partially finished space, including a bonus room that could serve as a bedroom, office, hobby room, or workout area. A one-car attached garage provides additional storage and convenience. Outside, a stream runs through the property, while two private ponds attract deer and other wildlife. Garden areas, a gazebo, and a mix of open and wooded land add to the property's appeal. Five outbuildings provide room for equipment, storage, hobbies, and projects, including a heated workshop currently used for woodworking. The existing outbuildings support a variety of uses and currently accommodate a Wood-Mizer sawmill setup. Properties that combine this combination of acreage, water features, outbuildings, and functional living space are hard to find. 3 bedroom septic
Active
Price cut: $20K (8/26)
$430,000
139 Lloyd Road, Anson, ME 04911
4beds
2,324sqft
Single Family Residence
Built in 2011
32.3 Acres Lot
$416,500 Zestimate®
$185/sqft
$-- HOA
What's special
Walk-out basementThree additional bedroomsGarden areasOne-car attached garageBeautiful woodwork throughout
- 107 days
- 2,134
- 265
Likely to sell faster than
Zillow last checked:
Listing updated:
Listed by:
Real Broker 207-212-1523
Source: Maine Listings,MLS#: 1667039
Facts & features
Interior
Bedrooms & bathrooms
- Bedrooms: 4
- Bathrooms: 2
- Full bathrooms: 1
- 1/2 bathrooms: 1
Bedroom 1
- Features: Built-in Features
- Level: First
- Area: 161.1 Square Feet
- Dimensions: 11.11 x 14.5
Bedroom 2
- Level: Second
- Area: 310 Square Feet
- Dimensions: 10 x 31
Bedroom 3
- Level: Second
- Area: 264 Square Feet
- Dimensions: 22 x 12
Bedroom 4
- Level: Second
- Area: 209.61 Square Feet
- Dimensions: 13.7 x 15.3
Bonus room
- Level: Basement
- Area: 118 Square Feet
- Dimensions: 11.8 x 10
Bonus room
- Level: Basement
- Area: 345.99 Square Feet
- Dimensions: 16.39 x 21.11
Dining room
- Level: First
- Area: 158.67 Square Feet
- Dimensions: 12.3 x 12.9
Kitchen
- Features: Pantry
- Level: First
- Area: 217.71 Square Feet
- Dimensions: 12.3 x 17.7
Laundry
- Level: Basement
- Area: 50.41 Square Feet
- Dimensions: 7.1 x 7.1
Living room
- Level: First
- Area: 374.4 Square Feet
- Dimensions: 19.2 x 19.5
Living room
- Level: First
- Area: 222.94 Square Feet
- Dimensions: 14.2 x 15.7
Other
- Level: Basement
- Area: 39.76 Square Feet
- Dimensions: 7.1 x 5.6
Heating
- Forced Air
Cooling
- None
Appliances
- Included: Dishwasher, Gas Range, Refrigerator
Features
- 1st Floor Bedroom, Pantry
- Flooring: Carpet, Tile, Wood
- Basement: Interior Entry,Walk-Out Access,Full
- Has fireplace: No
Interior area
- Total structure area: 2,324
- Total interior livable area: 2,324 sqft
- Finished area above ground: 2,324
- Finished area below ground: 0
Property
Parking
- Total spaces: 1
- Parking features: Gravel, 21+ Spaces, On Site, Off Street, Heated Garage
- Attached garage spaces: 1
Features
- Patio & porch: Deck
- Has view: Yes
- View description: Fields, Trees/Woods
- Body of water: Getchell
- Frontage length: Waterfrontage: 1200,Waterfrontage Owned: 1200
Lot
- Size: 32.3 Acres
- Features: Rural, Level, Open Lot, Pasture, Rolling Slope, Wooded
Details
- Additional structures: Outbuilding, Shed(s)
- Parcel number: ANSNM015L003
- Zoning: Rural
Construction
Type & style
- Home type: SingleFamily
- Architectural style: Cape Cod,Other
- Property subtype: Single Family Residence
Materials
- Wood Frame, Log Siding, Wood Siding
- Foundation: Poured Concrete
- Roof: Metal
Condition
- Year built: 2011
Utilities & green energy
- Electric: Circuit Breakers
- Sewer: Private Sewer
- Water: Private
Community & HOA
Location
- Region: Anson
Financial & listing details
- Price per square foot: $185/sqft
- Tax assessed value: $210,170
- Annual tax amount: $3,884
- Date on market: 6/12/2026
- Road surface type: Gravel, Dirt
Estimated market value
$416,500
$396,000 - $437,000
$2,475/mo
Price history
| Date | Event | Price |
|---|---|---|
| 8/26/2026 | Price change | $430,000-4.4%$185/sqft |
Source:  Maine Listings #1667039 Report a problem Maine Listings #1667039 Report a problem | ||
| 8/5/2026 | Price change | $449,999-3.2%$194/sqft |
Source: Maine Listings #1667039 Report a problem | ||
| 7/10/2026 | Price change | $465,000-3.1%$200/sqft |
Source: Maine Listings #1667039 Report a problem | ||
| 6/12/2026 | Price change | $480,000+33.7%$207/sqft |
Source: Maine Listings #1667039 Report a problem | ||
| 10/8/2021 | Pending sale | $359,000-9.1%$154/sqft |
Source: Maine Listings #1490383 Report a problem | ||
| 10/7/2021 | Sold | $395,000+4.2%$170/sqft |
Source: Maine Listings #1490383 Report a problem | ||
| 6/10/2021 | Listing removed | -- |
Source:  Maine Listings Report a problem Maine Listings Report a problem | ||
| 6/4/2021 | Price change | $379,000-4.8%$163/sqft |
Source: Maine Listings #1490383 Report a problem | ||
| 5/13/2021 | Price change | $398,000-6.4%$171/sqft |
Source: Maine Listings #1490383 Report a problem | ||
| 5/5/2021 | Listed for sale | $425,000+13.3%$183/sqft |
Source: Maine Listings #1490383 Report a problem | ||
| 6/4/2016 | Listing removed | $375,000$161/sqft |
Source: Hearth and Home Realty #1246119 Report a problem | ||
| 12/9/2015 | Listed for sale | $375,000$161/sqft |
Source: Hearth and Home Realty #1246119 Report a problem | ||
Public tax history
| Year | Property taxes | Tax assessment |
|---|---|---|
| 2024 | $3,447 +14.8% | $210,170 +33% |
| 2023 | $3,002 +5.6% | $158,020 |
| 2022 | $2,844 +13.4% | $158,020 +30.7% |
| 2021 | $2,509 -6.8% | $120,930 |
| 2020 | $2,691 +1.2% | $120,930 |
| 2019 | $2,660 +4.9% | $120,930 |
| 2018 | $2,536 +4.8% | $120,930 |
| 2017 | $2,419 +5.8% | $120,930 |
| 2016 | $2,286 -5.5% | $120,930 |
| 2015 | $2,419 | $120,930 |
| 2014 | $2,419 | $120,930 |
Find assessor info on the county website
Monthly payment
Est. payment
Payment breakdown
Explore the cost of this home by adjusting the details. Changes won't be saved.Climate risks
Neighborhood: 04911

Similar homes
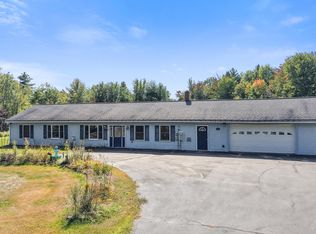
- $399,9003 bd2 ba1.9k sqft88 Childs Road, Norridgewock, ME 04957Active
 MLS ID #1681979, CENTURY 21 Queen City Real Estate. Maine Listings
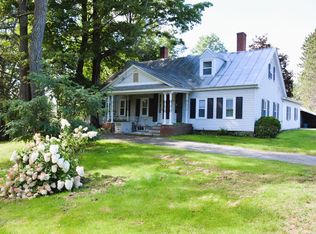
 - $425,0003 bd3 ba2.1k sqft4 New Portland Road, Anson, ME 04958Active
 MLS ID #1680179, Keller Williams Realty. Maine Listings
 - $325,0003 bd2 ba2.3k sqft824 Pease Hill Road, Anson, ME 04911Active
 MLS ID #1678006, Whittemore's Real Estate. Maine Listings
 - $424,9002 bd1 ba1.3k sqft759 Jackson Pond Road, Concord Twp, ME 04920Active
 MLS ID #1668756, Coldwell Banker Realty. Maine Listings
 - $399,0002 bd2 ba1.5k sqft411 White School House Road, Madison, ME 04950ActiveMLS ID #1670469, Whittemore's Real Estate. Maine Listings
- $499,0004 bd2 ba1.7k sqft657 E Ridge Road, Cornville, ME 04976ActiveMLS ID #1624233, Whittemore's Real Estate. Maine Listings
- $425,0003 bd2 ba1.2k sqft147 Lane Road, New Sharon, ME 04955ActiveMLS ID #1672900, Keller Williams Realty. Maine Listings
- $399,0002 bd2 ba1.9k sqft247 Fox Hill Road, Athens, ME 04912ActiveMLS ID #1679176, JC North East Real Estate. Maine Listings
- $449,9003 bd2 ba1.1k sqft20 Blue Jay Drive, Embden, ME 04958ActiveMLS ID #1660650, Keller Williams Realty. Maine Listings
- $375,0001 bd2 ba1.2k sqft95 Sawyers Mills Road, Starks, ME 04911ActiveMLS ID #1678756, Real Broker. Maine Listings
- $480,0004 bd4 ba3k sqft41 Brown Farm Road, Solon, ME 04979ActiveMLS ID #1673644, Whittemore's Real Estate. Maine Listings
- $480,0004 bd3 ba3.1k sqft69 Ward Road, Athens, ME 04912ActiveMLS ID #1680283, Allied Realty. Maine Listings
- $319,0002 bd1 ba1.3k sqft277 Locke Hill Road, Starks, ME 04911ActiveMLS ID #1674537, Whittemore's Real Estate. Maine Listings
- $335,0003 bd1 ba2k sqft355 River Road, Madison, ME 04950ActiveMLS ID #1678174, Allied Realty. Maine Listings
- $425,0005 bd3 ba3.3k sqft449 Holley Road, Farmington, ME 04938ActiveMLS ID #1653847, Coldwell Banker Sandy River Realty. Maine Listings
- $449,9003 bd2 ba1.6k sqft52 E Shore Road, Embden, ME 04958ActiveMLS ID #1671509, Keller Williams Realty. Maine Listings
- $359,9004 bd2 ba1.7k sqft140 Hill Road, Brighton Plt, ME 04912ActiveMLS ID #1635902, Realty of Maine. Maine Listings
- $399,9992 bd2 ba1.4k sqft25 Old Bingham Road, Solon, ME 04979ActiveMLS ID #1649644, Selling Mountains Realty. Maine Listings
- $400,0003 bd3 ba3k sqft21 Burns Drive, Clinton, ME 04927ActiveMLS ID #1667059, RE/MAX At Home. Maine Listings
- $390,0003 bd2 ba1.3k sqft9 Ladd Road, Rome, ME 04963ActiveMLS ID #1667431, McAllister Real Estate. Maine Listings
