This is an impeccably cared-for 3-bed, 2-bath raised bungalow with a double-car garage, set on a spacious country lot offering privacy and peaceful surroundings. The open-concept main floor is filled with natural light and features a generous living and dining space with a large picture window and walk-out access to the expansive back deck. It's the perfect spot for entertaining, relaxing, or enjoying quiet mornings outdoors. Outside, enjoy the serenity of the oversized lot complete with mature trees, a wrap-around U-shaped driveway, and a spacious backyard perfect for entertaining, gardening, or simply unwinding in nature. This charming country property offers the perfect blend of comfort, space, and convenience just minutes from local amenities.
For sale
C$629,900
139 Marble Point Rd, Marmora And Lake, ON K0K 2M0
3beds
2baths
Single Family Residence
Built in ----
1 Square Feet Lot
$-- Zestimate®
C$--/sqft
C$-- HOA
What's special
Double-car garageLarge picture windowMature treesWrap-around u-shaped driveway
- 130 days
- 5
- 2
Zillow last checked:
Listing updated:
Listed by:
Exit Realty Group
Source: TRREB,MLS®#: X13176370 Originating MLS®#: Central Lakes Association of REALTORS
Originating MLS®#: Central Lakes Association of REALTORSFacts & features
Interior
Bedrooms & bathrooms
- Bedrooms: 3
- Bathrooms: 2
Primary bedroom
- Level: Upper
- Dimensions: 3.83 x 3.58
Bedroom 2
- Level: Upper
- Dimensions: 4.67 x 3.77
Bedroom 3
- Level: Lower
- Dimensions: 4.39 x 2.55
Bedroom 4
- Level: Lower
- Dimensions: 5.14 x 4.51
Bathroom
- Level: Upper
- Dimensions: 2.43 x 2.41
Bathroom
- Level: Lower
- Dimensions: 1.87 x 1.7
Dining room
- Level: Upper
- Dimensions: 3.04 x 3.71
Kitchen
- Level: Upper
- Dimensions: 3.63 x 3.59
Living room
- Level: Upper
- Dimensions: 5.56 x 4.52
Recreation
- Level: Lower
- Dimensions: 7.93 x 5.35
Utility room
- Level: Lower
- Dimensions: 2.91 x 3.28
Heating
- Forced Air, Propane
Cooling
- Central Air
Appliances
- Included: Water Heater Owned, Water Treatment
Features
- Primary Bedroom - Main Floor, Storage, Wheelchair Access
- Basement: Full,Finished
- Has fireplace: Yes
- Fireplace features: Propane
Interior area
- Living area range: 1100-1500 null
Property
Parking
- Total spaces: 12
- Parking features: Circular Driveway, Garage Door Opener
- Has garage: Yes
Features
- Patio & porch: Deck
- Exterior features: Year Round Living, Landscaped, Privacy
- Pool features: None
- Has view: Yes
- View description: Trees/Woods
- Waterfront features: None
Lot
- Size: 1 Square Feet
- Features: Irregular Lot
Details
- Parcel number: 401640469
- Other equipment: Propane Tank
Construction
Type & style
- Home type: SingleFamily
- Architectural style: Bungalow-Raised
- Property subtype: Single Family Residence
Materials
- Brick, Vinyl Siding
- Foundation: Block
- Roof: Metal
Utilities & green energy
- Sewer: Septic
- Utilities for property: Cell Services, Garbage Pickup, Internet High Speed, Recycling Pickup, Electricity Connected, Phone Connected
Community & HOA
Location
- Region: Marmora And Lake
Financial & listing details
- Annual tax amount: C$3,573
- Date on market: 5/26/2026
Price history
Price history is unavailable.
Public tax history
Tax history is unavailable.
Climate risks
Neighborhood: K0K
Nearby schools
GreatSchools rating
No schools nearby
We couldn't find any schools near this home.
- C$1,129,9004 bd2 ba-- sqft114 Rockhaven Rd, Marmora And Lake, ON K0K2M0New Construction

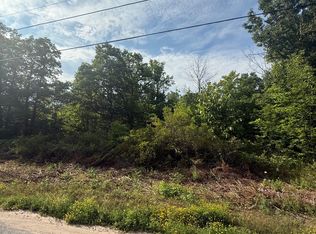
- C$89,9001.78 acres0 Rockhaven Rd, Marmora And Lake, ON K0K2M0Lot/Land
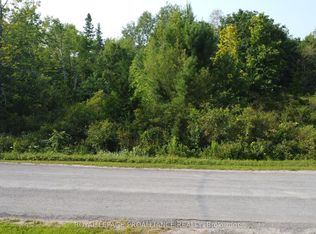
- C$70,0001.71 acresLOT 7 Rockhaven Cres, Marmora And Lake, ON K0K2M0Lot/Land
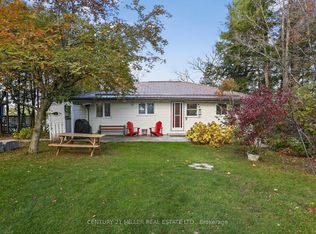
- C$765,9993 bd3 ba-- sqft733 Marble Point Rd, Marmora And Lake, ON K0K2M0For Sale
Similar homes
- C$569,0004 bd2 ba-- sqft472 Callaghan Rapids Rd, Stirling Rawdon, ON K0K 2M0For Sale
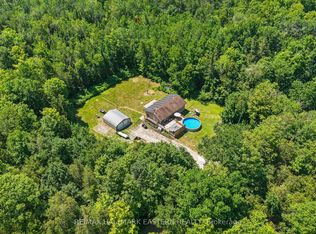 MLS ID #X13844078, RE/MAX HALLMARK EASTERN REALTY. TRREB
 - C$649,9004 bd1 ba-- sqft130 Sauna Rd, Marmora And Lake, ON K0K 2M0For Sale
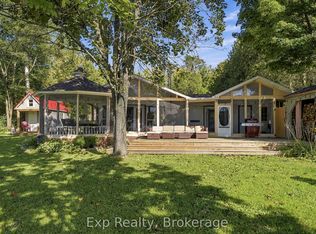 MLS ID #X13786642, Exp Realty. TRREB
 - C$765,9993 bd3 ba-- sqft733 Marble Point Rd, Marmora And Lake, ON K0K 2M0For SaleMLS ID #X12974984, CENTURY 21 MILLER REAL ESTATE LTD.. TRREB
- C$549,0003 bd2 ba-- sqft14 Thomas St, Marmora And Lake, ON K0K 2M0For Sale
 MLS ID #X13774444, Ball Real Estate Inc.. TRREB
