Skip main navigation
Off market
  • $610,600

    139 Melrose Rd E, Broad Brook, CT 06016

    3beds
    2,200sqft
    Single Family Residence
    Built in 1996
    1.83 Acres Lot
    $610,600 Zestimate®
    $278/sqft
    $3,372 Estimated rent

    Home value

    $610,600

    $574,000 - $647,000

    $3,372/mo

    Zestimate® history
    Loading
    Loading...

    Owner options

    List your home for rent

    $3,372/mo

    Rent Zestimate®

    Find your next renter with Zillow Rental Manager. Plus, with online applications, you can quickly screen prospective tenants – for free.

    Learn more

    $3,372/mo

    Rent Zestimate®

    Refinance and save

    $4,644/mo

    Est. payment

    Refinancing to a lower rate could help reduce your monthly payments and save thousands over the life of the loan.

    See today's rates

    $4,644/mo

    Est. payment

    Explore your selling options

    Work with a Zillow partner agent

    Leverage their expertise and Zillow's premium Showcase listings to get your home seen by more buyers.

    Get started

    List with your own agent

    Get your home in front of millions of buyers by listing it on Zillow.

    Learn how to do it

    Sell it yourself

    Take full control of how buyers see your home on Zillow by listing For Sale by Owner (FSBO).

    List your home

    What's special

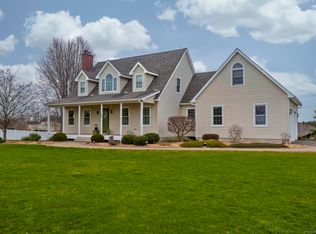
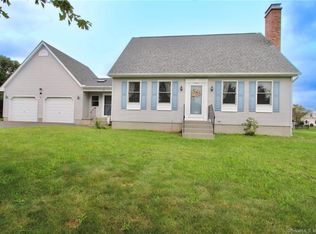
    Melrose Estates welcomes you to your new home! As you enjoy the quiet ride up the driveway to your covered farmers porch, you will find yourself mesmerized by 1.83 acres of beautifully landscaped outdoor areas! This stunning 3 bedroom 2.5 bath ranch is home to Brazilian Cherry Hardwood floors throughout, a gourmet kitchen complete with an island, stainless steel appliances and beautiful quartz and Corian counters! With Cathedral ceilings in the formal dining room, large windows and a fireplace in the living room you will find yourself at peace with a light and airy ambience. A master suite with double closets provides ample storage for your belongings. The ensuite full bath has a jetted tub and granite counters accompanying the double sink vanity. Take a jaunt out of your sliding glass door onto a trex deck and enjoy your views from a screened in porch. As summer sets in, your 12x24 in-ground pool will set the bar high for family BBQ's, and don't worry, the black wrought iron fence sur

    This property is not currently displayed as for sale or rent on Zillow. This may be different from what's on other websites or public sources.
    Zillow last checked:

    Listing updated:

    Listed by:

    Kathryn Esser 413-348-3803,

    Landmark, REALTORS® 413-267-5252

    Bought with:

    The KW Cardinal Team

    Keller Williams Realty

    Source: MLS PIN,MLS#: 72874369

    Facts & features

    Interior

    Bedrooms & bathrooms
    • Bedrooms: 3
    • Bathrooms: 3
    • Full bathrooms: 2
    • 1/2 bathrooms: 1
    Primary bedroom
    • Features: Bathroom - Full, Walk-In Closet(s), Flooring - Hardwood, Double Vanity, Slider
    • Level: First
    • Area: 374
    • Dimensions: 22 x 17
    Bedroom 2
    • Features: Ceiling Fan(s), Flooring - Hardwood
    • Level: First
    • Area: 143
    • Dimensions: 13 x 11
    Bedroom 3
    • Features: Ceiling Fan(s), Flooring - Hardwood
    • Level: First
    • Area: 224
    • Dimensions: 14 x 16
    Primary bathroom
    • Features: Yes
    Bathroom 1
    • Features: Bathroom - Full, Bathroom - Double Vanity/Sink, Flooring - Stone/Ceramic Tile
    • Level: First
    Bathroom 2
    • Features: Bathroom - Full, Flooring - Stone/Ceramic Tile
    • Level: First
    Bathroom 3
    • Features: Bathroom - Half, Ceiling Fan(s)
    • Level: First
    Dining room
    • Features: Skylight, Flooring - Hardwood
    • Level: First
    • Area: 204
    • Dimensions: 17 x 12
    Kitchen
    • Features: Skylight, Ceiling Fan(s), Flooring - Hardwood, Dining Area, Countertops - Stone/Granite/Solid, Kitchen Island
    • Level: First
    • Area: 360
    • Dimensions: 20 x 18
    Living room
    • Features: Flooring - Hardwood
    • Level: First
    • Area: 368
    • Dimensions: 23 x 16
    Heating
    • Forced Air, Oil
    Cooling
    • Central Air
    Appliances
    • Included: Water Heater, Range, Dishwasher, Microwave, Refrigerator, Washer, Dryer
    • Laundry: Flooring - Stone/Ceramic Tile, First Floor
    Features
    • Central Vacuum
    • Flooring: Tile
    • Windows: Insulated Windows
    • Basement: Full,Unfinished
    • Number of fireplaces: 1
    • Fireplace features: Living Room
    Interior area
    • Total structure area: 2,200
    • Total interior livable area: 2,200 sqft

    Property

    Parking
    • Total spaces: 6
    • Parking features: Attached, Shared Driveway, Off Street
    • Attached garage spaces: 2
    • Uncovered spaces: 4
    Accessibility
    • Accessibility features: No
    Features
    • Patio & porch: Porch, Deck, Enclosed
    • Exterior features: Porch, Deck, Patio - Enclosed, Pool - Inground, Rain Gutters, Storage
    • Has private pool: Yes
    • Pool features: In Ground
    Lot
    • Size: 1.83 Acres
    • Features: Cleared
    Details
    • Parcel number: 523983
    • Zoning: res

    Construction

    Type & style
    • Home type: SingleFamily
    • Architectural style: Ranch
    • Property subtype: Single Family Residence
    Materials
    • Frame
    • Foundation: Concrete Perimeter
    • Roof: Shingle
    Condition
    • Year built: 1996

    Utilities & green energy

    • Electric: 220 Volts
    • Sewer: Private Sewer
    • Water: Private
    • Utilities for property: for Electric Range
    Green energy
    • Energy efficient items: Thermostat

    Community & HOA

    Community
    • Features: Shopping, Park, Golf, Medical Facility
    • Security: Security System
    • Subdivision: Broad Brook
    HOA
    • Has HOA: No
    Location
    • Region: Broad Brook

    Financial & listing details

    • Price per square foot: $278/sqft
    • Tax assessed value: $215,120
    • Annual tax amount: $7,469
    • Date on market: 9/27/2026
    • Road surface type: Paved

    Price history

    DateEventPrice
    9/30/2021Sold$480,000$218/sqft
    Source: MLS PIN #72874369 Report a problem

    Public tax history

    Tax history is unavailable.

    Neighborhood: 06016

    Nearby schools

    GreatSchools rating
    Sell for more on Zillow
    Get a Zillow Showcase℠ listing at no additional cost and you could sell for .
    $610,600
    2% more
    +$12,212
    With Zillow Showcase(estimated)
    $622,812
    Sell for more on Zillow
    Get a Zillow Showcase℠ listing at no additional cost and you could sell for .
    $610,600
    2% more
    +$12,212
    With Zillow Showcase(estimated)
    $622,812