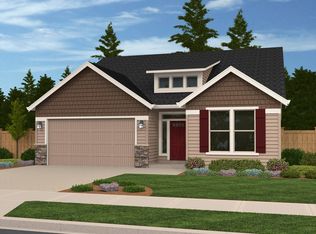
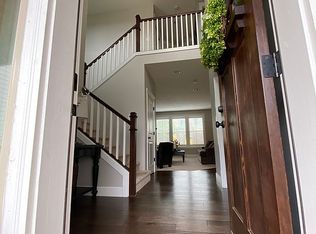
Welcome to this beautiful home that offers versatile living. This remarkable home effortlessly combines elegance and convenience, providing the ideal space for comfortable living. Step inside and experience the warm ambiance that embraces you. As you explore, you'll appreciate the charming features of this home, including 9-foot ceilings, Engineered Maple hardwood floors downstairs, newer wall-to-wall carpeting upstairs and in the bedrooms, and an abundance of natural light from the wall of windows that enhance the spaciousness and elegance of each room. The kitchen is a chef's delight, with quartz counters, a pantry, and ample space for all your culinary needs. The main dining area, filled with windows and natural light, can comfortably accommodate a 99-inch dining table, making it ideal for hosting memorable gatherings. Upstairs, you will find an open area for your office and a cozy family room. The primary suite is a true retreat, offering a luxurious experience with a soaking tub, shower, and dual sinks. Outside, the fully fenced backyard (50x50) presents a beautiful patio adorned with Jasmine details, perfect for relaxing and entertaining. The garden space is already equipped with organic soil and gardening beds with a variety of fruit trees including Apple, Asian Pear, and Cherry. Additionally, you'll find an abundance of blueberries, strawberries, raspberries, and artichokes. The yard also boasts Rose bushes and Banana trees creating a picturesque and serene environment. Let's not forget the 2nd living suite located on the main level complete with a private entrance, living/dining combo, bedroom, full bath, kitchenette, and laundry facilities. This additional space provides flexibility and privacy for extended family or guests. 2 Refrigerators and 2 Washer/Dryers will stay. Schedule your appointment today!
Sold
$799,990
139 N 39th Ct, Ridgefield, WA 98642
4beds
3,183sqft
Residential, Single Family Residence
Built in 2015
6,098 Square Feet Lot
$787,400 Zestimate®
$251/sqft
$3,549 Estimated rent
Home value
$787,400
$748,000 - $827,000
$3,549/mo
Zestimate® history
Owner options
List your home for rent
$3,549/mo
Rent Zestimate®
Find your next renter with Zillow Rental Manager. Plus, with online applications, you can quickly screen prospective tenants – for free.
$3,549/mo
Rent Zestimate®
Refinance and save
$4,960/mo
Est. payment
Refinancing to a lower rate could help reduce your monthly payments and save thousands over the life of the loan.
$4,960/mo
Est. payment
Explore your selling options
Work with a Zillow partner agent
Leverage their expertise and Zillow's premium Showcase listings to get your home seen by more buyers.
Get startedList with your own agent
Get your home in front of millions of buyers by listing it on Zillow.
Learn how to do itSell it yourself
Take full control of how buyers see your home on Zillow by listing For Sale by Owner (FSBO).
List your homeWhat's special
Zillow last checked:
Listing updated:
Listed by:
Gina Shingler info@20-20properties.com,
20/20 Properties
Bought with:
Rae Master, 20112315
Real Broker LLC
Source: RMLS (OR),MLS#: 24285993
Facts & features
Interior
Bedrooms & bathrooms
- Bedrooms: 4
- Bathrooms: 4
- Full bathrooms: 3
- Partial bathrooms: 1
- Main level bathrooms: 2
Rooms
- Room types: Bedroom 4, Office, Guest Quarters, Bedroom 2, Bedroom 3, Dining Room, Family Room, Kitchen, Living Room, Primary Bedroom
Primary bedroom
- Features: High Ceilings, Soaking Tub, Suite, Walkin Closet, Walkin Shower, Wallto Wall Carpet
- Level: Upper
- Area: 224
- Dimensions: 16 x 14
Bedroom 2
- Features: High Ceilings, Suite, Walkin Closet
- Level: Main
- Area: 154
- Dimensions: 14 x 11
Bedroom 3
- Features: High Ceilings, Wallto Wall Carpet
- Level: Upper
- Area: 168
- Dimensions: 14 x 12
Bedroom 4
- Features: High Ceilings, Walkin Closet, Wallto Wall Carpet
- Level: Upper
- Area: 180
- Dimensions: 15 x 12
Dining room
- Features: Engineered Hardwood, High Ceilings
- Level: Main
- Area: 195
- Dimensions: 15 x 13
Family room
- Features: High Ceilings, Wallto Wall Carpet
- Level: Upper
- Area: 182
- Dimensions: 14 x 13
Kitchen
- Features: Gas Appliances, Island, Pantry, Engineered Hardwood, High Ceilings, Quartz
- Level: Main
- Area: 180
- Width: 12
Living room
- Features: Engineered Hardwood, High Ceilings
- Level: Main
- Area: 456
- Dimensions: 24 x 19
Office
- Features: High Ceilings, Wallto Wall Carpet
- Level: Upper
- Area: 80
- Dimensions: 10 x 8
Heating
- Forced Air 95 Plus
Cooling
- Air Conditioning Ready
Appliances
- Included: Dishwasher, Disposal, Free-Standing Gas Range, Free-Standing Range, Free-Standing Refrigerator, Microwave, Plumbed For Ice Maker, Stainless Steel Appliance(s), Gas Appliances, Gas Water Heater, Tankless Water Heater
- Laundry: Laundry Room
Features
- High Ceilings, High Speed Internet, Quartz, Walk-In Closet(s), Living Room Dining Room Combo, Suite, Kitchen Island, Pantry, Soaking Tub, Walkin Shower
- Flooring: Engineered Hardwood, Wall to Wall Carpet
- Windows: Double Pane Windows, Vinyl Frames
- Basement: Crawl Space
Interior area
- Total structure area: 3,183
- Total interior livable area: 3,183 sqft
Property
Parking
- Total spaces: 3
- Parking features: Driveway, Garage Door Opener, Attached, Tandem
- Attached garage spaces: 3
- Has uncovered spaces: Yes
Accessibility
- Accessibility features: Main Floor Bedroom Bath, Minimal Steps, Accessibility
Features
- Levels: Two
- Stories: 2
- Patio & porch: Patio
- Exterior features: Garden, Yard, Exterior Entry
- Fencing: Fenced
Lot
- Size: 6,098 Square Feet
- Features: Level, Sprinkler, SqFt 5000 to 6999
Details
- Additional structures: GuestQuarters, SeparateLivingQuartersApartmentAuxLivingUnit
- Parcel number: 986033761
- Zoning: SFR
Construction
Type & style
- Home type: SingleFamily
- Property subtype: Residential, Single Family Residence
Materials
- Cement Siding, Stone
- Foundation: Concrete Perimeter
- Roof: Composition
Condition
- Updated/Remodeled
- New construction: No
- Year built: 2015
Details
- Warranty included: Yes
Utilities & green energy
- Gas: Gas
- Sewer: Public Sewer
- Water: Public
Community & HOA
Community
- Subdivision: Laurel Heights
HOA
- Has HOA: Yes
- Amenities included: Commons, Management
- HOA fee: $72 monthly
Location
- Region: Ridgefield
Financial & listing details
- Price per square foot: $251/sqft
- Tax assessed value: $660,661
- Annual tax amount: $5,536
- Date on market: 5/18/2024
- Cumulative days on market: 198 days
- Listing terms: Cash,Conventional,FHA,USDA Loan,VA Loan
- Road surface type: Paved
Price history
| Date | Event | Price |
|---|---|---|
| 8/8/2024 | Sold | $799,990$251/sqft |
Source:  RMLS (OR) #24285993 Report a problem RMLS (OR) #24285993 Report a problem | ||
| 7/11/2024 | Pending sale | $799,990$251/sqft |
Source: RMLS (OR) #24285993 Report a problem | ||
| 7/7/2024 | Price change | $799,990-1.7%$251/sqft |
Source: RMLS (OR) #24285993 Report a problem | ||
| 6/25/2024 | Listed for sale | $814,000+106.1%$256/sqft |
Source: RMLS (OR) #24285993 Report a problem | ||
| 7/9/2015 | Sold | $394,939$124/sqft |
Source: RMLS (OR) #15255776 Report a problem | ||
Public tax history
| Year | Property taxes | Tax assessment |
|---|---|---|
| 2024 | $5,851 +5.7% | $660,661 -0.8% |
| 2023 | $5,537 +12.5% | $666,173 +2.5% |
| 2022 | $4,922 +1.5% | $649,882 +22.6% |
| 2021 | $4,850 +5.2% | $530,123 +8.5% |
| 2020 | $4,608 | $488,542 +6.7% |
| 2019 | $4,608 +3.3% | $457,903 +2.2% |
| 2018 | $4,463 -8.6% | $448,034 +5.8% |
| 2017 | $4,885 +24.6% | $423,422 +5.4% |
| 2016 | $3,922 +7.8% | $401,592 +12.4% |
| 2015 | $3,639 | $357,144 |
| 2014 | -- | -- |
Find assessor info on the county website
Neighborhood: 98642
Nearby homes
- $596,0003 bd2 ba1.8k sqft137 N 39th Ct, Ridgefield, WA 98642Off Market
- $579,9004 bd2 ba2.2k sqft203 N 39th Ct, Ridgefield, WA 98642Off Market
- $695,9004 bd3 ba2.7k sqft135 N 39th Ct, Ridgefield, WA 98642Off Market
- $653,2004 bd3 ba2.3k sqft118 N 38th Pl, Ridgefield, WA 98642Off Market
- $632,9004 bd2 ba2.5k sqft200 N 38th Pl, Ridgefield, WA 98642Off Market
- $701,4004 bd3 ba2.7k sqft116 N 38th Pl, Ridgefield, WA 98642Off Market
- $482,3003 bd2 ba1.3k sqft3809 N 3rd Cir, Ridgefield, WA 98642Off Market
- $503,6003 bd2 ba1.5k sqft3813 N 3rd Cir, Ridgefield, WA 98642Off Market
Nearby schools
GreatSchools rating
- 9/10Union Ridge Elementary SchoolGrades: K-4Distance: 1.6 mi
- 6/10View Ridge Middle SchoolGrades: 7-8Distance: 1.8 mi
- 7/10Ridgefield High SchoolGrades: 9-12Distance: 1.4 mi
Schools provided by the listing agent
- Elementary: Union Ridge
- Middle: View Ridge
- High: Ridgefield
Source: RMLS (OR). This data may not be complete. We recommend contacting the local school district to confirm school assignments for this home.
Get a cash offer in 3 minutes
Find out how much your home could sell for in as little as 3 minutes with a no-obligation cash offer.
Estimated market value
$787,400
Get a cash offer in 3 minutes
Find out how much your home could sell for in as little as 3 minutes with a no-obligation cash offer.
Estimated market value
$787,400
- Washington
- Clark County
- Ridgefield
- 98642
- 139 N 39th Ct
Nearby cities
Nearby zip codes
Other Ridgefield Topics
