PRICE REDUCTION! Dont miss out on the best deal in Silver Springs right now. Welcome to 139 Silver Brook Road NW. Featuring 4 bedrooms and 3 full bathrooms, this beautiful home offers amazing curb appeal in a highly sought-after community. Extensively renovated from the studs with no expense spared, it delivers the feel of a brand-new build in one of Calgary’s most established neighborhoods. Major upgrades include new windows, roofing, appliances, bathrooms, a hot water tank, fresh interior finishes, and extensive landscaping. The thoughtfully redesigned interior showcases bright, modern living spaces, a stunning kitchen, and the rare convenience of three full bathrooms. A fully developed basement adds exceptional versatility with a spacious recreation room, a custom wet bar, and a dedicated home gym ideal for entertaining, relaxing, or working out. Outside, the backyard features a large deck with glass railings and an oversized double detached garage that has been fully restored with a new roof, new insulation, and a durable epoxy coated floor. The extensively landscaped yard offers mature trees, generous green space and a large deck for summer enjoyment. Silver Springs is known for its mature setting, excellent schools, Bowmont Park and river pathways, the Silver Springs Botanical Gardens, outdoor pool, community amenities and convenient access throughout northwest Calgary. A true turn key home with extensive upgrades, exceptional living space and a prime Silver Springs location. Dont miss out and book your showing now!
For sale
C$829,000
139 N Silver Brook Rd NW, Calgary, AB T3B 3H9
4beds
1,540sqft
Single Family Residence
Built in 1972
5,662 Square Feet Lot
$-- Zestimate®
C$538/sqft
C$-- HOA
What's special
Amazing curb appealNew windowsFresh interior finishesExtensively landscaped yardMature treesBright modern living spacesStunning kitchen
- 51 days
- 40
- 8
Zillow last checked:
Listing updated:
Listed by:
Avneet Mundi, Associate,
Royal Lepage Blue Sky
Source: courtesy of Pillar9 System,MLS®#: A2344623 Originating MLS®#: Calgary
Facts & features
Interior
Bedrooms & bathrooms
- Bedrooms: 4
- Bathrooms: 3
- Full bathrooms: 3
Other
- Level: Second
- Dimensions: 12`5" x 11`8"
Bedroom
- Level: Second
- Dimensions: 10`11" x 10`5"
Bedroom
- Level: Second
- Dimensions: 10`5" x 9`1"
Bedroom
- Level: Second
- Dimensions: 12`5" x 11`8"
Other
- Level: Main
- Dimensions: 11`5" x 7`4"
Other
- Level: Second
- Dimensions: 8`2" x 6`1"
Other
- Level: Second
- Dimensions: 7`1" x 5`11"
Dining room
- Level: Main
- Dimensions: 11`4" x 9`5"
Exercise room
- Level: Basement
- Dimensions: 11`1" x 10`8"
Game room
- Level: Basement
- Dimensions: 20`7" x 10`11"
Kitchen
- Level: Main
- Dimensions: 11`3" x 10`0"
Living room
- Level: Main
- Dimensions: 18`2" x 11`6"
Heating
- Forced Air
Cooling
- None
Appliances
- Included: Bar Fridge, Dishwasher, Dryer, Electric Stove, Freezer, Garage Control(s), Microwave, Refrigerator, Washer, Wine Refrigerator
- Laundry: In Basement, Main Level
Features
- Bar, Ceiling Fan(s), Closet Organizers
- Flooring: Tile
- Basement: Full
- Has fireplace: No
Interior area
- Total interior livable area: 1,540 sqft
Property
Parking
- Total spaces: 2
- Parking features: Double Garage Detached
- Garage spaces: 2
Features
- Levels: Two,2 Storey
- Stories: 1
- Patio & porch: Deck
- Exterior features: BBQ gas line, Fire Pit, Other, Private Yard
- Fencing: Fenced
- Frontage length: 13.20M 43`4"
Lot
- Size: 5,662 Square Feet
- Features: Back Lane, Cleared, Landscaped, Low Maintenance Landscape, No Neighbours Behind, Reverse Pie Shaped Lot
Details
- Parcel number: 112596046
- Zoning: R-C1
Construction
Type & style
- Home type: SingleFamily
- Property subtype: Single Family Residence
Materials
- Brick, Concrete, Stucco, Wood Frame
- Foundation: Concrete Perimeter
- Roof: See Remarks
Condition
- New construction: No
- Year built: 1972
Community & HOA
Community
- Features: Other, Sidewalks, Street Lights
- Subdivision: Silver Springs
HOA
- Has HOA: No
Location
- Region: Calgary
Financial & listing details
- Price per square foot: C$538/sqft
- Date on market: 9/11/2026
- Inclusions: N/A
Price history
Price history is unavailable.
Public tax history
Tax history is unavailable.
Climate risks
Neighborhood: Silver Springs
Nearby schools
GreatSchools rating
No schools nearby
We couldn't find any schools near this home.
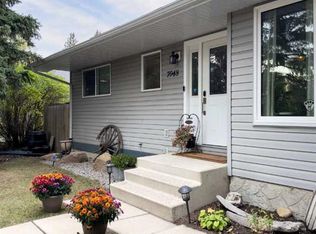
- C$735,0004 bd3 ba1.1k sqft7048 S 61st Ave NW, Calgary, AB T3B3H8For Sale
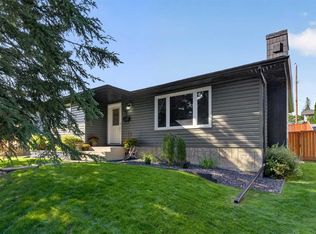
- C$700,0004 bd3 ba1.1k sqft292 S Silver Brook Way NW, Calgary, AB T3B3G8For Sale
- C$--3 bd2 ba-- sqft12 Silver Springs Dr NW, Calgary, AB T3B2X8Off Market

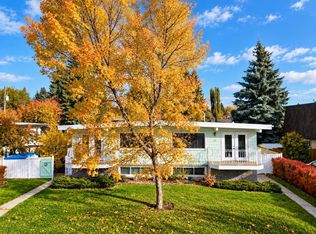
- C$549,9004 bd2 ba968 sqft20 S Silver Springs Dr NW, Calgary, AB T3B2X8For Sale
Similar homes
- C$850,0004 bd4 ba2k sqft19 N Edgepark Rise NW, Calgary, AB T3A 4E7For Sale
 MLS ID #A2346182, Vinay Moond, Associate, Lpt Realty. courtesy of Pillar9 System
- C$969,9004 bd4 ba2k sqft4516B SW 72nd St NW, Calgary, AB T3B 2L2For Sale
 MLS ID #A2355848, Gagan Jagdey, Associate, Real Broker. courtesy of Pillar9 System
- C$899,9995 bd4 ba1.2k sqft307 Silverthorn Way NW, Calgary, AB T3B 4E8For Sale
 MLS ID #A2335043, Charles Dhami, Associate, Century 21 Bravo Realty. courtesy of Pillar9 System
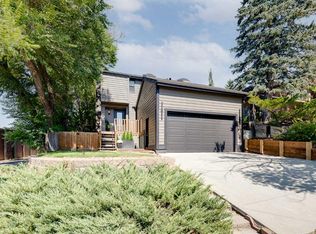
- C$824,9004 bd4 ba1.4k sqft2416 S 14th Ave NW, Calgary, AB T2N 1M8For Sale
 MLS ID #A2334011, Rebecca Chamberlain, Associate, Real Broker. courtesy of Pillar9 System
