Beautiful 4-bedroom, 1-bath home located in the highly desirable Oley School District, offering the perfect blend of country charm and everyday comfort. Set on over 1/4 acre, this inviting property features beautiful views, a spacious open yard, and a roofed patio ideal for relaxing or entertaining. A 1-car garage, oversized 14 x 12 shed, and newer roof add convenience and value. Inside, the home offers a warm, cozy country feel with a stunning stone wall and fireplace in the living room, creating the perfect gathering space. With 2 bedrooms on the main floor, this home offers flexible living space and the convenience many buyers are looking for. The kitchen includes stainless steel appliances a newer stove, refrigerator, and dishwasher adding a modern touch to this charming home. This is a wonderful opportunity to enjoy peaceful country living with plenty of space inside and out. Call to schedule your showing today !!
Pending
$314,900
139 Old State Rd, Reading, PA 19606
4beds
1,505sqft
Single Family Residence
Built in 1950
0.28 Acres Lot
$-- Zestimate®
$209/sqft
$-- HOA
What's special
Newer roofWarm cozy country feelBeautiful viewsSpacious open yard
- 34 days
- 129
- 2
Likely to sell faster than
Zillow last checked:
Listing updated:
Listed by:
Joel Ovalle 484-300-9679,
Saunders Real Estate (570) 516-1177
Source: Bright MLS,MLS#: PABK2076504
Facts & features
Interior
Bedrooms & bathrooms
- Bedrooms: 4
- Bathrooms: 1
- Full bathrooms: 1
- Main level bathrooms: 1
- Main level bedrooms: 2
Rooms
- Room types: Living Room, Primary Bedroom, Bedroom 3, Bedroom 4, Kitchen, Bathroom 1, Bathroom 2
Primary bedroom
- Features: Flooring - HardWood
- Level: Main
- Area: 132 Square Feet
- Dimensions: 11 X 12
Bedroom 3
- Features: Flooring - HardWood
- Level: Upper
- Area: 156 Square Feet
- Dimensions: 13 X 12
Bedroom 4
- Features: Flooring - HardWood
- Level: Upper
- Area: 195 Square Feet
- Dimensions: 13 X 15
Bathroom 1
- Features: Flooring - Vinyl
- Level: Main
- Area: 49 Square Feet
- Dimensions: 7 X 7
Bathroom 2
- Features: Flooring - HardWood
- Level: Main
- Area: 99 Square Feet
- Dimensions: 9 X 11
Kitchen
- Features: Flooring - Tile/Brick
- Level: Main
- Area: 192 Square Feet
- Dimensions: 12 X 16
Living room
- Level: Main
- Area: 238 Square Feet
- Dimensions: 14 X 17
Heating
- Forced Air, Oil
Cooling
- Wall Unit(s), Electric
Appliances
- Included: Water Heater
- Laundry: In Basement
Features
- Flooring: Wood, Vinyl
- Basement: Full
- Has fireplace: No
Interior area
- Total structure area: 1,505
- Total interior livable area: 1,505 sqft
- Finished area above ground: 1,505
- Finished area below ground: 0
Video & virtual tour
Property
Parking
- Total spaces: 5
- Parking features: Other, Detached, Driveway
- Garage spaces: 1
- Uncovered spaces: 4
Accessibility
- Accessibility features: None
Features
- Levels: One and One Half
- Stories: 1.5
- Pool features: None
Lot
- Size: 0.28 Acres
Details
- Additional structures: Above Grade, Below Grade
- Parcel number: 22533804732512
- Zoning: RESIDENTIAL
- Special conditions: Standard
Construction
Type & style
- Home type: SingleFamily
- Architectural style: Cape Cod
- Property subtype: Single Family Residence
Materials
- Vinyl Siding, Aluminum Siding
- Foundation: Block
- Roof: Pitched
Condition
- New construction: No
- Year built: 1950
Utilities & green energy
- Electric: 200+ Amp Service
- Sewer: On Site Septic
- Water: Well
Community & HOA
Community
- Subdivision: None Available
HOA
- Has HOA: No
Location
- Region: Reading
- Municipality: ALSACE TWP
Financial & listing details
- Price per square foot: $209/sqft
- Tax assessed value: $79,900
- Annual tax amount: $3,427
- Date on market: 8/9/2026
- Listing agreement: Exclusive Right To Sell
- Listing terms: Cash,Conventional,FHA
- Ownership: Fee Simple
Estimated market value
Not available
Estimated sales range
Not available
Not available
Price history
| Date | Event | Price |
|---|---|---|
| 8/31/2026 | Pending sale | $314,900$209/sqft |
Source:  Bright MLS #PABK2076504 Report a problem Bright MLS #PABK2076504 Report a problem | ||
| 8/13/2026 | Listing removed | $314,900$209/sqft |
Source: Bright MLS #PABK2076504 Report a problem | ||
| 8/9/2026 | Listed for sale | $314,900+110.1%$209/sqft |
Source: Bright MLS #PABK2076504 Report a problem | ||
| 10/16/2019 | Sold | $149,900$100/sqft |
Source: Public Record Report a problem | ||
| 10/16/2019 | Pending sale | $149,900$100/sqft |
Source: Keller Williams Platinum Realty #PABK341606 Report a problem | ||
| 8/21/2019 | Price change | $149,900-3.2%$100/sqft |
Source: Keller Williams Platinum Realty #PABK341606 Report a problem | ||
| 7/28/2019 | Price change | $154,900-3.1%$103/sqft |
Source: Keller Williams Platinum Realty #PABK341606 Report a problem | ||
| 6/29/2019 | Price change | $159,900-3%$106/sqft |
Source: Keller Williams Platinum Realty #PABK341606 Report a problem | ||
| 6/3/2019 | Price change | $164,900-2.9%$110/sqft |
Source: Keller Williams Platinum Realty #PABK341606 Report a problem | ||
| 5/18/2019 | Listed for sale | $169,900+17.2%$113/sqft |
Source: Keller Williams Platinum Realty #PABK341606 Report a problem | ||
| 3/15/2007 | Sold | $145,000+70.6%$96/sqft |
Source: Public Record Report a problem | ||
| 7/13/2001 | Sold | $85,000$56/sqft |
Source: Public Record Report a problem | ||
Public tax history
| Year | Property taxes | Tax assessment |
|---|---|---|
| 2025 | $3,427 +6.8% | $79,900 |
| 2024 | $3,210 +3.8% | $79,900 |
| 2023 | $3,092 +1.3% | $79,900 |
| 2022 | $3,052 +1.3% | $79,900 |
| 2021 | $3,012 +1.6% | $79,900 |
| 2020 | $2,964 +1.6% | $79,900 |
| 2019 | $2,916 +1.1% | $79,900 |
| 2018 | $2,883 +2.5% | $79,900 |
| 2017 | $2,812 +304.9% | $79,900 |
| 2016 | $695 +6% | $79,900 |
| 2015 | $656 | $79,900 |
| 2014 | -- | $79,900 |
| 2013 | -- | $79,900 |
| 2012 | -- | $79,900 |
| 2011 | -- | $79,900 |
| 2010 | -- | $79,900 |
| 2009 | -- | $79,900 |
| 2008 | -- | $79,900 |
| 2007 | -- | $79,900 |
| 2006 | -- | $79,900 |
| 2005 | -- | $79,900 |
| 2004 | -- | $79,900 |
| 2003 | -- | $79,900 |
| 2002 | -- | $79,900 |
| 2000 | -- | $79,900 |
Find assessor info on the county website
Monthly payment
Est. payment
Payment breakdown
Explore the cost of this home by adjusting the details. Changes won't be saved.Climate risks
Neighborhood: 19606
Nearby schools
Schools provided by the listing agent
- District: Oley Valley
Source: Bright MLS. This data may not be complete. We recommend contacting the local school district to confirm school assignments for this home.
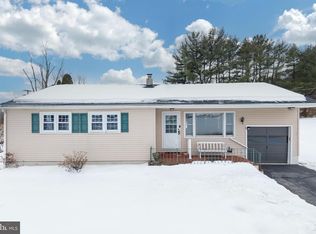
Similar homes
- $319,0004 bd3 ba2k sqft912 Penndale Ave, Reading, PA 19606For Sale

 MLS ID #PABK2077918, Michele Portner, RE/MAX Of Reading. Bright MLS
 - $344,9003 bd1 ba1.7k sqft3120 Oley Turnpike Rd, Reading, PA 19606For Sale
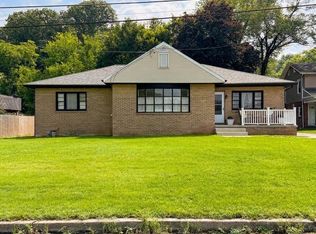 MLS ID #PABK2077562, Kimberly Delgado, Coldwell Banker Realty. Bright MLS
 - $299,9004 bd2 ba1.4k sqft216 Vesper Ave, Reading, PA 19606For Sale
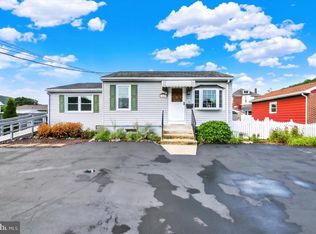 MLS ID #PABK2077294, Christopher Heim, Keller Williams Platinum Realty - Wyomissing. Bright MLS
 - $299,0004 bd2 ba1.7k sqft923 N 25th St, Reading, PA 19606For Sale
 MLS ID #PABK2076648, Ray Meza, CG Realty, LLC. Bright MLS
 - $345,5004 bd2 ba1.5k sqft3605 Orchard Ct, Reading, PA 19606For SaleMLS ID #PABK2075362, Cameron Rowe, RE/MAX Of Reading. Bright MLS
- $350,0003 bd2 ba1.4k sqft80 Wyomissing Hills Blvd, West Lawn, PA 19609For SaleMLS ID #PABK2078012, Joe Asterino, Springer Realty Group. Bright MLS
- $349,9003 bd2 ba1.2k sqft2302 Reading Blvd, West Lawn, PA 19609For SaleMLS ID #PABK2077766, Ann Woodward, BHHS Homesale Realty- Reading Berks. Bright MLS
- $360,0003 bd1 ba1.4k sqft82 Spruce Ave, Birdsboro, PA 19508For SaleMLS ID #PABK2076116, Debbie Gardinier, Iron Valley Real Estate of Berks. Bright MLS
- $226,9903 bd2 ba1.1k sqft44 Aldine Ave, Reading, PA 19606For SaleMLS ID #PABK2077640, Dominic Mallozzi, Real of Pennsylvania. Bright MLS
- $324,9003 bd1 ba1.5k sqft314 Lindbergh Ave, Blandon, PA 19510For SaleMLS ID #PABK2077266, Ed Freeman, BHHS Homesale Realty- Reading Berks. Bright MLS
- $319,9003 bd3 ba1.8k sqft1629 New Holland Rd, Reading, PA 19607For SaleMLS ID #PABK2075654, Justin Horst, Pagoda Realty ERA Powered. Bright MLS
- $350,0003 bd1 ba1.7k sqft124 S Jefferson St, Boyertown, PA 19512For SaleMLS ID #PABK2077984, Brian Kelly, Kelly Real Estate, Inc.. Bright MLS
- $425,0003 bd2 ba1.5k sqft176 Heckman Rd, Temple, PA 19560For SaleMLS ID #PABK2077616, Kira Ruch, RE/MAX Of Reading. Bright MLS
- $299,9003 bd2 ba1.3k sqft508 S Sterley St, Shillington, PA 19607For SaleMLS ID #PABK2077690, Susan McFadden, Keller Williams Platinum Realty - Wyomissing. Bright MLS
- $275,0003 bd1 ba1.2k sqft240 Walters Ave, Wernersville, PA 19565For SaleMLS ID #PABK2077548, Cindy Borelli, Keller Williams Platinum Realty - Wyomissing. Bright MLS
- $264,9003 bd1 ba1.8k sqft820 Friedensburg Rd, Reading, PA 19606For SaleMLS ID #PABK2071386, Dave Decembrino, RE/MAX Of Reading. Bright MLS
- $350,0003 bd2 ba1.6k sqft40 S Laurel St, Kutztown, PA 19530For SaleMLS ID #PABK2077498, Tanja Weller, Iron Valley Real Estate of Berks. Bright MLS
- $369,9003 bd2 ba2.1k sqft522 Florida Ave, Reading, PA 19605For SaleMLS ID #PABK2072064, Darren Kostival, RE/MAX Of Reading. Bright MLS
- $328,8883 bd2 ba1.6k sqft596 Christman Rd, Kutztown, PA 19530For SaleMLS ID #PABK2076324, Erica Fair, Iron Valley Real Estate of Berks. Bright MLS
