MOTIVATED SELLER OFFERING $8,000 IN BUYER INCENTIVES! Use it toward closing costs, an interest rate buy-down, prepaid expenses, or other allowable buyer costs. Now is the perfect time to make this exceptional property yours! Luxury, Privacy & Space Just Minutes from Collierville! Welcome to 139 Pine Ridge Cove, a custom-built estate offering the perfect combination of luxury finishes, exceptional storage, and peaceful country living—all just 17 minutes from Collierville with convenient access to Hwy. 311, I-22/78, and Hwy. 72. From the moment you arrive, you'll appreciate the impressive curb appeal featuring a circle drive, new iron front fencing with two 20-foot gates, beautifully landscaped grounds, and expansive covered front and back porches designed for year-round outdoor living. With parking for 8+ vehicles, including a massive shop/garage with four indoor spaces, this property offers functionality that's hard to find. Inside, every detail has been thoughtfully designed. Brand-new luxury vinyl plank flooring flows throughout the home, complemented by built-in speakers in every room, a whole-home security system, Corian countertops, double ovens, spacious living areas, and abundant natural light. The main level features three bedrooms and three full bathrooms, including a private primary suite with dual walk-in closets and direct access to the covered back porch. Need more space? The possibilities are endless with expandable living space above the garage, multiple floored attic storage areas, and incredible workshop space—perfect for hobbies, a home business, or future expansion. Outdoor amenities continue to impress with huge covered porches, an upstairs covered patio, new exterior ceiling fans, security lighting on timers, and a newly installed privacy fence surrounding the backyard. This home is built for comfort and peace of mind with a new 26kW Generac whole-home generator with automatic transfer switch, durable metal roof, propane gas, well and septic utilities, asphalt millings driveway, and a transferable home warranty. If you've been searching for a custom home with privacy, workshop space, abundant storage, premium upgrades, and quick access to Collierville, this is the one. Schedule your private showing today before this incredible opportunity is gone!
Pending
Price cut: $11.8K (7/1)
$576,250
139 Pine Ridge Cv, Mount Pleasant, MS 38635
5beds
3,500sqft
:
Get pre-qualified$3,806/mo
Residential, Single Family Residence
Built in 2001
2.3 Acres Lot
$560,200 Zestimate®
$165/sqft
$-- HOA
What's special
Asphalt millings drivewayWhole-home security systemUpstairs covered patioAbundant natural lightImpressive curb appealDouble ovensNew exterior ceiling fans
- 67 days |
- 321 |
- 1 |
Zillow last checked:
Listing updated:
Listed by:
Brennan Bynum 901-626-7701,
Keller Williams Realty - MS 662-892-4000
Source: MLS United,MLS#: 4150283
Facts & features
Interior
Bedrooms & bathrooms
- Bedrooms: 5
- Bathrooms: 4
- Full bathrooms: 4
Bedroom
- Level: Main
Bedroom
- Level: Main
Bedroom
- Level: Main
Bedroom
- Level: Upper
Bathroom
- Level: Main
Dining room
- Level: Main
Game room
- Level: Upper
Game room
- Level: Upper
Great room
- Level: Main
Kitchen
- Level: Main
Heating
- Central, Fireplace(s)
Cooling
- Ceiling Fan(s), Central Air, Dual
Appliances
- Included: Built-In Gas Range, Dishwasher, Disposal, Double Oven, Microwave, Self Cleaning Oven
- Laundry: Laundry Room, Main Level, Sink
Features
- Bookcases, Breakfast Bar, Built-in Features, Ceiling Fan(s), Crown Molding, High Ceilings, His and Hers Closets, Pantry, Primary Downstairs, Recessed Lighting, Soaking Tub, Sound System, Walk-In Closet(s)
- Flooring: Vinyl, Carpet, Ceramic Tile
- Doors: Dead Bolt Lock(s)
- Has fireplace: Yes
- Fireplace features: Gas Log, Great Room, Master Bedroom
Interior area
- Total structure area: 3,500
- Total interior livable area: 3,500 sqft
Video & virtual tour
Property
Parking
- Total spaces: 4
- Parking features: Attached, Driveway, Storage, Circular Driveway
- Attached garage spaces: 4
- Has uncovered spaces: Yes
Features
- Levels: Two
- Stories: 2
- Patio & porch: Front Porch, Patio, Rear Porch
- Exterior features: Balcony, Private Yard
- Fencing: Gate,Wood,Wrought Iron,Fenced
Lot
- Size: 2.3 Acres
- Features: Cul-De-Sac, Front Yard, Landscaped
Details
- Additional structures: Garage(s)
- Parcel number: 1352104000
Construction
Type & style
- Home type: SingleFamily
- Architectural style: Traditional
- Property subtype: Residential, Single Family Residence
Materials
- Brick
- Foundation: Slab
- Roof: Metal
Condition
- Move In Ready
- New construction: No
- Year built: 2001
Utilities & green energy
- Sewer: Septic Tank
- Water: Well
- Utilities for property: Electricity Connected, Propane Connected, Sewer Connected, Water Connected
Community & HOA
Community
- Security: Security Gate, Security Lights, Security System, Smoke Detector(s)
- Subdivision: Pleasant Hill Estates
Location
- Region: Mount Pleasant
Financial & listing details
- Price per square foot: $165/sqft
- Tax assessed value: $390,230
- Annual tax amount: $3,921
- Date on market: 5/22/2026
- Electric utility on property: Yes
Estimated market value
$560,200
$532,000 - $588,000
$2,719/mo
Price history
| Date | Event | Price |
|---|---|---|
| 7/11/2026 | Pending sale | $576,250$165/sqft |
Source: MLS United #4150283 Report a problem | ||
| 7/1/2026 | Price change | $576,250-2%$165/sqft |
Source: MLS United #4150283 Report a problem | ||
| 6/4/2026 | Price change | $588,000-1.8%$168/sqft |
Source: MLS United #4150283 Report a problem | ||
| 5/22/2026 | Listed for sale | $599,000-7.8%$171/sqft |
Source: MLS United #4150283 Report a problem | ||
| 4/13/2026 | Listing removed | $650,000$186/sqft |
Source:  NCMBR #164758 Report a problem NCMBR #164758 Report a problem | ||
| 3/23/2026 | Price change | $650,000+6.6%$186/sqft |
Source: NCMBR #164758 Report a problem | ||
| 3/5/2026 | Price change | $609,900-2.4%$174/sqft |
Source: MLS United #4134318 Report a problem | ||
| 12/20/2025 | Listed for sale | $624,900+58.2%$179/sqft |
Source: MLS United #4134318 Report a problem | ||
| 5/21/2024 | Sold | -- |
Source:  MAAR #10171035 Report a problem MAAR #10171035 Report a problem | ||
| 5/10/2024 | Pending sale | $395,000$113/sqft |
Source: MAAR #10171035 Report a problem | ||
| 5/7/2024 | Contingent | $395,000$113/sqft |
Source: MAAR #10171035 Report a problem | ||
| 5/7/2024 | Pending sale | $395,000$113/sqft |
Source: MLS United #4077886 Report a problem | ||
| 4/26/2024 | Listed for sale | $395,000$113/sqft |
Source: MAAR #10171035 Report a problem | ||
Public tax history
| Year | Property taxes | Tax assessment |
|---|---|---|
| 2025 | $3,921 +87.5% | $39,023 +28% |
| 2024 | $2,091 +3.7% | $30,484 +3.9% |
| 2023 | $2,016 -4.5% | $29,331 |
| 2022 | $2,112 | $29,331 |
| 2021 | $2,112 +0.8% | $29,331 +17.2% |
| 2020 | $2,096 | $25,036 +0.2% |
| 2017 | $2,096 | $24,989 |
| 2016 | $2,096 | $24,989 +2.5% |
| 2015 | $2,096 +3.7% | $24,373 |
| 2014 | $2,022 | $24,373 |
| 2013 | -- | $24,373 |
| 2012 | -- | $24,373 +0% |
| 2011 | -- | $24,372 -5.1% |
| 2010 | -- | $25,676 |
Find assessor info on the county website
Monthly payment
Est. payment
Payment breakdown
Explore the cost of this home by adjusting the details. Changes won't be saved.Climate risks
Neighborhood: 38635
Nearby schools
GreatSchools rating
- 3/10H. W. Byers High School (5-12)Grades: 5-12Distance: 4.5 mi
- NAH. W. Byers Middle School (6-8)Grades: 6-8Distance: 4.5 mi
- $293,100-- bd1 ba1.5k sqft93 Pine Ridge Cv, Holly Springs, MS 38635Off Market
- $412,3003 bd1 ba2.6k sqft150 Pine Ridge Cv, Holly Springs, MS 38635Off Market
- $338,2003 bd3 ba2.1k sqft77 Pine Ridge Cv, Holly Springs, MS 38635Off Market
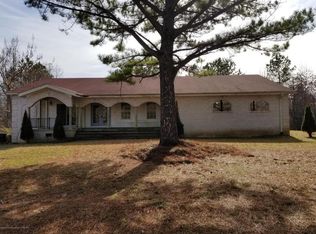
- $474,300-- bd1 ba1.9k sqft112 Skyview Cv, Holly Springs, MS 38635Off Market
- $325,4003 bd2 ba2.1k sqft45 Pine Ridge Cv, Holly Springs, MS 38635Off Market
- $389,9003 bd3 ba2.7k sqft76 Pine Ridge Cv, Holly Springs, MS 38635Off Market
- $12,750-- bd-- ba-- sqftPine Ridge Cv, Holly Springs, MS 38635Off Market
- $442,900-- bd1 ba2.3k sqftSkyview Cv, Holly Springs, MS 38635Off Market
A local agent can set up tours, give advice and negotiate with sellers.
Similar homes
- $495,0004 bd3 ba2.8k sqft221 Pleasant Hill Dr, Holly Springs, MS 38635For Sale
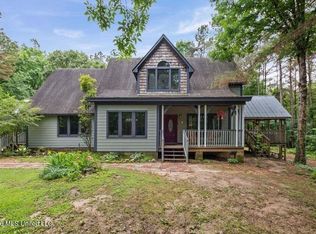 MLS ID #4150309, Alli D Clark, Keller Williams Realty. MLS United
 - $575,0005 bd3 ba3.1k sqft8980 Kerri Ruth Rd, Hernando, MS 38632For Sale
 MLS ID #4152794, Sue Dye, Keller Williams. MLS United
 - $508,0004 bd3 ba2k sqft2314 Highway 7 N, Holly Springs, MS 38635For Sale
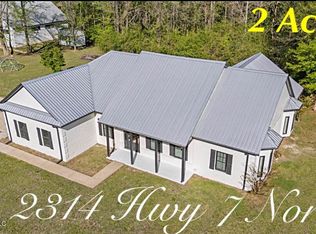 MLS ID #4145348, Jonathan L Bunch, Best Real Estate Company, Llc. MLS United
 - $454,9004 bd3 ba2.8k sqft39 Winter Oaks Dr, Lamar, MS 38642For Sale
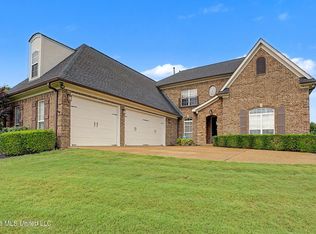 MLS ID #4150793, Randy Cannon, Burch Realty Group Hernando. MLS United
 - $410,0004 bd2 ba2.8k sqft1423 N Red Banks Rd, Red Banks, MS 38661For SaleMLS ID #4144770, Trina M Jones, Dream Maker Realty. MLS United
- $509,8004 bd4 ba2.9k sqft993 Quinn Rd, Byhalia, MS 38611For SaleMLS ID #4149887, Tiffany M Pickel, Dream Maker Realty. MLS United
- $559,9004 bd4 ba2.9k sqft5078 Dixie Creek Dr, Hernando, MS 38632For SaleMLS ID #4143977, Christopher Farm, Kaizen Realty. MLS United
- $525,0003 bd2 ba2.9k sqft74 Vance Cv, Byhalia, MS 38611For SaleMLS ID #4151765, Amberley L Hayes, Turn Key Realty Group LLC. MLS United
- $509,9005 bd3 ba2.9k sqft12902 Cotton Row Dr, Olive Branch, MS 38654For SaleMLS ID #4155581, Samiha Alward, Keller Williams Realty - MS. MLS United
- $575,0004 bd4 ba4.2k sqft8465 Belmor Lakes Dr, Olive Branch, MS 38654For SaleMLS ID #4151626, Michele Englert, Crye-Leike Of MS-OB. MLS United
- $625,0005 bd3 ba3.4k sqft11752 Hidden Acres, Byhalia, MS 38611For SaleMLS ID #4153679, Fran Boling, Crye-Leike Hernando. MLS United
- $535,0005 bd4 ba3.4k sqft5702 Chessie Dr, Olive Branch, MS 38654For SaleMLS ID #4151839, Jane Massie, Crye-Leike Hernando. MLS United
- $515,0005 bd4 ba3.4k sqft13343 Willow Nest Dr, Olive Branch, MS 38654For SaleMLS ID #4152236, Ja'Quelva S Gaines, Best Real Estate Company, Llc. MLS United
- $599,0005 bd4 ba3.6k sqft13905 Highlands Crest Dr, Olive Branch, MS 38654For SaleMLS ID #4153016, Jonathan L Bunch, Best Real Estate Company, Llc. MLS United
- $410,0004 bd3 ba2.3k sqft86 Spring Oak Cv, Lamar, MS 38642For Sale By Owner
- $299,0004 bd3 ba2k sqft1690 West St #178, Holly Springs, MS 38635For SaleMLS ID #4151763, Courtney C McClatchy, Burch Realty Group. MLS United
- $559,5005 bd4 ba3.6k sqft13738 River Grove Ln, Olive Branch, MS 38654For SaleMLS ID #4152837, Eddie Scruggs, Berkshire Hathaway Homeservices Taliesyn Realty. MLS United
- $389,9004 bd4 ba3k sqft9485 Brigid Dr, Olive Branch, MS 38654For SaleMLS ID #4156827, Tracy Kirkley, Crye-Leike Of MS-OB. MLS United
- $539,9004 bd3 ba2.2k sqft9350 College Rd, Olive Branch, MS 38654For SaleMLS ID #4147405, Jaime R Ross, Local Agency Realty Group. MLS United
- $499,9003 bd2 ba2.1k sqft2304 Highway 72, Lamar, MS 38642For SaleMLS ID #4152258, Molly S Stevens, Crye-Leike Of TN-Collierville. MLS United
