Welcome to 139 Ray Avenue, a spacious and thoughtfully updated home offering 2,206 square feet of living space in desirable East Woonsocket. Nestled on a quiet loop and set on a quarter-acre lot, this home combines flexible living space with a private backyard retreat. The open layout connects the newer kitchen, dining room, and sunroom, creating an inviting setting for everyday living and entertaining. The kitchen offers abundant storage and countertop seating, while the sunroom features a dramatic cathedral ceiling, easy-maintenance tile flooring, and convenient access to the pool and backyard. The cathedral-ceilinged living room adds an impressive sense of space and light. With four bedrooms and two updated full bathrooms, there is plenty of room to spread out. The newly renovated in-law in the lower level adds exceptional versatility with a second kitchen and bathroom, making it perfect for extended family, guests, or additional living space. An oversized garage with workshop area and new epoxy flooring provides excellent storage and functionality. Outside, the secluded, park-like backyard is designed for relaxation and entertaining, featuring an in-ground pool and private covered pergola. Energy-efficient solar panels offer added cost-saving benefits. Conveniently located in one of East Woonsocket’s most desirable neighborhoods, this exceptional property offers the space, updates, flexibility, and private outdoor lifestyle today’s buyers are searching for.
Pending
$545,000
139 Ray Ave, Woonsocket, RI 02895
4beds
2,206sqft
Single Family Residence
Built in 1977
0.25 Acres Lot
$553,400 Zestimate®
$247/sqft
$-- HOA
What's special
In-ground poolPrivate backyard retreatSecluded park-like backyardPrivate covered pergolaFour bedroomsNewer kitchenFlexible living space
- 53 days
- 433
- 6
Zillow last checked:
Listing updated:
Listed by:
David Dunne 401-473-5299,
Flagship Real Estate Advisors,
David Dunne 401-473-5299,
Flagship Real Estate Advisors
Source: StateWide MLS RI,MLS#: 1421964
Facts & features
Interior
Bedrooms & bathrooms
- Bedrooms: 4
- Bathrooms: 2
- Full bathrooms: 2
Bedroom 1
- Features: Ceiling Height 7 to 9 ft
- Level: First
- Area: 154 Square Feet
- Dimensions: 14
Bedroom 2
- Features: Ceiling Height 7 to 9 ft
- Level: First
- Area: 130 Square Feet
- Dimensions: 13
Bedroom 3
- Features: Ceiling Height 7 to 9 ft
- Level: First
- Area: 99 Square Feet
- Dimensions: 11
Bedroom 4
- Features: Ceiling Height 7 to 9 ft
- Level: Lower
- Area: 140 Square Feet
- Dimensions: 10
Bathroom
- Features: Ceiling Height 7 to 9 ft
- Level: First
- Area: 77 Square Feet
- Dimensions: 11
Bathroom
- Features: Ceiling Height 7 to 9 ft
- Level: Lower
- Area: 120 Square Feet
- Dimensions: 10
Dining room
- Features: Ceiling Height 7 to 9 ft
- Level: First
- Area: 208 Square Feet
- Dimensions: 16
Family room
- Features: Ceiling Height 7 to 9 ft
- Level: Lower
- Area: 130 Square Feet
- Dimensions: 10
Kitchen
- Features: Ceiling Height 7 to 9 ft
- Level: Lower
- Area: 195 Square Feet
- Dimensions: 13
Kitchen
- Features: Ceiling Height 7 to 9 ft
- Level: First
- Area: 228 Square Feet
- Dimensions: 19
Other
- Features: Ceiling Height 7 to 9 ft
- Level: Lower
- Area: 12 Square Feet
- Dimensions: 3
Living room
- Features: High Ceilings
- Level: First
- Area: 405 Square Feet
- Dimensions: 27
Sun room
- Features: High Ceilings
- Level: First
- Area: 132 Square Feet
- Dimensions: 12
Heating
- Oil, Baseboard, Central Air, Forced Water, Other, Radiant, Zoned
Cooling
- Central Air
Appliances
- Included: Dishwasher, Disposal, Microwave, Refrigerator
Features
- Cathedral Ceiling(s), Stairs, Plumbing (Copper), Insulation (Ceiling), Insulation (Floors), Insulation (Walls), Ceiling Fan(s)
- Flooring: Ceramic Tile, Hardwood, Vinyl, Carpet
- Doors: Storm Door(s)
- Windows: Insulated Windows
- Basement: Full,Walk-Out Access,Partially Finished,Bath/Stubbed,Bedroom(s),Kitchen,Living Room,Storage Space
- Attic: Attic Stairs, Attic Storage
- Has fireplace: No
- Fireplace features: None
Interior area
- Total structure area: 1,506
- Total interior livable area: 2,206 sqft
- Finished area above ground: 1,506
- Finished area below ground: 700
Video & virtual tour
Property
Parking
- Total spaces: 5
- Parking features: Integral, Driveway
- Attached garage spaces: 1
- Has uncovered spaces: Yes
Features
- Patio & porch: Deck, Patio
- Exterior features: Balcony
- Pool features: In Ground
- Fencing: Fenced
Lot
- Size: 0.25 Acres
- Features: Sprinklers
Details
- Foundation area: 1664
- Parcel number: WOONM49CL69U64
- Zoning: R2
- Other equipment: Cable TV, Pellet Stove
Construction
Type & style
- Home type: SingleFamily
- Architectural style: Ranch
- Property subtype: Single Family Residence
Materials
- Masonry, Shingles, Wood
- Foundation: Concrete Perimeter
Condition
- New construction: No
- Year built: 1977
Utilities & green energy
- Electric: 200+ Amp Service, Circuit Breakers
- Sewer: Public Sewer
- Water: Municipal
- Utilities for property: Sewer Connected, Water Connected
Green energy
- Energy generation: Solar
Community & HOA
Community
- Features: Near Public Transport, Golf, Highway Access, Hospital, Private School, Public School, Recreational Facilities, Restaurants, Schools, Near Shopping, Tennis
- Subdivision: East Woonsocket
HOA
- Has HOA: No
Location
- Region: Woonsocket
Financial & listing details
- Price per square foot: $247/sqft
- Tax assessed value: $377,900
- Annual tax amount: $4,840
- Date on market: 9/3/2026
Estimated market value
$553,400
$526,000 - $581,000
$2,974/mo
Price history
| Date | Event | Price |
|---|---|---|
| 10/6/2026 | Pending sale | $545,000$247/sqft |
Source:  StateWide MLS RI #1421964 Report a problem StateWide MLS RI #1421964 Report a problem | ||
| 9/12/2026 | Contingent | $545,000$247/sqft |
Source: StateWide MLS RI #1421964 Report a problem | ||
| 9/3/2026 | Listed for sale | $545,000+303.7%$247/sqft |
Source: StateWide MLS RI #1421964 Report a problem | ||
| 1/31/1994 | Sold | $135,000$61/sqft |
Source: Public Record Report a problem | ||
Public tax history
| Year | Property taxes | Tax assessment |
|---|---|---|
| 2025 | $5,495 | $377,900 |
| 2024 | $5,495 +4% | $377,900 |
| 2023 | $5,283 | $377,900 |
| 2022 | $5,283 -9.4% | $377,900 +53.9% |
| 2021 | $5,831 +33.3% | $245,500 |
| 2020 | $4,373 -1.4% | $245,500 |
| 2018 | $4,434 -29.6% | $245,500 +17.4% |
| 2017 | $6,297 -5.5% | $209,200 |
| 2016 | $6,661 -13% | $209,200 |
| 2015 | $7,653 +49.2% | $209,200 +2.6% |
| 2014 | $5,130 -27.2% | $203,900 |
| 2013 | $7,047 +7.1% | $203,900 +900% |
| 2012 | $6,578 -3.6% | $20,390 -92.5% |
| 2011 | $6,827 +6.2% | $272,000 |
| 2010 | $6,427 +5.7% | $272,000 |
| 2009 | $6,082 +57.7% | $272,000 -6.7% |
| 2008 | $3,857 +6.7% | $291,500 |
| 2006 | $3,615 -29.3% | $291,500 +36% |
| 2004 | $5,111 | $214,300 |
Find assessor info on the county website
Monthly payment
Est. payment
Payment breakdown
Explore the cost of this home by adjusting the details. Changes won't be saved.Climate risks
Neighborhood: East Woonsocket
Similar homes
- $450,0003 bd2 ba2k sqft199 Winthrop St, Woonsocket, RI 02895For Sale

 MLS ID #1414691, Gregory Buckingham, Premeer Real Estate. StateWide MLS RI
 - $549,9002 bd2 ba1.5k sqft251 Buxton St, North Smithfield, RI 02896For Sale
 MLS ID #1425361, Matt Mandeville, eXp Realty LLC. StateWide MLS RI
 - $465,0004 bd2 ba1.7k sqft76 Dewey St, Woonsocket, RI 02895For Sale
 MLS ID #1421074, Shannon Krasnowiecki, RI Real Estate Services. StateWide MLS RI
 - $529,9003 bd1 ba2.1k sqft100 Sleepy Hollow Dr, Cumberland, RI 02864For Sale
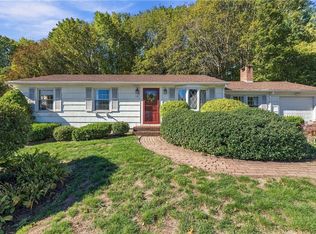 MLS ID #1425349, The Hometown Experts Team, RE/MAX Town & Country. StateWide MLS RI
 - $575,0004 bd2 ba2.7k sqft20 Whipple Rd, Smithfield, RI 02917For SaleMLS ID #1424071, Kerri Gemma, RE/MAX Properties. StateWide MLS RI
- $299,9994 bd2 ba1.3k sqft283 Front St, Woonsocket, RI 02895For SaleMLS ID #1425760, Harold Castaneda, Century 21 Envoy. StateWide MLS RI
- $539,9003 bd2 ba1.8k sqft145 Grandview Ave, Lincoln, RI 02865For SaleMLS ID #1425499, Monica Sye, Residential Properties Ltd.. StateWide MLS RI
- $575,0003 bd2 ba1.8k sqft441 Farnum Pike, Smithfield, RI 02917For SaleMLS ID #1424764, Fava + Vieira Group, Compass. StateWide MLS RI
- $669,0003 bd2 ba1.8k sqft39 Cook Rd, Cumberland, RI 02864For SaleMLS ID #1424222, Brendan Duckworth, Real Broker, LLC. StateWide MLS RI
- $574,0003 bd2 ba1.8k sqft15 Williams Rd, Smithfield, RI 02917For SaleMLS ID #1424406, Alexander Parmenidez, Coldwell Banker Realty. StateWide MLS RI
- $619,9003 bd3 ba2k sqft20 Dexter Rock Rd, Lincoln, RI 02865For SaleMLS ID #1426493, Joseph Pytka, RE/MAX ONE. StateWide MLS RI
- $584,9003 bd2 ba1.8k sqft32 Mountaindale Rd, Smithfield, RI 02917For SaleMLS ID #1422159, Ronald Rusin, Lamacchia Realty, Inc. StateWide MLS RI
- $575,0003 bd2 ba1.5k sqft8 Elmhurst Dr, Smithfield, RI 02828For SaleMLS ID #1426580, The DiSpirito Team, Engel & Volkers Oceanside. StateWide MLS RI
- $459,9003 bd1 ba1.7k sqft66 Wayne Dr, Cumberland, RI 02864For SaleMLS ID #1424353, The DiSpirito Team, Engel & Volkers Oceanside. StateWide MLS RI
- $519,9003 bd3 ba1.8k sqft34 A Old Danielson Pike, North Scituate, RI 02857For SaleMLS ID #1425839, Lauren Atamian, JPAR Prime Real Estate. StateWide MLS RI
- $624,9003 bd2 ba2.1k sqft380 Snake Hill Rd, Burrillville, RI 02830For SaleMLS ID #1425063, Elise Vetri, REMAX Revolution. StateWide MLS RI
- $548,0003 bd2 ba1.9k sqft30 Black Creek Ln, Warwick, RI 02888For SaleMLS ID #1426466, Adam Cardinal, REMAX Revolution. StateWide MLS RI
- $535,0003 bd2 ba2.3k sqft12 Bowen St, Johnston, RI 02919For SaleMLS ID #1425803, Christine Dupuis, Mott & Chace Sotheby's Intl.. StateWide MLS RI
- $489,4004 bd2 ba1.4k sqft30 Lockwood Rd, Cumberland, RI 02864For SaleMLS ID #1424176, Christopher Rapacioli, Coldwell Banker Realty. StateWide MLS RI
- $479,9993 bd2 ba1.4k sqft60 Sherman Ave, Cumberland, RI 02864For SaleMLS ID #1418482, Randall Matthews, Zander Realty Group. StateWide MLS RI
