New Adjusted Price...139 Riddle Road, Chambersburg, Pa. Discover timeless elegance and modern convenience in this beautifully renovated home, perfectly situated in the desirable north end of Chambersburg. Nestled on a charming corner lot at the intersection of Riddle Road and Kenwood Dr, this property combines historic character with the upgrades today’s buyers demand. Step inside to be greeted by a grand, light-filled foyer anchored by an eye-catching open staircase. The main level offers a seamless flow, perfect for effortless entertaining. Cozy up in the spacious living room featuring a classic stone wood-burning fireplace, or retreat to the serene side screen porch for your morning coffee. The heart of the home is the kitchen, boasting quartz countertops, a sleek ceramic tile backsplash, stainless steel appliances, and painted, unique cabinetry. The kitchen opens into a large, inviting dining room complete with original built-in charm (currently versatile as a family room). Functionality meets luxury on the main floor with a convenient laundry area, dedicated home office space, and a newly remodeled full bath. The upper level features a dreamy staircase leading to three generous bedrooms plus a bonus room, ideal for a fourth bedroom or hobby space. The home’s second full bath is a true retreat, newly remodeled with beautiful granite dual-sink vanities and custom ceramic tile. The exterior offers great curb appeal with its picturesque tree-lined streets, stone front entry walk, a one-car garage, and beautifully landscaped. You’ll enjoy the peace of mind of a move-in-ready home with recent high-value updates, including: Newer gas furnace, A/C, water heater, energy-efficient windows, updated lighting, and fresh, modern paint throughout, and fully remodeled baths. Located in a fantastic, central Chambersburg neighborhood, this home offers easy access to local amenities, schools, and major commuter routes. Don't miss your chance to own this turnkey gem. Schedule your private showing today!
Sold for $390,000
$390,000
139 Riddle Rd, Chambersburg, PA 17201
3beds
2,062sqft
Single Family Residence
Built in 1928
10,454 Square Feet Lot
$390,100 Zestimate®
$189/sqft
$1,737 Estimated rent
Home value
$390,100
$363,000 - $421,000
$1,737/mo
Zestimate® history
Owner options
List your home for rent
$1,737/mo
Rent Zestimate®
Find your next renter with Zillow Rental Manager. Plus, with online applications, you can quickly screen prospective tenants – for free.
$1,737/mo
Rent Zestimate®
Refinance and save
$2,553/mo
Est. payment
Refinancing to a lower rate could help reduce your monthly payments and save thousands over the life of the loan.
$2,553/mo
Est. payment
Explore your selling options
Work with a Zillow partner agent
Leverage their expertise and Zillow's premium Showcase listings to get your home seen by more buyers.
Get startedList with your own agent
Get your home in front of millions of buyers by listing it on Zillow.
Learn how to do itSell it yourself
Take full control of how buyers see your home on Zillow by listing For Sale by Owner (FSBO).
List your homeWhat's special
One-car garageOriginal built-in charmThree generous bedroomsPicturesque tree-lined streetsFresh modern paint throughoutCharming corner lotGreat curb appeal
Zillow last checked:
Listing updated:
Listed by:
Bobbi Washabaugh 717-491-0690,
Berkshire Hathaway HomeServices Homesale Realty
Bought with:
Tara Onomastico, RS324993
Coldwell Banker Realty
Source: Bright MLS,MLS#: PAFL2036038
Facts & features
Interior
Bedrooms & bathrooms
- Bedrooms: 3
- Bathrooms: 2
- Full bathrooms: 2
- Main level bathrooms: 1
Rooms
- Room types: Living Room, Dining Room, Primary Bedroom, Bedroom 2, Bedroom 3, Kitchen, Foyer, Laundry, Storage Room, Utility Room, Bathroom 1, Bathroom 2, Bonus Room
Primary bedroom
- Features: Flooring - HardWood, Window Treatments, Lighting - Ceiling
- Level: Upper
- Area: 338 Square Feet
- Dimensions: 26 X 13
Bedroom 2
- Features: Flooring - HardWood, Window Treatments, Recessed Lighting
- Level: Upper
- Area: 182 Square Feet
- Dimensions: 14 X 13
Bedroom 3
- Features: Flooring - HardWood, Window Treatments, Recessed Lighting
- Level: Upper
- Area: 156 Square Feet
- Dimensions: 12 X 13
Bathroom 1
- Features: Flooring - Ceramic Tile, Recessed Lighting, Countertop(s) - Solid Surface, Bathroom - Tub Shower
- Level: Main
- Area: 28 Square Feet
- Dimensions: 4 X 7
Bathroom 2
- Features: Flooring - Laminate Plank, Window Treatments, Lighting - Ceiling, Granite Counters, Bathroom - Tub Shower, Double Sink, Lighting - Pendants
- Level: Upper
- Area: 72 Square Feet
- Dimensions: 9 X 8
Bonus room
- Features: Flooring - HardWood, Window Treatments, Recessed Lighting
- Level: Upper
- Area: 280 Square Feet
- Dimensions: 20 X 14
Dining room
- Features: Flooring - HardWood, Built-in Features, Lighting - Ceiling, Window Treatments
- Level: Main
- Area: 224 Square Feet
- Dimensions: 16 X 14
Foyer
- Features: Flooring - HardWood, Lighting - Pendants, Built-in Features, Chair Rail, Crown Molding
- Level: Main
- Area: 216 Square Feet
- Dimensions: 27 X 8
Kitchen
- Features: Flooring - HardWood, Ceiling Fan(s), Eat-in Kitchen, Kitchen - Gas Cooking, Lighting - Ceiling
- Level: Main
- Area: 154 Square Feet
- Dimensions: 11 X 14
Laundry
- Features: Flooring - HardWood, Built-in Features, Recessed Lighting
- Level: Main
- Area: 90 Square Feet
- Dimensions: 10 X 9
Living room
- Features: Flooring - HardWood, Recessed Lighting, Fireplace - Wood Burning, Window Treatments
- Level: Main
- Area: 378 Square Feet
- Dimensions: 27 X 14
Screened porch
- Features: Flooring - Wood, Cathedral/Vaulted Ceiling
- Level: Main
- Area: 230 Square Feet
- Dimensions: 23 X 10
Storage room
- Level: Lower
Storage room
- Level: Lower
Utility room
- Level: Lower
Heating
- Forced Air, Natural Gas
Cooling
- Central Air, Electric
Appliances
- Included: Refrigerator, Oven/Range - Gas, Microwave, Dishwasher, Disposal, Stainless Steel Appliance(s), Water Heater, Electric Water Heater
- Laundry: Main Level, In Basement, Washer/Dryer Hookups Only, Laundry Room
Features
- Ceiling Fan(s), Combination Kitchen/Dining, Crown Molding, Formal/Separate Dining Room, Eat-in Kitchen, Recessed Lighting, Upgraded Countertops
- Flooring: Wood
- Windows: Double Hung, Energy Efficient, Screens, Window Treatments
- Basement: Sump Pump,Unfinished,Full
- Number of fireplaces: 1
- Fireplace features: Stone, Screen, Mantel(s)
Interior area
- Total structure area: 3,193
- Total interior livable area: 2,062 sqft
- Finished area above ground: 2,062
- Finished area below ground: 0
Property
Parking
- Total spaces: 1
- Parking features: Garage Faces Side, Other, Asphalt, Attached, Driveway, On Street
- Attached garage spaces: 1
- Has uncovered spaces: Yes
Accessibility
- Accessibility features: None
Features
- Levels: Three
- Stories: 3
- Patio & porch: Porch, Screened, Screened Porch
- Exterior features: Lighting, Satellite Dish, Street Lights, Sidewalks
- Pool features: None
Lot
- Size: 10,454 Square Feet
- Features: Corner Lot/Unit
Details
- Additional structures: Above Grade, Below Grade
- Parcel number: 021C27.057.000000
- Zoning: LDR
- Special conditions: Standard
Construction
Type & style
- Home type: SingleFamily
- Architectural style: Cape Cod
- Property subtype: Single Family Residence
Materials
- Wood Siding, Other
- Foundation: Block
Condition
- Very Good
- New construction: No
- Year built: 1928
Utilities & green energy
- Sewer: Public Sewer
- Water: Public
Community & HOA
Community
- Subdivision: Chambersburg Borough
HOA
- Has HOA: No
Location
- Region: Chambersburg
- Municipality: CHAMBERSBURG BORO
Financial & listing details
- Price per square foot: $189/sqft
- Tax assessed value: $22,660
- Annual tax amount: $4,585
- Date on market: 7/10/2026
- Listing agreement: Exclusive Right To Sell
- Ownership: Fee Simple
Price history
| Date | Event | Price |
|---|---|---|
| 8/27/2026 | Sold | $390,000+0%$189/sqft |
Source:  Bright MLS #PAFL2036038 Report a problem Bright MLS #PAFL2036038 Report a problem | ||
| 7/24/2026 | Pending sale | $389,900$189/sqft |
Source: Bright MLS #PAFL2036038 Report a problem | ||
| 7/23/2026 | Price change | $389,900-4.9%$189/sqft |
Source: Bright MLS #PAFL2036038 Report a problem | ||
| 7/10/2026 | Listed for sale | $410,000+51.9%$199/sqft |
Source: Bright MLS #PAFL2036038 Report a problem | ||
| 8/26/2022 | Sold | $270,000$131/sqft |
Source: Public Record Report a problem | ||
Public tax history
| Year | Property taxes | Tax assessment |
|---|---|---|
| 2026 | $4,586 +2% | $22,660 |
| 2025 | $4,496 +1.5% | $22,660 |
| 2024 | $4,428 +5.4% | $22,660 |
| 2023 | $4,201 +10% | $22,660 +7% |
| 2022 | $3,819 +0.6% | $21,180 |
| 2021 | $3,798 +2.2% | $21,180 |
| 2020 | $3,715 +3.9% | $21,180 |
| 2018 | $3,575 +489.2% | $21,180 |
| 2017 | $607 | $21,180 |
| 2016 | $607 +7.3% | $21,180 |
| 2015 | $566 | $21,180 |
| 2014 | $566 | $21,180 |
| 2013 | $566 +2.9% | $21,180 |
| 2012 | $550 | $21,180 |
| 2011 | $550 | $21,180 |
| 2010 | $550 +2% | $21,180 |
| 2009 | $539 +15.9% | $21,180 |
| 2008 | $465 +0.9% | $21,180 |
| 2007 | $461 | $21,180 |
| 2006 | $461 -67.5% | $21,180 |
| 2005 | $1,419 +300% | $21,180 |
| 2004 | $355 +13.6% | $21,180 |
| 2003 | $312 +35.3% | $21,180 |
| 2000 | $231 | $21,180 |
Find assessor info on the county website
Neighborhood: 17201
Nearby homes
- $335,900-- bd2 ba2.7k sqft135 Riddle Rd, Chambersburg, PA 17201Off Market
- $250,000-- bd2 ba2.1k sqft261 Kenwood Rd, Chambersburg, PA 17201Sold
- $346,3003 bd2 ba2.3k sqft280 Kenwood Rd, Chambersburg, PA 17201Off Market
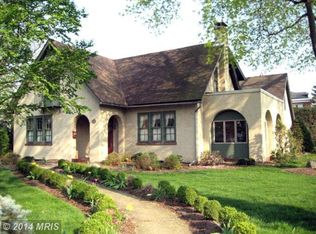
- $269,500-- bd2 ba1.7k sqft140 Riddle Rd, Chambersburg, PA 17201Off Market
- $2,880-- bd-- ba-- sqft138 Riddle Rd, Chambersburg, PA 17201Off Market
- $441,4004 bd3 ba2.8k sqft260 Kenwood Rd, Chambersburg, PA 17201Off Market
- $597,0008 bd-- ba2.3k sqft142 & 150 Riddle Rd, Chambersburg, PA 17201Sold
- $298,5002 bd1 ba1.1k sqft142 Riddle Rd, Chambersburg, PA 17201Sold
Nearby schools
GreatSchools rating
- 5/10Benjamin Chambers El SchoolGrades: K-5Distance: 0.9 mi
- 8/10Chambersburg Area Ms - NorthGrades: 6-8Distance: 1 mi
- 3/10Chambersburg Area Senior High SchoolGrades: 9-12Distance: 1.2 mi
Schools provided by the listing agent
- District: Chambersburg Area
Source: Bright MLS. This data may not be complete. We recommend contacting the local school district to confirm school assignments for this home.
Sell for more on Zillow
Get a Zillow Showcase℠ listing at no additional cost and you could sell for .
$390,100
2% more
+$7,802
With Zillow Showcase(estimated)
$397,902
Sell for more on Zillow
Get a Zillow Showcase℠ listing at no additional cost and you could sell for .
$390,100
2% more
+$7,802
With Zillow Showcase(estimated)
$397,902
- Pennsylvania
- Franklin County
- Chambersburg
- 17201
- 139 Riddle Rd
