Welcome to 139 Ridge Way, a beautifully updated and spacious two-story home nestled in a fantastic Mahtomedi neighborhood. Brand new carpet and freshly painted. Offering 5 bedrooms and 4 bathrooms, this home combines comfort and updates to create the perfect setting for everyday living. Step inside to discover an open-concept layout, nice natural light, and an updated kitchen. Upstairs you'll find well-appointed bedrooms including a spacious primary suite, private bath, and ample closet space. The additional bedrooms provide flexibility for family, guests, or a home office. The fully finished walkout basement expands your living space even further, with direct access to the backyard and your updated patio area. Located in the highly sought-after Mahtomedi School District and just minutes from parks, trails, & lakes, this home offers both convenience and lifestyle. Don't miss this opportunity to own this beautiful home!
Active
$629,900
139 Ridge Way, Saint Paul, MN 55115
5beds
3,562sqft
Single Family
Built in 1994
0.4 Acres Lot
$-- Zestimate®
$177/sqft
$-- HOA
What's special
Updated patio areaSpacious primary suiteNice natural lightOpen-concept layoutAmple closet spaceUpdated kitchenWell-appointed bedrooms
- 27 days
- 1,732
- 114
Likely to sell faster than
Zillow last checked:
Listing updated:
Listed by:
Wendy Peterson 651-246-5752,
Edina Realty, Inc.
Source: NorthstarMLS as distributed by MLS GRID,MLS#: 7146759
Facts & features
Interior
Bedrooms & bathrooms
- Bedrooms: 5
- Bathrooms: 4
- Full bathrooms: 2
- 3/4 bathrooms: 1
- 1/2 bathrooms: 1
Bedroom
- Level: Upper
- Area: 180 Square Feet
- Dimensions: 15x12
Bedroom 2
- Level: Upper
- Area: 132 Square Feet
- Dimensions: 11x12
Bedroom 3
- Level: Upper
- Area: 121 Square Feet
- Dimensions: 11x11
Bedroom 4
- Level: Upper
- Area: 121 Square Feet
- Dimensions: 11x11
Bedroom 5
- Level: Lower
- Area: 120 Square Feet
- Dimensions: 12x10
Other
- Level: Lower
- Area: 360 Square Feet
- Dimensions: 30x12
Deck
- Level: Main
- Area: 240 Square Feet
- Dimensions: 16x15
Dining room
- Level: Main
- Area: 143 Square Feet
- Dimensions: 13x11
Family room
- Level: Main
- Area: 238 Square Feet
- Dimensions: 17x14
Kitchen
- Level: Main
- Area: 253 Square Feet
- Dimensions: 23x11
Living room
- Level: Main
- Area: 182 Square Feet
- Dimensions: 14x13
Heating
- Forced Air
Cooling
- Central Air
Appliances
- Included: Dishwasher, Dryer, Microwave, Range, Refrigerator, Washer, Water Softener Owned
- Laundry: Main Level
Features
- Basement: Daylight,Finished,Sump Pump,Walk-Out Access
- Number of fireplaces: 1
- Fireplace features: Gas, Living Room
Interior area
- Total structure area: 3,819
- Total interior livable area: 3,562 sqft
- Finished area above ground: 2,562
- Finished area below ground: 1,000
Property
Parking
- Total spaces: 3
- Parking features: Attached, Asphalt
- Attached garage spaces: 3
Accessibility
- Accessibility features: None
Features
- Levels: Two
- Stories: 2
- Patio & porch: Deck, Patio
- Pool features: None
- Fencing: Chain Link,Full
Lot
- Size: 0.4 Acres
- Dimensions: 100 x 158 x 105 x 181
- Features: Tree Coverage - Medium
Details
- Foundation area: 1257
- Parcel number: 3003021430061
- Zoning description: Residential-Single Family
Construction
Type & style
- Home type: SingleFamily
- Property subtype: Single Family
Materials
- Block
- Roof: Asphalt
Condition
- New construction: No
- Year built: 1994
Utilities & green energy
- Electric: Circuit Breakers
- Gas: Natural Gas
- Sewer: City Sewer/Connected
- Water: City Water/Connected
Community & HOA
Community
- Subdivision: Lost Lake Ridge
HOA
- Has HOA: No
Location
- Region: Saint Paul
Financial & listing details
- Price per square foot: $177/sqft
- Tax assessed value: $568,100
- Annual tax amount: $7,498
- Date on market: 9/18/2026
- Cumulative days on market: 165 days
Estimated market value
Not available
Estimated sales range
Not available
Not available
Price history
| Date | Event | Price |
|---|---|---|
| 9/18/2026 | Listed for sale | $629,900-3.1%$177/sqft |
Source:  NorthstarMLS as distributed by MLS GRID #7146759 Report a problem NorthstarMLS as distributed by MLS GRID #7146759 Report a problem | ||
| 9/2/2026 | Listing removed | $650,000$182/sqft |
Source: NorthstarMLS as distributed by MLS GRID #7079419 Report a problem | ||
| 7/28/2026 | Price change | $650,000-7.1%$182/sqft |
Source: NorthstarMLS as distributed by MLS GRID #7079419 Report a problem | ||
| 7/2/2026 | Price change | $699,900-6.7%$196/sqft |
Source: NorthstarMLS as distributed by MLS GRID #7079419 Report a problem | ||
| 6/25/2026 | Price change | $749,900-6.3%$211/sqft |
Source: NorthstarMLS as distributed by MLS GRID #7079419 Report a problem | ||
| 5/22/2026 | Listed for sale | $799,900-1.9%$225/sqft |
Source: NorthstarMLS as distributed by MLS GRID #7079419 Report a problem | ||
| 5/22/2026 | Listing removed | $815,000$229/sqft |
Source: NorthstarMLS as distributed by MLS GRID #7050248 Report a problem | ||
| 4/24/2026 | Price change | $815,000-4.1%$229/sqft |
Source: NorthstarMLS as distributed by MLS GRID #7050248 Report a problem | ||
| 4/20/2026 | Price change | $850,000-2.9%$239/sqft |
Source: NorthstarMLS as distributed by MLS GRID #7050248 Report a problem | ||
| 4/11/2026 | Listed for sale | $875,000+306%$246/sqft |
Source: NorthstarMLS as distributed by MLS GRID #7050248 Report a problem | ||
| 6/10/2022 | Listing removed | -- |
Source: Zillow Rental Manager Report a problem | ||
| 5/1/2022 | Price change | $4,300+4.9%$1/sqft |
Source: Zillow Rental Manager Report a problem | ||
| 4/28/2022 | Price change | $4,100-2.4%$1/sqft |
Source: Zillow Rental Manager Report a problem | ||
| 4/22/2022 | Price change | $4,200-2.3%$1/sqft |
Source: Zillow Rental Manager Report a problem | ||
| 4/12/2022 | Price change | $4,300-2.3%$1/sqft |
Source: Zillow Rental Manager Report a problem | ||
| 4/11/2022 | Price change | $4,400-2.2%$1/sqft |
Source: Zillow Rental Manager Report a problem | ||
| 4/1/2022 | Listed for rent | $4,500+21.6%$1/sqft |
Source: Zillow Rental Manager Report a problem | ||
| 5/4/2021 | Listing removed | -- |
Source: Zillow Rental Manager Report a problem | ||
| 4/4/2021 | Listed for rent | $3,700+21.3%$1/sqft |
Source: Zillow Rental Manager Report a problem | ||
| 3/24/2021 | Listing removed | -- |
Source: Owner Report a problem | ||
| 7/18/2019 | Listing removed | $3,050$1/sqft |
Source: Owner Report a problem | ||
| 7/7/2019 | Price change | $3,050-7.6%$1/sqft |
Source: Owner Report a problem | ||
| 6/14/2019 | Price change | $3,300-8.3%$1/sqft |
Source: Zillow Rental Manager Report a problem | ||
| 6/10/2019 | Listed for rent | $3,600$1/sqft |
Source: Zillow Rental Manager Report a problem | ||
| 3/11/2018 | Listing removed | $3,600$1/sqft |
Source: Zillow Rental Manager Report a problem | ||
| 11/19/1998 | Sold | $215,500+15.2%$60/sqft |
Source: Public Record Report a problem | ||
| 8/26/1994 | Sold | $187,000$52/sqft |
Source: Agent Provided Report a problem | ||
Public tax history
| Year | Property taxes | Tax assessment |
|---|---|---|
| 2025 | $6,366 +2.9% | $568,100 -0.1% |
| 2024 | $6,188 -2.1% | $568,800 +1.2% |
| 2023 | $6,320 +6.4% | $562,300 +25% |
| 2022 | $5,940 +2.4% | $449,900 |
| 2021 | $5,800 +8.2% | $449,900 +8.8% |
| 2020 | $5,360 | $413,600 |
| 2019 | $5,360 | $413,600 +6.1% |
| 2018 | $5,360 +0.6% | $389,900 +3% |
| 2017 | $5,330 +8.9% | $378,500 +9.6% |
| 2016 | $4,896 +0.6% | $345,200 +4.8% |
| 2015 | $4,868 | $329,500 +7.5% |
| 2013 | $4,868 +25.1% | $306,400 +0.4% |
| 2012 | $3,892 | $305,100 +2.2% |
| 2011 | $3,892 +7.8% | $298,600 -14.1% |
| 2010 | $3,610 -2.5% | $347,800 |
| 2009 | $3,702 +1.8% | -- |
| 2008 | $3,636 -2.9% | -- |
| 2007 | $3,746 +5.8% | -- |
| 2006 | $3,542 +6.5% | -- |
| 2005 | $3,327 +7.7% | -- |
| 2004 | $3,089 | -- |
Find assessor info on the county website
Monthly payment
Est. payment
Payment breakdown
Explore the cost of this home by adjusting the details. Changes won't be saved.Climate risks
Neighborhood: 55115
Similar homes
- $650,0005 bd4 ba3.4k sqft5294 Marquess Trl N, Lake Elmo, MN 55042For Sale
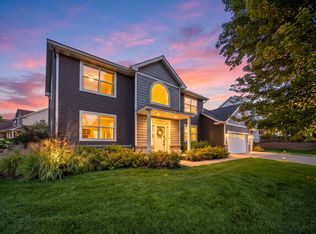
 MLS ID #7137280, Bryce Schuenke, eXp Realty. NorthstarMLS as distributed by MLS GRID
 - $624,9005 bd4 ba3.5k sqft6402 Langer Ln, Lino Lakes, MN 55038For Sale
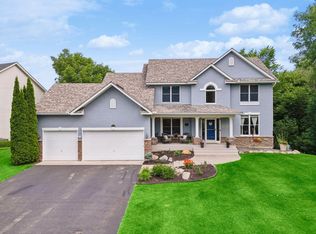 MLS ID #7116511, Daniel Morgan, RE/MAX Results. NorthstarMLS as distributed by MLS GRID
 - $595,0004 bd3 ba2.6k sqft3471 Ridgestone Cir, Woodbury, MN 55129For Sale
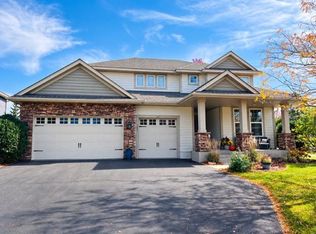 MLS ID #7156999, Wendy Peterson, Edina Realty, Inc.. NorthstarMLS as distributed by MLS GRID
 - $625,0005 bd4 ba3.2k sqft1516 Northridge Dr, Hudson, WI 54016For Sale
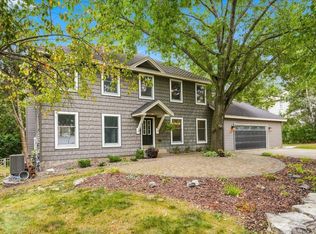 MLS ID #7124453, Johnson Home Group, Coldwell Banker Realty. NorthstarMLS as distributed by MLS GRID
 - $600,0005 bd4 ba2.8k sqft5590 Brickstone Ct, Shoreview, MN 55126For SaleMLS ID #7120100, Erling Olson, LPT Realty, LLC. NorthstarMLS as distributed by MLS GRID
- $599,9995 bd4 ba3.6k sqft6427 Deerwood Ln, Lino Lakes, MN 55014For SaleMLS ID #7109615, Josh A Pomerleau, JPW Realty. NorthstarMLS as distributed by MLS GRID
- $599,9004 bd3 ba2.8k sqft947 Sherman Rd, Hudson, WI 54016For SaleMLS ID #7154284, Petra M. Donohue, Keller Williams Integrity Realty. NorthstarMLS as distributed by MLS GRID
- $632,5004 bd3 ba3k sqft7128 Timber Crest Dr S, Cottage Grove, MN 55016For SaleMLS ID #7128129, Kristina Wheeler, RE/MAX Advantage Plus. NorthstarMLS as distributed by MLS GRID
- $675,0005 bd4 ba3.6k sqft1618 Headwaters Ln, Woodbury, MN 55129For SaleMLS ID #7157470, Wendy Peterson, Edina Realty, Inc.. NorthstarMLS as distributed by MLS GRID
- $599,9004 bd3 ba2.6k sqft1615 Laurel Ave, Hudson, WI 54016For SaleMLS ID #7148006, Kerri DeBaere, Lakes Sotheby's International Realty. NorthstarMLS as distributed by MLS GRID
- $650,0004 bd3 ba3.5k sqft3563 Rae Ln, Woodbury, MN 55125For SaleMLS ID #7129856, Juli Schmidt, Compass. NorthstarMLS as distributed by MLS GRID
- $549,0005 bd4 ba3.4k sqft931 Sterling St S, Maplewood, MN 55119For SaleMLS ID #7112686, Joe Gravelle, Apple Tree Realty. NorthstarMLS as distributed by MLS GRID
- $699,9005 bd4 ba3.9k sqft1362 Timberwolf Trl, Lino Lakes, MN 55038For SaleMLS ID #7145247, Carrie F Schmitz, Keller Williams Classic Rlty NW. NorthstarMLS as distributed by MLS GRID
- $579,9005 bd4 ba3k sqft1860 Spinaker Dr, Woodbury, MN 55125For SaleMLS ID #7144930, Mark H. Johnson, Edina Realty, Inc.. NorthstarMLS as distributed by MLS GRID
- $585,0004 bd4 ba3.4k sqft7305 Hidden Valley Trl S, Cottage Grove, MN 55016For SaleMLS ID #7126018, Ryan Edick, Reliance Realty Advisers, LLC. NorthstarMLS as distributed by MLS GRID
- $499,9904 bd4 ba3k sqft3012 Walter St, Saint Paul, MN 55109For SaleMLS ID #7083661, Kati Dean, Pursuit Real Estate Group. NorthstarMLS as distributed by MLS GRID
- $589,0005 bd4 ba3.9k sqft9224 Cornell Rd, Woodbury, MN 55125For SaleMLS ID #7134558, Brian Raney, Home Avenue Flat Fee Realty. NorthstarMLS as distributed by MLS GRID
- $609,0004 bd3 ba3k sqft120 Indian Hills Ln, Circle Pines, MN 55014For SaleMLS ID #7125015, Bill McClellan, McRealty Professionals. NorthstarMLS as distributed by MLS GRID
- $669,9005 bd4 ba3.4k sqft11605 Ivywood Trl, Woodbury, MN 55129For SaleMLS ID #7154501, Kimberly Welman, RE/MAX Results. NorthstarMLS as distributed by MLS GRID
- $649,9004 bd4 ba3.2k sqft230 Plainview Dr, River Falls, WI 54022For SaleMLS ID #7115453, Jay Fletch, Edina Realty, Inc.. NorthstarMLS as distributed by MLS GRID
