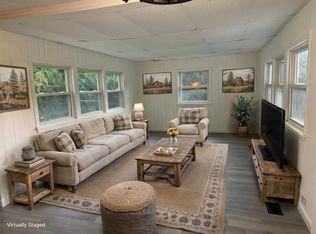
Welcome home to 139 Rockingham Road, Unit 24 in Frost Residents Co-Op! Built in 2006, this inviting 2-bedroom, 2-bath home offers the ease of one-level living along with a comfortable layout and many thoughtful updates. Step inside to a warm and welcoming living room with hardwood floors and a wood-burning fireplace, perfect for cozy New England evenings. The spacious main bedroom offers its own private bath with a jetted tub and separate shower, creating a relaxing retreat at the end of the day. The kitchen features a range, microwave, and dishwasher all replaced in 2022, while other updates include a new deck in 2022, new hot water tank in 2024, main bedroom flooring replaced in 2019, newer central AC, and a brand-new furnace installed in March 2026. Outside, the newer deck offers a great spot to enjoy your morning coffee, unwind after a long day, or spend time with friends. With two full baths, central air, updated major systems, and a welcoming community setting, this home offers comfort, convenience, and easy living. Conveniently located near shopping, restaurants, and major routes, this is a wonderful opportunity to make Derry home. 1st showings at the Open houses Saturday 9/12 10-11:30 and Sunday 9/13 12-1:30
Coming soon 09/12
Listed by: REAL Broker NH, LLC • Jeanne Bowers
$224,900
139 Rockingham Road #24, Derry, NH 03038
2beds
1,080sqft
Manufactured Home
Built in 2006
-- sqft lot
$224,900 Zestimate®
$208/sqft
$-- HOA
What's special
Wood-burning fireplaceOne-level livingHardwood floorsCentral airNewer deckSpacious main bedroom
- 20 hours
- 260
- 12
Zillow last checked:
Listing updated:
Listed by:
Jeanne Bowers,
REAL Broker NH, LLC Phone:978-855-3307
Source: PrimeMLS,MLS#: 5108688
Facts & features
Interior
Bedrooms & bathrooms
- Bedrooms: 2
- Bathrooms: 2
- Full bathrooms: 2
Heating
- Oil, Forced Air
Cooling
- Central Air
Appliances
- Included: Dishwasher, Dryer, Microwave, Electric Range, Refrigerator, Domestic Water Heater
Features
- Ceiling Fan(s)
- Flooring: Carpet, Hardwood, Laminate, Vinyl
- Has basement: No
- Number of fireplaces: 1
- Fireplace features: 1 Fireplace
Interior area
- Total structure area: 1,080
- Total interior livable area: 1,080 sqft
- Finished area above ground: 1,080
- Finished area below ground: 0
Property
Parking
- Total spaces: 2
- Parking features: Paved, Driveway, Off Street, Parking Spaces 2
- Has uncovered spaces: Yes
Features
- Levels: One
- Stories: 1
- Exterior features: Shed
- Has spa: Yes
- Spa features: Bath
- Frontage length: Road frontage: 0
Lot
- Features: Interior Lot
Details
- Parcel number: DERYM5B6L24
- Zoning description: WRB
- Special conditions: Standard
Construction
Type & style
- Home type: MobileManufactured
- Property subtype: Manufactured Home
Materials
- Vinyl Siding
- Foundation: Skirted
- Roof: Asphalt Shingle
Condition
- New construction: No
- Year built: 2006
Utilities & green energy
- Electric: Circuit Breakers
- Sewer: Public Sewer
- Utilities for property: Cable Available
Community & HOA
HOA
- Amenities included: Snow Removal, Trash Removal
- Services included: Plowing, Trash, Park Fees
- Additional fee info: Fee: $400
Location
- Region: Derry
Financial & listing details
- Price per square foot: $208/sqft
- Tax assessed value: $165,400
- Annual tax amount: $3,141
- Date on market: 9/8/2026
- Exclusions: Sellers personal property
- Road surface type: Paved
Estimated market value
$224,900
$214,000 - $236,000
Not available
Price history
| Date | Event | Price |
|---|---|---|
| 9/8/2026 | Listed for sale | $224,900$208/sqft |
Source:  PrimeMLS #5108688 Report a problem PrimeMLS #5108688 Report a problem | ||
Public tax history
| Year | Property taxes | Tax assessment |
|---|---|---|
| 2024 | $3,091 +13.7% | $165,400 +25.8% |
| 2023 | $2,719 +8.6% | $131,500 |
| 2022 | $2,504 +48.3% | $131,500 +89.5% |
| 2020 | $1,689 -5.6% | $69,400 +1.3% |
| 2019 | $1,789 +0.3% | $68,500 |
| 2018 | $1,783 +7.3% | $68,500 +18.9% |
| 2017 | $1,662 +6.6% | $57,600 |
| 2016 | $1,559 -4.2% | $57,600 +3.4% |
| 2015 | $1,628 -0.7% | $55,700 |
| 2014 | $1,639 -20.7% | $55,700 -15.1% |
| 2013 | $2,066 +3.4% | $65,600 |
| 2012 | $1,999 -9.4% | $65,600 -18.9% |
| 2011 | $2,206 -4.3% | $80,900 |
| 2010 | $2,304 | $80,900 |
Find assessor info on the county website
Monthly payment
Climate risks
Neighborhood: 03038
Similar homes
- $210,0003 bd2 ba880 sqft30 Kendall Pond Rd Lot 45, Derry, NH 03038For Sale
 MLS ID #11943243, Darice Joerman, Garden Homes Management. My State MLS
 - $199,9002 bd1 ba624 sqftGarden Meadows Condo Asso, Derry, NH 03038Active
 MLS ID #5107975, Idena Price. PrimeMLS
 - $275,0003 bd2 ba1.4k sqft30 Kendall Pond Rd Lot 85, Derry, NH 03038For Sale
 MLS ID #11688948, Darice Joerman, Garden Homes Management. My State MLS
 - $169,9003 bd2 ba1.1k sqft97 Fordway Extension #6, Derry, NH 03038Active
 MLS ID #5104903, Mary Jo Gilloon Huebel. PrimeMLS
