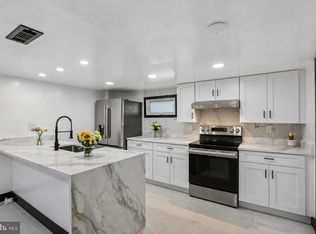
Completely renovated and move in ready in highly sought after Riviera Beach! This beautifully updated home features new flooring, windows, siding, and sliding glass door, along with fresh paint and modern lighting throughout. The bright, open main level showcases a stylish kitchen with white shaker cabinetry, matte black hardware, sleek dark countertops, designer hexagon backsplash, and a stainless steel appliance package, including a new french door refrigerator, dishwasher, and microwave. The sun filled living room opens through a new slider to a spacious backyard with a storage shed that conveys perfect for entertaining, relaxing, or enjoying outdoor activities. A separate dining area, renovated powder room, and convenient full-size washer and dryer complete the main level. Upstairs, three generously sized bedrooms offer comfortable living and ample closet space. The renovated hall bath features a fully retiled tub surround with a sophisticated marble-look finish. Additional updates include a new water heater and siding, providing peace of mind for the next owner. Just move in, unpack, and enjoy everything this beautifully renovated Riviera Beach home has to offer!
Under contract
$335,000
139 Shellcove Rd, Pasadena, MD 21122
3beds
1,159sqft
Single Family Residence
Built in 1971
5,230 Square Feet Lot
$336,100 Zestimate®
$289/sqft
$-- HOA
What's special
Modern lighting throughoutWhite shaker cabinetryDesigner hexagon backsplashRenovated hall bathRenovated powder roomBright open main levelFresh paint
- 22 days
- 587
- 41
Likely to sell faster than
Zillow last checked:
Listing updated:
Listed by:
Ms. RIhab Hajlaoui 443-442-9111,
Real Broker, LLC - Gaithersburg (855) 450-0442
Source: Bright MLS,MLS#: MDAA2154518
Facts & features
Interior
Bedrooms & bathrooms
- Bedrooms: 3
- Bathrooms: 2
- Full bathrooms: 1
- 1/2 bathrooms: 1
- Main level bathrooms: 1
Rooms
- Room types: Dining Room, Bedroom 2, Bedroom 3, Kitchen, Family Room, Bedroom 1, Bathroom 1
Bedroom 1
- Level: Upper
Bedroom 2
- Level: Upper
Bedroom 3
- Level: Upper
Bathroom 1
- Level: Upper
Dining room
- Level: Main
Family room
- Level: Main
Kitchen
- Level: Main
Heating
- Forced Air, Natural Gas
Cooling
- Central Air, Window Unit(s), Electric
Appliances
- Included: Gas Water Heater
- Laundry: Main Level
Features
- Has basement: No
- Has fireplace: No
Interior area
- Total structure area: 1,159
- Total interior livable area: 1,159 sqft
- Finished area above ground: 1,159
- Finished area below ground: 0
Property
Parking
- Parking features: Driveway, On Street
- Has uncovered spaces: Yes
Accessibility
- Accessibility features: None
Features
- Levels: Two
- Stories: 2
- Pool features: None
- Body of water: Stoney Creek / Rock Creek
Lot
- Size: 5,230 Square Feet
Details
- Additional structures: Above Grade, Below Grade
- Parcel number: 020370300051903
- Zoning: R5
- Special conditions: Standard
Construction
Type & style
- Home type: SingleFamily
- Architectural style: Colonial
- Property subtype: Single Family Residence
- Attached to another structure: Yes
Materials
- Brick
- Foundation: Slab
- Roof: Shingle
Condition
- New construction: No
- Year built: 1971
Utilities & green energy
- Sewer: Public Sewer
- Water: Public
- Utilities for property: Electricity Available, Natural Gas Available
Community & HOA
Community
- Subdivision: Rivera Beach
HOA
- Has HOA: No
Location
- Region: Pasadena
Financial & listing details
- Price per square foot: $289/sqft
- Tax assessed value: $239,333
- Annual tax amount: $2,914
- Date on market: 8/21/2026
- Listing agreement: Exclusive Right To Sell
- Listing terms: Conventional,Cash
- Ownership: Fee Simple
Estimated market value
$336,100
$319,000 - $353,000
$2,689/mo
Price history
| Date | Event | Price |
|---|---|---|
| 8/26/2026 | Contingent | $335,000$289/sqft |
Source:  Bright MLS #MDAA2154518 Report a problem Bright MLS #MDAA2154518 Report a problem | ||
| 8/21/2026 | Listed for sale | $335,000+45.7%$289/sqft |
Source: Bright MLS #MDAA2154518 Report a problem | ||
| 12/30/2025 | Sold | $230,000-7.6%$198/sqft |
Source: Bright MLS #MDAA2127986 Report a problem | ||
| 11/25/2025 | Listed for sale | $249,000$215/sqft |
Source: Bright MLS #MDAA2127986 Report a problem | ||
| 11/8/2025 | Listing removed | $249,000$215/sqft |
Source: Bright MLS #MDAA2127986 Report a problem | ||
| 11/4/2025 | Price change | $249,000-4.2%$215/sqft |
Source: Bright MLS #MDAA2127986 Report a problem | ||
| 10/24/2025 | Price change | $260,000-5.5%$224/sqft |
Source: Bright MLS #MDAA2127986 Report a problem | ||
| 10/6/2025 | Listed for sale | $275,000$237/sqft |
Source: Bright MLS #MDAA2127986 Report a problem | ||
Public tax history
Tax history is unavailable.
Monthly payment
Est. payment
Payment breakdown
Explore the cost of this home by adjusting the details. Changes won't be saved.Climate risks
Neighborhood: Riviera Beach
Nearby schools
Schools provided by the listing agent
- District: Anne Arundel County Public Schools
Source: Bright MLS. This data may not be complete. We recommend contacting the local school district to confirm school assignments for this home.
Similar homes
- $360,0003 bd3 ba1.3k sqft8545 Summit Rd, Pasadena, MD 21122For Sale

 MLS ID #MDAA2156186, Lisa Ciofani, Cummings & Co. Realtors. Bright MLS
 - $344,9003 bd2 ba1.4k sqft1149 Catch Hbr, Pasadena, MD 21122For Sale
 MLS ID #MDAA2155118, Corrine Bloyer, Alberti Realty, LLC. Bright MLS
 - $319,0002 bd2 ba720 sqft7809 Bridge Dr, Baltimore, MD 21226For Sale
 MLS ID #MDAA2156362, Katelyne Rusenko, Century 21 Redwood Realty. Bright MLS
 - $449,9004 bd4 ba1.5k sqft1110 Bradley Rd, Pasadena, MD 21122For Sale
 MLS ID #MDAA2152764, Jose Salvador Rivera Jr, RE/MAX Excellence Realty. Bright MLS
 - $349,0003 bd2 ba1.1k sqft4323 Slater Ave, Baltimore, MD 21236For SaleMLS ID #MDBC2175554, Kimber Wallace, Cummings & Co. Realtors. Bright MLS
- $325,0003 bd3 ba1.4k sqft234 5th Ave, Halethorpe, MD 21227For SaleMLS ID #MDBC2174714, Brian Pakulla, Red Cedar Real Estate, LLC. Bright MLS
- $325,0002 bd2 ba800 sqft1136 Tyler Ave, Annapolis, MD 21403For SaleMLS ID #MDAA2154860, Jonathan Bartlett, Engel & Volkers Washington, DC. Bright MLS
- $370,0003 bd3 ba1.2k sqft8603 Delegge Rd, Rosedale, MD 21237For SaleMLS ID #MDBC2173540, Michael Nugent, Corner House Realty. Bright MLS
- $370,0004 bd2 ba1.5k sqft6802 Richardson Rd, Gwynn Oak, MD 21207For SaleMLS ID #MDBC2175062, Shalini Gidwani, Northrop Realty. Bright MLS
- $339,0003 bd2 ba1.1k sqft299 Lavern Ave, Halethorpe, MD 21227For SaleMLS ID #MDBC2171614, David K Wheaton, Cummings & Co. Realtors. Bright MLS
- $399,5003 bd2 ba1.3k sqft7801 Waterview Dr, Baltimore, MD 21226For SaleMLS ID #MDAA2139284, Michele Schmidt, Keller Williams Flagship. Bright MLS
- $325,0003 bd2 ba1.7k sqft5011 Wilkens Ave, Baltimore, MD 21228For SaleMLS ID #MDBC2175112, Michael Schiff, EXP Realty, LLC. Bright MLS
- $325,0004 bd2 ba1.2k sqftVillage Of Olde, Millersville, MD 21108For SaleMLS ID #MDAA2154034, Demetria Scott, Long & Foster Real Estate, Inc.. Bright MLS
- $389,9993 bd1 ba1k sqft215 Baltimore Annapolis Blvd, Severna Park, MD 21146For SaleMLS ID #MDAA2147150, Steve Knopf, Engel & Volkers Annapolis. Bright MLS
- $299,0003 bd2 ba1.4k sqft5404 Radecke Ave, Baltimore, MD 21206For SaleMLS ID #MDBA2216004, Bob Chew, Samson Properties. Bright MLS
- $440,0003 bd2 ba1k sqft307 Riverdale Rd, Severna Park, MD 21146For SaleMLS ID #MDAA2141196, Melissa Chick, Engel & Volkers Annapolis. Bright MLS
- $314,9003 bd1 ba1k sqft7410 Gunpowder Rd, Middle River, MD 21220For SaleMLS ID #MDBC2174514, Geri Riley, ExecuHome Realty. Bright MLS
- $400,0004 bd2 ba1.5k sqft328 King George Dr, Glen Burnie, MD 21061For SaleMLS ID #MDAA2152148, Dave Luptak, Long & Foster Real Estate, Inc.. Bright MLS
- $360,0003 bd3 ba1.6k sqft1600 Patapsco St, Baltimore, MD 21230For SaleMLS ID #MDBA2229902, Bethany Linderman, Redfin Corp. Bright MLS
- $324,0004 bd2 ba1.7k sqft4707 Woodlea Ave, Baltimore, MD 21206For SaleMLS ID #MDBA2227258, Spencer Harvey, KW United. Bright MLS
