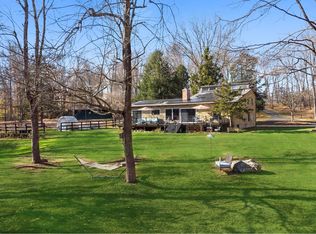
Set back approximately 600 feet from the road, this serene South Salem retreat offers a rare combination of privacy, tranquility, and convenience. Nestled on 9.47 acres, you are welcomed by beautiful flowering fruit trees and manicured landscaping. The 3-bedroom, 2.5-bath residence offers approximately 2,600 square feet of thoughtfully designed living space surrounded by natural beauty.
Sun-filled rooms and large windows bathe the home in natural light, creating a warm and inviting atmosphere while showcasing peaceful views of the surrounding landscape. The well-appointed kitchen is designed for both everyday living and entertaining, offering generous workspace and seamless flow to the home's comfortable gathering areas. French doors open to a spacious deck, providing the perfect setting for outdoor dining, relaxing, or enjoying the tranquil surroundings.
The finished walkout lower level extends the living space, with flexible options for recreation, guest bedroom, home office, fitness area, or media room, with direct access to the patio featuring custom stonework and a fire pit. A large fenced in grassy area, perfect for dogs, leads to extensive hiking trails. The 2-car attached garage and a spacious custom built shed, provide great storage and everyday convenience.
Ideally located near schools, shopping, and dining, this exceptional property offers the best of both worlds—a private, peaceful setting with convenient access to everyday amenities.
Pending
$995,000
139 Smith Ridge Road, South Salem, NY 10590
3beds
2,600sqft
Single Family Residence, Residential
Built in 1977
9.62 Acres Lot
$-- Zestimate®
$383/sqft
$-- HOA
What's special
Natural lightFinished walkout lower levelGenerous workspaceSpacious deckBeautiful flowering fruit treesSpacious custom built shedLarge windows
- 56 days
- 87
- 2
Zillow last checked:
Listing updated:
Listed by:
Compass Greater NY, LLC 914-238-0676,
Sally Walter 203-858-6381
Source: OneKey® MLS as distributed by MLS GRID,MLS#: 1033275
Facts & features
Interior
Bedrooms & bathrooms
- Bedrooms: 3
- Bathrooms: 3
- Full bathrooms: 2
- 1/2 bathrooms: 1
Other
- Description: Formal LR w/ Built In and FP, Updated KIT with Open Floorplan, 3 Bedrms, Office, Deck, Patio, Finished Lower Level with entertainment room w/ FP
Heating
- Hot Water, Oil
Cooling
- Central Air
Appliances
- Included: Dishwasher, Dryer, Refrigerator, Washer
- Laundry: Washer/Dryer Hookup, In Basement, Laundry Room
Features
- Granite Counters, Open Floorplan, Open Kitchen
- Flooring: Hardwood
- Basement: Finished,Full,Storage Space,Walk-Out Access
- Attic: Pull Stairs
- Number of fireplaces: 2
- Fireplace features: Basement, Living Room
Interior area
- Total structure area: 2,600
- Total interior livable area: 2,600 sqft
Property
Parking
- Total spaces: 2
- Parking features: Attached, Driveway, Garage
- Garage spaces: 2
- Has uncovered spaces: Yes
Lot
- Size: 9.62 Acres
- Features: Back Yard, Front Yard, Private, See Remarks
- Residential vegetation: Partially Wooded
Details
- Parcel number: 3000044000103020000044
- Special conditions: None
Construction
Type & style
- Home type: SingleFamily
- Architectural style: Ranch
- Property subtype: Single Family Residence, Residential
- Attached to another structure: Yes
Materials
- Vinyl Siding
Condition
- Year built: 1977
Utilities & green energy
- Sewer: Septic Tank
- Water: Well
- Utilities for property: Trash Collection Private
Community & HOA
HOA
- Has HOA: No
Location
- Region: South Salem
Financial & listing details
- Price per square foot: $383/sqft
- Tax assessed value: $57,300
- Annual tax amount: $18,665
- Date on market: 8/8/2026
- Cumulative days on market: 43 days
- Listing agreement: Exclusive Right To Sell
- Inclusions: Dishwasher, Washer & Dryer, Oven/Range, Refrigerator
Estimated market value
Not available
Estimated sales range
Not available
Not available
Price history
| Date | Event | Price |
|---|---|---|
| 9/5/2026 | Pending sale | $995,000$383/sqft |
Source:  OneKey® MLS as distributed by MLS GRID #1033275 Report a problem OneKey® MLS as distributed by MLS GRID #1033275 Report a problem | ||
| 8/8/2026 | Listed for sale | $995,000+59.2%$383/sqft |
Source: OneKey® MLS as distributed by MLS GRID #1033275 Report a problem | ||
| 8/27/2007 | Sold | $625,000$240/sqft |
Source: Public Record Report a problem | ||
Public tax history
| Year | Property taxes | Tax assessment |
|---|---|---|
| 2025 | -- | $57,300 |
| 2024 | -- | $57,300 |
| 2023 | -- | $57,300 |
| 2022 | -- | $57,300 |
| 2021 | -- | $57,300 -16.2% |
| 2020 | -- | $68,400 |
| 2019 | -- | $68,400 |
| 2018 | -- | $68,400 |
| 2017 | -- | $68,400 +1.2% |
| 2016 | -- | $67,600 |
| 2015 | -- | $67,600 |
Find assessor info on the county website
Monthly payment
Climate risks
Neighborhood: 10590
Nearby schools
Schools provided by the listing agent
- Elementary: Meadow Pond Elementary School
- Middle: John Jay Middle School
- High: John Jay High School
Source: OneKey® MLS as distributed by MLS GRID. This data may not be complete. We recommend contacting the local school district to confirm school assignments for this home.
Similar homes
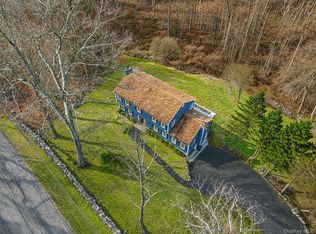
- $995,0004 bd4 ba2.2k sqft9 Cross Pond Road, South Salem, NY 10590For Sale

 MLS ID #1050837, Beth S. Silfen, Listing by: Compass Greater NY, LLC. OneKey® MLS as distributed by MLS GRID
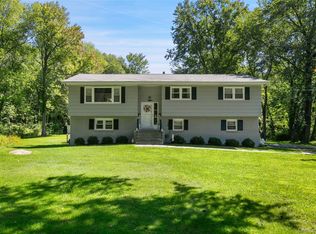
 - $700,0003 bd3 ba2.3k sqft257 Smith Ridge Road, South Salem, NY 10590For Sale
 MLS ID #1051757, Spencer A. Matthews, Listing by: Houlihan Lawrence Inc.. OneKey® MLS as distributed by MLS GRID
 - $899,0004 bd4 ba2.9k sqft46 Truesdale Lake Drive, South Salem, NY 10590For Sale
 MLS ID #1045301, Hope Ross Mazzola, Listing by: Coldwell Banker Realty. OneKey® MLS as distributed by MLS GRID
 - $1,099,0004 bd3 ba2.8k sqft241 Mountain Road, Wilton, CT 06897For Sale

 MLS ID #24198029, Linda Sweeny, William Raveis Real Estate. Smart MLS
 - $1,050,0004 bd3 ba3.6k sqft40 Beechwood Lane, Ridgefield, CT 06877For SaleMLS ID #24202050, Sarah Oh, William Pitt Sotheby's Int'l. Smart MLS
- $940,0004 bd3 ba2.6k sqft186 High Ridge Road, Pound Ridge, NY 10576For SaleMLS ID #1007052, Jessica J. Watts, Listing by: Howard Hanna Rand Realty. OneKey® MLS as distributed by MLS GRID
- $1,195,0004 bd3 ba3k sqft257 Old Sib Road, Ridgefield, CT 06877For SaleMLS ID #24211103, Karla Murtaugh, Compass Connecticut, LLC. Smart MLS
- $859,9003 bd3 ba2k sqft986 Cliff Avenue, Yorktown Heights, NY 10598For SaleMLS ID #1057660, Robert D. Mulvey III, Listing by: William Raveis Real Estate. OneKey® MLS as distributed by MLS GRID
- $878,8884 bd3 ba2.5k sqft476 Hilltop Road, Yorktown Heights, NY 10598For SaleMLS ID #1057820, Melvin Ramos, Listing by: Coldwell Banker Realty. OneKey® MLS as distributed by MLS GRID
- $980,0004 bd3 ba3.3k sqft311 Mountain Road, Wilton, CT 06897For SaleMLS ID #24195727, Denise Napoleone, William Raveis Real Estate. Smart MLS
- $1,100,0003 bd4 ba2.5k sqft24 Island Hill Avenue, Ridgefield, CT 06877For SaleMLS ID #24181982, Adam Hade, Compass Connecticut, LLC. Smart MLS
- $949,0004 bd2 ba2.2k sqft22 Bittersweet Trail, Wilton, CT 06897For SaleMLS ID #24169858, Lynne Murphy, Berkshire Hathaway NE Prop.. Smart MLS
- $849,0004 bd3 ba3.1k sqft15 Fire Hill Lane, Redding, CT 06896For SaleMLS ID #24199054, Laura Brodie, Coldwell Banker Realty. Smart MLS
- $949,0004 bd4 ba2.5k sqft26 Hickory Ridge Road, Brewster, NY 10509For SaleMLS ID #901284, Patti J. Howard, Listing by: Compass Greater NY, LLC. OneKey® MLS as distributed by MLS GRID
- $1,195,0005 bd4 ba3.6k sqft22 Peters Lane, Pound Ridge, NY 10576For SaleMLS ID #1007911, Marko Milinovich, Listing by: Howard Hanna Rand Realty. OneKey® MLS as distributed by MLS GRID
- $970,0004 bd5 ba3.4k sqft76 Eleanor Drive, Mahopac, NY 10541For SaleMLS ID #1050649, Camille T. Allen Mordaunt, Listing by: Houlihan Lawrence Inc.. OneKey® MLS as distributed by MLS GRID
- $965,0004 bd3 ba3.6k sqft117 Enoch Crosby Road, Brewster, NY 10509For SaleMLS ID #1049061, Anne S. Durante, Listing by: Briante Realty Group, LLC. OneKey® MLS as distributed by MLS GRID
- $859,0004 bd4 ba3.8k sqft299 Redding Road, Redding, CT 06896For SaleMLS ID #24181978, Natalia Rathbauer, William Pitt Sotheby's Int'l. Smart MLS
- $999,0003 bd3 ba2.5k sqft49 Newtown Avenue, Norwalk, CT 06851For SaleMLS ID #24197772, Joe Balestriere, William Raveis Real Estate. Smart MLS
- $970,0004 bd3 ba2.4k sqft2 Lalli Drive, Katonah, NY 10536For SaleMLS ID #979950, Deanna LaBarbara, Listing by: Coldwell Banker Realty. OneKey® MLS as distributed by MLS GRID
