Beautifully maintained 4-bedroom, 3.5-bath home on a landscaped corner lot shaded by mature trees, offering a private office, game room, dedicated media room, and 3-car garage. The spacious floor plan features vaulted ceilings, open-concept living areas, eat-in kitchen with updated oversized sink, plus a desirable first-floor primary suite designed for everyday comfort and entertaining. The media room is enhanced with additional insulation for sound reduction and includes the projector and screen, creating an ideal home theater experience. Step outside to a large covered patio overlooking a beautiful backyard enclosed by an 8-foot board-on-board privacy fence. While the home offers an excellent opportunity for cosmetic updates to match your personal style, it's hard to beat the combination of floor plan, location, and value. Residents enjoy access to a neighborhood pool and are just minutes from Murphy Central Park, featuring walking trails, a fishing pond, splash pad, playground, amphitheater, and year-round community events. Located in highly sought-after Plano ISD with convenient access to all schools, shopping, dining, and major highways, this home delivers exceptional space, amenities, and potential.
For sale
$550,000
139 Spring Ridge Dr, Murphy, TX 75094
4beds
3,370sqft
Single Family Residence
Built in 2001
0.29 Acres Lot
$528,700 Zestimate®
$163/sqft
$41/mo HOA
What's special
Large covered patioSpacious floor planLandscaped corner lotPrivate officeGame roomVaulted ceilingsDedicated media room
- 32 days |
- 1,765 |
- 71 |
Likely to sell faster than
Zillow last checked:
Listing updated:
Listed by:
Julie Acuna 0488378 214-728-9581,
Keller Williams Central 469-467-7755
Source: NTREIS,MLS#: 21227090
Loading...
Facts & features
Interior
Bedrooms & bathrooms
- Bedrooms: 4
- Bathrooms: 4
- Full bathrooms: 3
- 1/2 bathrooms: 1
Primary bedroom
- Features: Ceiling Fan(s), Double Vanity, En Suite Bathroom, Sitting Area in Primary, Separate Shower, Walk-In Closet(s)
- Level: First
- Dimensions: 17 x 15
Bedroom
- Features: Split Bedrooms, Walk-In Closet(s)
- Level: Second
- Dimensions: 14 x 11
Bedroom
- Features: Split Bedrooms, Walk-In Closet(s)
- Level: Second
- Dimensions: 15 x 11
Bedroom
- Features: Split Bedrooms, Walk-In Closet(s)
- Level: Second
- Dimensions: 25 x 15
Dining room
- Level: First
- Dimensions: 12 x 12
Game room
- Level: Second
- Dimensions: 19 x 13
Kitchen
- Features: Breakfast Bar, Built-in Features, Eat-in Kitchen, Kitchen Island, Pantry
- Level: First
- Dimensions: 18 x 14
Living room
- Level: First
- Dimensions: 12 x 12
Living room
- Features: Built-in Features, Ceiling Fan(s), Fireplace
- Level: First
- Dimensions: 16 x 14
Media room
- Level: Second
- Dimensions: 14 x 11
Office
- Level: First
- Dimensions: 13 x 11
Utility room
- Features: Built-in Features, Utility Room
- Level: First
- Dimensions: 6 x 5
Heating
- Central, Natural Gas, Zoned
Cooling
- Central Air, Ceiling Fan(s), Electric, Zoned
Appliances
- Included: Dishwasher, Electric Cooktop, Electric Oven, Disposal, Gas Water Heater, Microwave
- Laundry: Washer Hookup, Dryer Hookup, ElectricDryer Hookup, Laundry in Utility Room
Features
- Built-in Features, Double Vanity, Eat-in Kitchen, High Speed Internet, Kitchen Island, Open Floorplan, Pantry, Cable TV, Vaulted Ceiling(s), Walk-In Closet(s), Wired for Sound
- Flooring: Carpet, Ceramic Tile, Wood
- Windows: Window Coverings
- Has basement: No
- Number of fireplaces: 1
- Fireplace features: Gas Starter, Living Room
Interior area
- Total interior livable area: 3,370 sqft
Video & virtual tour
Property
Parking
- Total spaces: 3
- Parking features: Door-Multi, Driveway, Garage, Garage Door Opener, Kitchen Level, Garage Faces Side, Side By Side
- Attached garage spaces: 3
Features
- Levels: Two
- Stories: 2
- Patio & porch: Front Porch, Patio, Covered
- Exterior features: Rain Gutters
- Pool features: None, Community
- Fencing: Wood
Lot
- Size: 0.29 Acres
- Features: Back Yard, Corner Lot, Lawn, Landscaped, Level, Subdivision, Sprinkler System, Few Trees
Details
- Parcel number: R410300D00101
Construction
Type & style
- Home type: SingleFamily
- Architectural style: Traditional,Detached
- Property subtype: Single Family Residence
Materials
- Brick, Rock, Stone
- Foundation: Slab
- Roof: Composition
Condition
- Year built: 2001
Utilities & green energy
- Sewer: Public Sewer
- Water: Public
- Utilities for property: Natural Gas Available, Sewer Available, Separate Meters, Underground Utilities, Water Available, Cable Available
Community & HOA
Community
- Features: Pool, Curbs, Sidewalks
- Security: Prewired, Security System Owned, Smoke Detector(s)
- Subdivision: Daniel Crossing Ph A
HOA
- Has HOA: Yes
- Services included: All Facilities, Association Management
- HOA fee: $487 annually
- HOA name: Daniel Crossing Hoa
- HOA phone: 214-445-2739
Location
- Region: Murphy
Financial & listing details
- Price per square foot: $163/sqft
- Tax assessed value: $599,987
- Annual tax amount: $9,544
- Date on market: 6/12/2026
- Cumulative days on market: 33 days
- Listing terms: Cash,Conventional,FHA,VA Loan
Estimated market value
$528,700
$502,000 - $555,000
$3,354/mo
Price history
| Date | Event | Price |
|---|---|---|
| 6/12/2026 | Listed for sale | $550,000$163/sqft |
Source: NTREIS #21227090 Report a problem | ||
Public tax history
| Year | Property taxes | Tax assessment |
|---|---|---|
| 2025 | $2,685 -21.2% | $586,400 +10% |
| 2024 | $3,409 -4.3% | $533,091 +10% |
| 2023 | $3,563 | $484,628 +10% |
| 2022 | -- | $440,571 +10% |
| 2021 | $5,596 +1.1% | $400,519 +3.1% |
| 2020 | $5,536 +0.1% | $388,322 +0.2% |
| 2019 | $5,532 +0.7% | $387,495 +1.2% |
| 2018 | $5,493 +0.9% | $383,031 +1.8% |
| 2017 | $5,443 | $376,293 +2.7% |
| 2016 | $5,443 +1.4% | $366,283 +10.9% |
| 2015 | $5,367 | $330,320 +11% |
| 2014 | $5,367 | $297,660 +7.2% |
| 2013 | -- | $277,660 +2.7% |
| 2012 | -- | $270,484 +4.5% |
| 2011 | -- | $258,871 +0.7% |
| 2010 | -- | $257,176 +1.5% |
| 2009 | -- | $253,432 -7.3% |
| 2008 | -- | $273,390 +3.3% |
| 2007 | -- | $264,599 +0.7% |
| 2006 | -- | $262,824 +6.4% |
| 2005 | -- | $246,968 -8.5% |
| 2004 | -- | $270,000 +1.6% |
| 2003 | -- | $265,798 -4% |
| 2002 | -- | $276,896 +403.4% |
| 2001 | -- | $55,000 +71.5% |
| 2000 | -- | $32,076 |
Find assessor info on the county website
Monthly payment
Est. payment
Payment breakdown
Explore the cost of this home by adjusting the details. Changes won't be saved.Climate risks
Neighborhood: Daniel Crossing
Nearby schools
GreatSchools rating
- 10/10Boggess Elementary SchoolGrades: PK-5Distance: 0.3 mi
- 9/10Murphy Middle SchoolGrades: 6-8Distance: 0.3 mi
- 7/10C A McMillen High SchoolGrades: 9-10Distance: 0.4 mi
Schools provided by the listing agent
- Elementary: Boggess
- Middle: Murphy
- High: Mcmillen,Plano East
- District: Plano ISD
Source: NTREIS. This data may not be complete. We recommend contacting the local school district to confirm school assignments for this home.
- $551,9004 bd4 ba3k sqft135 Spring Ridge Dr, Murphy, TX 75094Off Market
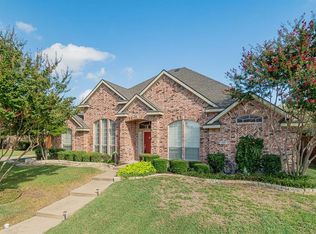
- $500,5004 bd2 ba2.8k sqft140 Shanandoah Ln, Murphy, TX 75094Off Market
- $607,1005 bd3 ba3.8k sqft633 Summerfield Dr, Murphy, TX 75094Off Market
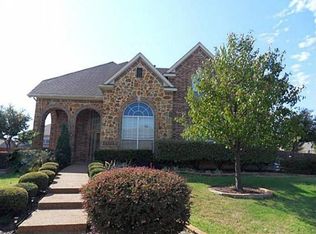
- $544,6004 bd3 ba3.4k sqft136 Shanandoah Ln, Murphy, TX 75094Off Market
- $509,9004 bd3 ba2.6k sqft629 Summerfield Dr, Murphy, TX 75094Off Market
- $664,9004 bd3 ba3.2k sqft140 Spring Ridge Dr, Murphy, TX 75094Off Market
- $586,1005 bd4 ba3.4k sqft131 Spring Ridge Dr, Murphy, TX 75094Off Market
- $548,3004 bd2 ba3k sqft701 Summerfield Dr, Murphy, TX 75094Off Market
A local agent can set up tours, give advice and negotiate with sellers.
Similar homes
- $513,0005 bd4 ba4k sqft4317 Sea View Dr, Garland, TX 75043For Sale
 MLS ID #21239172, Rita Ferris. NTREIS
 - $600,0004 bd2 ba2k sqft8509 Greenfield Dr, Frisco, TX 75035For Sale
 MLS ID #21317641, Dee Hays. NTREIS
 - $499,0004 bd3 ba2.2k sqft1502 Scottsman Dr, Allen, TX 75013For Sale
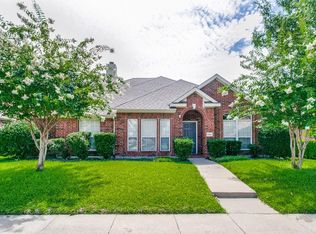 MLS ID #21312662, Marilyn Wise. NTREIS
 - $418,5004 bd4 ba2.7k sqft622 McKee Ct, Fate, TX 75087For Sale
 MLS ID #21293904, Stacie Noble. NTREIS
 - $585,0004 bd4 ba3.4k sqft1192 Oak Hill Ln, Murphy, TX 75094For SaleMLS ID #21227095, Julie Acuna. NTREIS
- $587,9005 bd4 ba3.3k sqft1521 Blue Mesa Rd, Carrollton, TX 75007For SaleMLS ID #21251549, Sherri Stone. NTREIS
- $465,0003 bd2 ba2.2k sqft7413 Nabors Ln, McKinney, TX 75071For SaleMLS ID #21302800, Debra Brown. NTREIS
- $445,0004 bd3 ba2.4k sqft1522 Blue Jay Rd, Garland, TX 75043For SaleMLS ID #21284714, Norma Gonzalez. NTREIS
- $569,0003 bd2 ba2.2k sqft3078 Camden Bluff Rd, Frisco, TX 75034For SaleMLS ID #21255937, Julie Kim. NTREIS
- $595,0004 bd4 ba3k sqft3912 Sunflower Ln, Plano, TX 75025For SaleMLS ID #21291655, Natalie Soto. NTREIS
- $495,0005 bd4 ba3.1k sqft8613 Russell Dr, Rowlett, TX 75089For SaleMLS ID #21322295, Eric Umeh. NTREIS
- $399,0003 bd2 ba1.8k sqft2216 Julian Dr, McKinney, TX 75071For SaleMLS ID #21321376, Amy Jackson. NTREIS
- $549,0004 bd4 ba3.4k sqft5913 Vineyard Ln, McKinney, TX 75070For SaleMLS ID #21324134, Annahid Sharifi. NTREIS
- $400,0004 bd2 ba2k sqft9941 Northgate Dr, McKinney, TX 75072For SaleMLS ID #21294124, Alicia Chmielewski. NTREIS
- $525,0004 bd2 ba2k sqft4713 Bear Run Dr, Plano, TX 75093For SaleMLS ID #21310795, Liz Crisostomo. NTREIS
- $790,0005 bd4 ba3.8k sqft5997 Coral Ridge Ct, Frisco, TX 75036For SaleMLS ID #21273482, Dustin Mayfield. NTREIS
- $764,0006 bd4 ba4.6k sqft1114 Wynne Dr, Garland, TX 75044For SaleMLS ID #21274832, Karen Wydra. NTREIS
- $649,0005 bd4 ba3.6k sqft381 Fairlanding Ave, Fairview, TX 75069For SaleMLS ID #21324505, Stacia Hudson. NTREIS
- $425,0003 bd2 ba1.8k sqft1720 Hackberry Branch Dr, Allen, TX 75002For SaleMLS ID #21324439, Stephan Sobhani. NTREIS
- $420,0003 bd3 ba2.4k sqft122 Mischief Ln, Rockwall, TX 75032For SaleMLS ID #21185872, Becky Bochniak. NTREIS
- $475,0004 bd4 ba3.3k sqft7513 Westhaven Dr, Rowlett, TX 75089For SaleMLS ID #21312908, Lisa Pickrell. NTREIS
- $700,0005 bd4 ba3.9k sqft832 Hidden Springs Ct, McKinney, TX 75071For SaleMLS ID #21160287, Tina Marr. NTREIS
- $519,0003 bd2 ba2.3k sqft3500 Christopher Ln, Richardson, TX 75082For SaleMLS ID #21292687, Amy Jackson. NTREIS
- $509,9003 bd3 ba2.5k sqft624 Birch Ln, Richardson, TX 75081For SaleMLS ID #21302486, Donna Nichols. NTREIS
- $799,0004 bd4 ba4k sqft3250 Woodbine Trl, Frisco, TX 75034For SaleMLS ID #21249146, Adrienne Brown. NTREIS
- $560,0005 bd4 ba3.5k sqft7308 Hawk Ln, Sachse, TX 75048For SaleMLS ID #21206853, Chris Parker. NTREIS
- $789,9904 bd5 ba3.7k sqft4211 Wilson Creek Trl, Prosper, TX 75078For SaleMLS ID #21279505, April Parker. NTREIS
- $709,9004 bd4 ba3.5k sqft1001 Thornapple Dr, McKinney, TX 75071For SaleMLS ID #21300115, John Berrier. NTREIS
- $524,9005 bd4 ba2.8k sqft1222 Oak Hill Ln, Murphy, TX 75094For SaleMLS ID #21181354, Julie Acuna. NTREIS
- $739,9005 bd4 ba3.6k sqft1505 Kingsbrook Cir, McKinney, TX 75072For SaleMLS ID #21219976, Andrea Conner. NTREIS
- $535,0004 bd3 ba2.7k sqft4652 Home Pl, Plano, TX 75024For SaleMLS ID #21299795, Robert Yen. NTREIS
- $749,9004 bd3 ba3.6k sqft7309 Cody Ct, Plano, TX 75024For SaleMLS ID #21307003, Tod Franklin. NTREIS
- $514,9003 bd2 ba2.4k sqft9546 Lance Dr, Frisco, TX 75035For SaleMLS ID #21276158, Penny Watson. NTREIS
- $425,0003 bd3 ba2.3k sqft1825 La Cima Dr, McKinney, TX 75071For SaleMLS ID #21297134, Brandee Wilkins. NTREIS
- $445,0004 bd2 ba1.9k sqft6201 Monticello Dr, Frisco, TX 75035For SaleMLS ID #21327485, Hiroki Irino. NTREIS
- $634,5004 bd4 ba3.2k sqft2005 Saint Pierre Dr, Carrollton, TX 75006For SaleMLS ID #21309181, Taylor Walcik. NTREIS
- $415,0003 bd2 ba1.8k sqft1411 Kingsley Dr, Allen, TX 75013For SaleMLS ID #21317377, Clara Oana. NTREIS
- $450,0004 bd3 ba2.5k sqft10017 Links Fairway Dr, Rowlett, TX 75089For SaleMLS ID #21280693, Anila Kabeer. NTREIS
- $468,0004 bd2 ba2.1k sqft10610 Stone Falls Ln, Frisco, TX 75035For SaleMLS ID #21318206, Chaojing Chang. NTREIS
- $355,0003 bd2 ba2.2k sqft2030 Glencoe Dr, Rockwall, TX 75087For SaleMLS ID #21222795, Sitra Seman. NTREIS
