Enjoy premier golf course living on the #1 hole of Helena Country Club golf course in this beautifully maintained, one-owner home. Built in 1980 and lovingly cared for, this spacious 3,800 sq. ft. residence offers 4 bedrooms, 2 full baths, and 2 half baths with expansive living areas designed for both entertaining and everyday comfort. Step from your backyard directly onto the course, then take a short golf cart ride to the clubhouse, pro shop, pool, and tennis courts. Inside, you'll find soaring ceilings, abundant natural light, built-ins, oversized closets, ceiling fans throughout, and a large dining room with extensive display cabinetry. The primary suite includes walk-in closets, heated bathroom floors, and an updated walk-in shower. Additional highlights include a den/game room, an enclosed sunroom, a separate laundry room, built-in gun closet, and a spacious two-car garage with ramp access. Outside, mature trees, extensive landscaping with beautiful rock features, a sprinkler system, mosquito misting system, and a large deck create an exceptional outdoor retreat.
Active
$339,000
139 Stonebrook Rd, Helena, AR 72342
4beds
3,859sqft
Single Family Residence
Built in 1980
1.3 Acres Lot
$328,100 Zestimate®
$88/sqft
$-- HOA
What's special
Mosquito misting systemBuilt-in gun closetSeparate laundry roomHeated bathroom floorsOversized closetsUpdated walk-in showerSoaring ceilings
- 66 days
- 301
- 22
Likely to sell faster than
Zillow last checked:
Listing updated:
Listed by:
Kathryn Lambert 501-492-9079,
United Real Estate - Central AR 501-747-1532
Source: CARMLS,MLS#: 26030243
Facts & features
Interior
Bedrooms & bathrooms
- Bedrooms: 4
- Bathrooms: 4
- Full bathrooms: 2
- 1/2 bathrooms: 2
Rooms
- Room types: Den/Family Room, Sun Room, Bonus Room
Dining room
- Features: Separate Dining Room, Eat-in Kitchen
Heating
- Natural Gas
Cooling
- Electric
Appliances
- Included: Double Oven, Surface Range, Dishwasher, Disposal, Refrigerator, Washer, Dryer
- Laundry: Laundry Room
Features
- Wet Bar, Walk-In Closet(s), Balcony/Loft, Built-in Features, Ceiling Fan(s), Walk-in Shower, Vaulted Ceiling(s), Primary Bedroom Apart, 2 Bedrooms Same Level
- Flooring: Carpet, Wood, Tile
- Windows: Window Treatments
- Basement: Walk-Out Access
- Attic: Floored
- Has fireplace: Yes
- Fireplace features: Gas Logs Present
Interior area
- Total structure area: 3,859
- Total interior livable area: 3,859 sqft
Property
Parking
- Total spaces: 2
- Parking features: Garage, Two Car, Garage Door Opener
- Has garage: Yes
Features
- Levels: Two
- Stories: 2
- Patio & porch: Deck
- Has view: Yes
- View description: Golf Course
- Frontage type: Golf Course
Lot
- Size: 1.3 Acres
- Features: Extra Landscaping, Sloped Down, Common to Golf Course, Lawn Sprinkler
Details
- Parcel number: 70405251000
Construction
Type & style
- Home type: SingleFamily
- Architectural style: Traditional
- Property subtype: Single Family Residence
Materials
- Frame
- Foundation: Slab/Crawl Combination
- Roof: Composition
Condition
- New construction: No
- Year built: 1980
Utilities & green energy
- Electric: Elec-Municipal (+Entergy)
- Gas: Gas-Natural
- Water: Public
- Utilities for property: Natural Gas Connected
Community & HOA
Community
- Features: Pool, Tennis Court(s), Clubhouse, Golf
- Security: Security System
- Subdivision: Metes & Bounds
HOA
- Has HOA: No
Location
- Region: Helena
Financial & listing details
- Price per square foot: $88/sqft
- Tax assessed value: $287,100
- Annual tax amount: $2,706
- Date on market: 7/24/2026
- Listing terms: VA Loan,FHA,Conventional,Cash,USDA Loan
- Road surface type: Paved
Estimated market value
$328,100
$312,000 - $345,000
$3,215/mo
Price history
| Date | Event | Price |
|---|---|---|
| 7/24/2026 | Listed for sale | $339,000$88/sqft |
Source:  CARMLS #26030243 Report a problem CARMLS #26030243 Report a problem | ||
Public tax history
| Year | Property taxes | Tax assessment |
|---|---|---|
| 2025 | $2,706 -3.6% | $54,600 |
| 2024 | $2,806 -2.6% | $54,600 |
| 2023 | $2,881 -1.7% | $54,600 |
| 2022 | $2,931 | $54,600 |
| 2021 | $2,931 | $54,600 -2.7% |
| 2020 | $2,931 | $56,090 -4.1% |
| 2019 | $2,931 -0.8% | $58,470 |
| 2018 | $2,956 | $58,470 |
| 2017 | -- | $58,470 |
| 2016 | -- | $58,470 |
| 2015 | -- | $58,470 +22.4% |
| 2014 | -- | $47,775 +9.4% |
| 2013 | -- | $43,680 |
| 2012 | -- | $43,680 +4.3% |
| 2011 | -- | $41,860 +4.5% |
| 2010 | $1,716 | $40,040 +3.4% |
| 2008 | -- | $38,710 |
| 2007 | -- | $38,710 |
| 2006 | -- | $38,710 |
| 2005 | -- | $38,710 +33% |
| 2004 | -- | $29,100 |
| 2003 | -- | $29,100 |
| 2002 | -- | $29,100 +26.9% |
| 2001 | -- | $22,940 |
Find assessor info on the county website
Monthly payment
Est. payment
Payment breakdown
Explore the cost of this home by adjusting the details. Changes won't be saved.Climate risks
Neighborhood: Helena
Similar homes
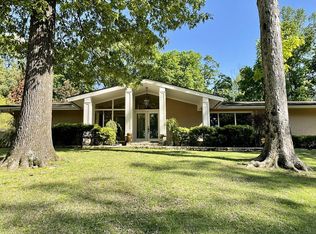
- $299,9004 bd4 ba3.4k sqft208 Neill Rd, Helena, AR 72342For Sale
 MLS ID #25048630, Barbara D Jordan, Bailey & Company Real Estate. CARMLS
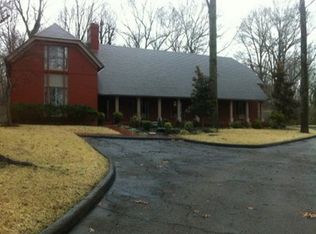
 - $299,0004 bd5 ba5.3k sqft132 Stonebrook Rd, Helena, AR 72342For Sale
 MLS ID #26030310, Laketha Fluker, United Real Estate - Central AR. CARMLS
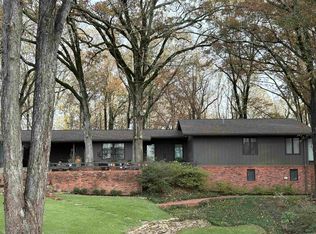
 - $277,0005 bd4 ba3.2k sqft508 Ridgemont Rd, Helena, AR 72342For Sale
 MLS ID #26026603, Barbara D Jordan, Bailey & Company Real Estate. CARMLS
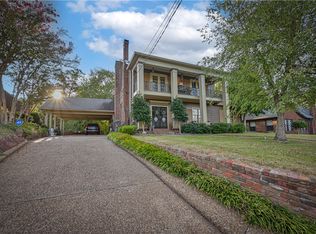
 - $399,5003 bd4 ba3.8k sqft147 Waverly Wood Dr, Helena, AR 72342For Sale
 MLS ID #1360642, Robert Smiley, Exit Realty Harper Carlton Group. ArkansasOne MLS
 - $210,0004 bd4 ba3.2k sqft117 Avalon Pl, Helena, AR 72342For SaleMLS ID #26029165, Grayson Gorman, Miles Real Estate. CARMLS
- $207,0003 bd3 ba3.6k sqft100 Quapaw, Helena, AR 72342For SaleMLS ID #26020480, Kathryn Lambert, United Real Estate - Central AR. CARMLS
- $280,0005 bd4 ba4.5k sqft1205 Yorkshire, Helena, AR 72342For SaleMLS ID #24020991, Barbara D Jordan, Bailey & Company Real Estate. CARMLS
- $210,0003 bd2 ba2.6k sqft106 Honeysuckle Ln, Helena, AR 72342For SaleMLS ID #26022957, Carrie B Lovell, KW Market Pro Realty - Ash Flat. CARMLS
- $249,0004 bd2 ba2.7k sqft4040 Highway 20 Spur, Helena, AR 72342For SaleMLS ID #26018619, William Miles, Miles Real Estate. CARMLS
- $234,9004 bd2 ba2.4k sqft1126 N 4th St, West Helena, AR 72390For SaleMLS ID #26029682, Clay Medford, Myers Cobb Realtors. CARMLS
- $310,0004 bd4 ba4.5k sqft(Undisclosed Address), Marianna, AR 72360For SaleMLS ID #26032183, Robyn Pipkin, Kelly Lewis Real Estate. CARMLS
- $195,0003 bd2 ba2.4k sqft766 Liberty, Helena, AR 72342For SaleMLS ID #25043872, Sheila Parnell, Innovative Realty. CARMLS
- $225,0003 bd2 ba2.4k sqft1094 W Highway 49, West Helena, AR 72390For SaleMLS ID #26021832, Hannah K Howe, The Property Group. CARMLS
- $215,0003 bd2 ba2.4k sqft1209 Yorkshire, Helena, AR 72342For SaleMLS ID #26012344, Sheila Parnell, Innovative Realty. CARMLS
- $234,9003 bd2 ba1.9k sqft3705 Highway 1 N, Lexa, AR 72355For SaleMLS ID #26023984, Brooke Gore, Re/Max Real Estate Today. CARMLS
