SUNSET FARM - Fabulous views of the White Mountain National Forest in a private and tranquil setting with quality stick built open-concept home. A perfect retreat! Enjoy the peace and quiet from the screened in farmer's porch or the level yard of the always changing mountain view. Meandering private driveway with underground utilities, high speed internet, new roof with transferable 50 year warranty to new owner are part of this special property. Hardwood flooring downstairs, wide plank pine flooring upstairs, and solid wooden doors throughout, plus ample closet space. The off the road setting is safe for children and pets. Watch your horses or the wildlife roam. Lots of room with perfect sun exposure to grow your summer garden. This is a magical setting, manageable, yet big enough for all your homesteading needs. 3, 14' x 10' sheds built by Jamaica Cottage are also included in the sale. It borders 175 acres of town forest. This home is close to the national forest, Rumney Rocks, skiing, trails, snowmobile trails, lakes, rivers, shopping and the university town of Plymouth, and I-93.The adjoining 18 +/- is also for sale MLS 5095440. Willing to listen to combined offer. Agent has owner interest.
Active under contract
Listed by: Farms & Barns Real Estate LLC • Deda Wilms • 800-639-4057
$599,000
139 Turner Road, Wentworth, NH 03282
3beds
1,456sqft
Single Family Residence
Built in 2001
12.06 Acres Lot
$-- Zestimate®
$411/sqft
$-- HOA
What's special
Private and tranquil settingAmple closet spaceHardwood flooring downstairsSolid wooden doors throughout
- 120 days
- 55
- 1
Zillow last checked:
Listing updated:
Listed by:
Deda Wilms,
Farms & Barns Real Estate LLC 800-639-4057
Source: PrimeMLS,MLS#: 5095437
Facts & features
Interior
Bedrooms & bathrooms
- Bedrooms: 3
- Bathrooms: 2
- Full bathrooms: 1
- 3/4 bathrooms: 1
Heating
- Oil, Baseboard, Zoned, Wood Stove
Cooling
- None
Appliances
- Included: Dishwasher, Dryer, Microwave, Refrigerator, Washer, Gas Stove, Water Heater off Boiler, Owned Water Heater, Exhaust Fan
Features
- Dining Area, Kitchen/Dining, Natural Light
- Flooring: Hardwood, Softwood
- Windows: Window Treatments
- Basement: Bulkhead,Concrete,Concrete Floor,Full,Interior Stairs,Storage Space,Unfinished,Basement Stairs,Interior Entry
Interior area
- Total structure area: 2,288
- Total interior livable area: 1,456 sqft
- Finished area above ground: 1,456
- Finished area below ground: 0
Video & virtual tour
Property
Parking
- Parking features: Gravel, Driveway, Parking Spaces 1 - 10
- Has uncovered spaces: Yes
Accessibility
- Accessibility features: 1st Floor Full Bathroom, Access to Parking
Features
- Levels: 1.75
- Stories: 1.75
- Has view: Yes
- View description: Mountain(s)
- Frontage length: Road frontage: 1400
Lot
- Size: 12.06 Acres
- Features: Agricultural, Corner Lot, Country Setting, Curbing, Farm, Horse/Animal Farm, Field/Pasture, Hilly, Level, Open Lot, Orchard(s), Other, Recreational, Secluded, Ski Area, Ski Trailside, Sloped, Timber, Trail/Near Trail, Views, Near Paths, Near Shopping, Near Skiing, Near Snowmobile Trails, Rural, Near Hospital, Near ATV Trail, Near School(s)
Details
- Additional structures: Outbuilding
- Parcel number: WNTWM00011B000005L000010
- Zoning description: Rural residential
Construction
Type & style
- Home type: SingleFamily
- Architectural style: Cape
- Property subtype: Single Family Residence
Materials
- Wood Siding
- Foundation: Concrete
- Roof: Architectural Shingle
Condition
- New construction: No
- Year built: 2001
Utilities & green energy
- Electric: 200+ Amp Service, Underground
- Sewer: 1250 Gallon, Concrete, Private Sewer
- Utilities for property: Cable, Underground Utilities
Community & HOA
Community
- Security: Smoke Detector(s)
Location
- Region: Wentworth
Financial & listing details
- Price per square foot: $411/sqft
- Tax assessed value: $204,241
- Annual tax amount: $6,964
- Date on market: 6/18/2026
- Road surface type: Gravel
Estimated market value
Not available
Estimated sales range
Not available
Not available
Price history
| Date | Event | Price |
|---|---|---|
| 6/18/2026 | Listed for sale | $599,000-33.2%$411/sqft |
Source:  PrimeMLS #5095437 Report a problem PrimeMLS #5095437 Report a problem | ||
| 6/6/2026 | Listing removed | $897,000$616/sqft |
Source: PrimeMLS #5077196 Report a problem | ||
| 2/20/2026 | Listed for sale | $897,000$616/sqft |
Source: PrimeMLS #5077196 Report a problem | ||
Public tax history
| Year | Property taxes | Tax assessment |
|---|---|---|
| 2024 | $4,534 -17% | $204,241 -5.8% |
| 2023 | $5,463 +29.5% | $216,709 +3.9% |
| 2022 | $4,219 +2.5% | $208,675 +30.5% |
| 2021 | $4,118 | $159,864 |
| 2020 | $4,118 +11% | $159,864 +0.1% |
| 2019 | $3,709 -5.9% | $159,715 +0.9% |
| 2018 | $3,942 -2.8% | $158,359 +0.2% |
| 2017 | $4,057 +13.8% | $158,114 +0.2% |
| 2016 | $3,565 -0.7% | $157,867 -8.1% |
| 2015 | $3,590 -2.8% | $171,694 -0.3% |
| 2013 | $3,694 +3.9% | $172,192 -0.1% |
| 2012 | $3,554 -1.2% | $172,363 -0.4% |
| 2011 | $3,596 -0.2% | $173,040 -18.4% |
| 2010 | $3,604 +26.2% | $212,024 +8.8% |
| 2009 | $2,856 -8.5% | $194,824 -0.2% |
| 2008 | $3,120 | $195,149 |
Find assessor info on the county website
Monthly payment
Est. payment
Payment breakdown
Explore the cost of this home by adjusting the details. Changes won't be saved.Climate risks
Neighborhood: 03282
Nearby schools
Schools provided by the listing agent
- Elementary: Wentworth Elementary
- High: Plymouth Regional High School
- District: SAU 2 and 48
Source: PrimeMLS. This data may not be complete. We recommend contacting the local school district to confirm school assignments for this home.

Similar homes
- $699,9992 bd3 ba1.7k sqft84 Bailey Hill Road, Groton, NH 03266Active
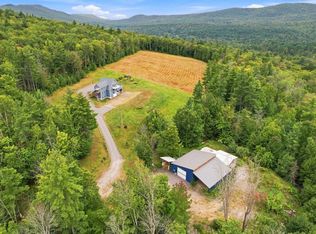 MLS ID #5109276, Cory Krochmal. PrimeMLS
 - $599,9003 bd1 ba1.6k sqft525 NH Route 118, Canaan, NH 03741Active
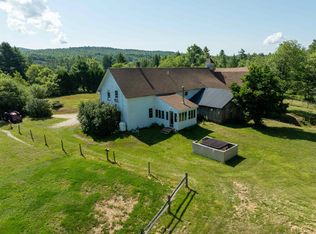 MLS ID #5102064, Vanessa Stone. PrimeMLS
 - $649,8003 bd3 ba1.8k sqft109 Ledgeside Lane, Plymouth, NH 03264Active
 MLS ID #5104532, Robbie McLoud. PrimeMLS
 - $539,9003 bd2 ba2k sqft105 Cooper Road, Hebron, NH 03241Active
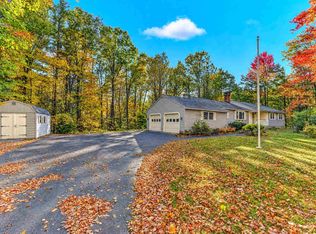 MLS ID #5113252, Melissa Sullivan. PrimeMLS
