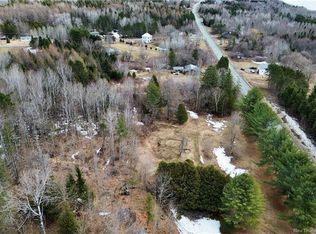
Welcome to this stunning 4-bedroom, 3-bathroom home that perfectly blends modern style with everyday comfort. Step inside to a spacious entryway with a large closet before being welcomed into the bright, open-concept kitchen, dining, and living area featuring white cabinetry, stainless steel appliances, an electric fireplace, and patio doors leading to the front deck where you’ll enjoy breathtaking views. The main level offers three bedrooms, including a beautiful primary suite complete with a generous walk-in closet and a luxurious ensuite featuring a soaker tub and separate shower. A full guest bathroom and dedicated laundry room add to the home’s thoughtful layout. Downstairs, the fully finished walkout basement impresses with high ceilings, a spacious rec room, stylish shiplap accents, a cozy fireplace feature wall with sliding barn doors, a fourth bedroom, another full bathroom, and a large storage room currently set up as a gym. Comfort is ensured year-round with an efficient heat pump, while outside you’ll love the detached double garage, above-ground swimming pool, and plenty of space to relax or entertain. This beautifully maintained home offers the perfect combination of functionality, style, and spectacular views.
For sale
C$489,900
139 Tweedie Rd, Wicklow, NB E7L 1W7
4beds
2,724sqft
SingleFamily
Built in 2019
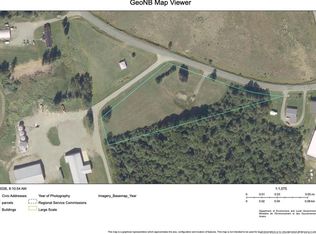
1 Acres Lot
$-- Zestimate®
C$180/sqft
C$-- HOA
What's special
White cabinetryStainless steel appliancesElectric fireplaceBreathtaking viewsBeautiful primary suiteGenerous walk-in closetFull guest bathroom
- 20 days
- 65
- 1
Zillow last checked:
Listing updated:
Listed by:
JENNA MACMILLAN, Salesperson,
eXp Realty Brokerage
Source: New Brunswick Real Estate Board,MLS®#: NB146071
Facts & features
Interior
Bedrooms & bathrooms
- Bedrooms: 4
- Bathrooms: 3
- Full bathrooms: 3
Bedroom
- Level: Lower
Bedroom
- Level: Main
Bedroom
- Level: Main
Bathroom
- Level: Lower
Bathroom
- Level: Main
Other
- Level: Main
Other
- Level: Main
Foyer
- Level: Main
Kitchen
- Level: Main
Laundry
- Level: Main
Storage
- Level: Lower
Utility room
- Level: Lower
Walk in closet
- Level: Main
Heating
- Has Heating (Unspecified Type)
Cooling
- Heat Pump - Ducted
Appliances
- Included: Range Hood
- Laundry: Main Level
Features
- Air Exchanger, Ensuite
- Flooring: Cushion/Tile/Lino, Laminate
- Basement: Full,Finished,Walk-Out Access
- Has fireplace: No
Interior area
- Total structure area: 2,724
- Total interior livable area: 2,724 sqft
- Finished area above ground: 1,330
Property
Parking
- Parking features: Gravel, Garage
- Garage spaces: 29
- Has uncovered spaces: Yes
- Details: Garage Size(29 X 27)
Features
- Levels: Two
Lot
- Size: 1 Acres
- Features: Hilltop, Recreation Nearby, 1.0 -2.99 Acres
Details
- Parcel number: 10284891
- Other equipment: No Rental Equipment
Construction
Type & style
- Home type: SingleFamily
Materials
- Vinyl Siding
- Foundation: Concrete
- Roof: Asphalt
Condition
- Year built: 2019
Utilities & green energy
- Water: Drilled, Well
Community & HOA
Location
- Region: Wicklow
Financial & listing details
- Price per square foot: C$180/sqft
- Annual tax amount: C$3,234
- Date on market: 8/20/2026
- Ownership: Freehold
Price history
Price history is unavailable.
Public tax history
Tax history is unavailable.
Climate risks
Neighborhood: E7L

Similar homes
- C$399,9003 bd2 ba2.6k sqft464 Summerfield Rd, Wicklow, NB E7K 2K1For Sale
 MLS ID #NB146898, JENNA MACMILLAN, Salesperson, eXp Realty Brokerage. New Brunswick Real Estate Board
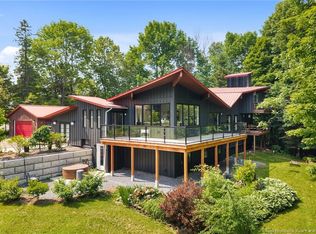
 - C$549,9005 bd3 ba2.8k sqft329 Riverview Dr, Florenceville Bristol, NB E7L 3N1For Sale
 MLS ID #NB143037, NANCY ANTWORTH, Salesperson, Keller Williams Capital Realty - Woodstock Branch Brokerage. New Brunswick Real Estate Board
 - C$299,0004 bd2 ba2.3k sqft56 Beechwood Rd, Kent, NB E7J 1Z2For Sale
 MLS ID #NB144057, JENNIE CRAIG, Salesperson, Re/Max Hartford Realty Brokerage. New Brunswick Real Estate Board
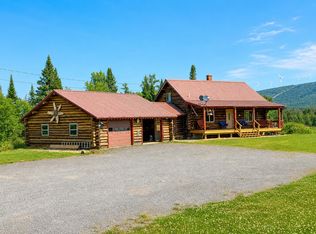
 - $459,9002 bd2 ba1.9k sqft26 Pierce Road, Blaine, ME 04734Active
 MLS ID #1676672, Fields Realty LLC. Maine Listings
 - $449,0006 bd2 ba1.9k sqft521 Dorsey Road, Fort Fairfield, ME 04742ActiveMLS ID #1674993, Progressive Realty. Maine Listings
- $350,0003 bd3 ba2.6k sqft581 Robinson Road, Blaine, ME 04734ActiveMLS ID #1662890, NextHome Discover. Maine Listings
- $315,0004 bd2 ba2.1k sqft30 Benjamin Street, Mars Hill, ME 04758ActiveMLS ID #1666599, RE/MAX County. Maine Listings
