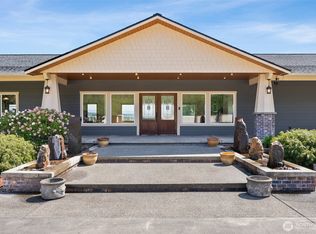
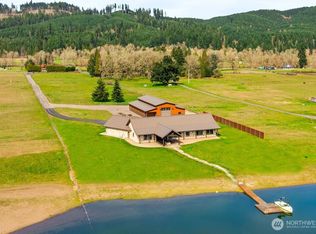
Welcome to Onalaska River Ranch, a fully reimagined country estate on nearly 10 fenced and cross-fenced acres along the South Fork of the Newaukum River. Completed in 2023, the home was rebuilt from the studs, with everything new except the attached oversized two-bay garage. Enjoy new siding, windows, roof, plumbing, electrical, kitchen, bathrooms, flooring, appliances, and finishes throughout. This immaculate and stunning home is essentially brand-new and ready for your immediate enjoyment without any deferred maintenance. The outdoor living is exceptional, featuring 1,262 square feet of riverfront patio, most of it covered, with a wood-burning fireplace and gas starter for year-round enjoyment. The property features three additional structures, and a greenhouse with concrete raised beds. First, built in 2020, an impressive 40x60 shop includes a sport court and solar PV that generates summer energy credits. Next, a heated and air-conditioned barndominium offers flexible living with a full kitchen, full bath, laundry, a spacious upstairs sleeping area, and room for at least 4 collectors’ vehicles among other possibilities. Equestrians will appreciate the barn with one finished horse stall, room for five more stalls, water and power at every stall, plus tack room, hay and equipment storage. A gated entrance and fully paved asphalt driveway complete this private riverfront estate, designed for recreation, horses, hobbies, and luxurious yet comfortable everyday living.
Active
Listed by: COMPASS • Christopher P Murphy • 360-918-6497
$2,998,000
139 Walhaupt Road, Onalaska, WA 98570
4beds
5,560sqft
Single Family Residence
Built in 2009
9.75 Acres Lot
$2,806,000 Zestimate®
$539/sqft
$-- HOA
What's special
- --
- on Zillow
- 357
- views
- 27
- saves
Zillow last checked:
Listing updated:
Listed by:
Christopher P Murphy 360-918-6497 Chris@WaterfrontHomes.com,
COMPASS
Source: NWMLS as distributed by MLS GRID,MLS#: 2570217
Facts & features
Interior
Bedrooms & bathrooms
- Bedrooms: 4
- Bathrooms: 5
- Full bathrooms: 2
- 3/4 bathrooms: 2
- 1/2 bathrooms: 1
- Main level bathrooms: 2
- Main level bedrooms: 1
Primary bedroom
- Level: Main
Bedroom
- Level: Second
Bedroom
- Level: Second
Bedroom
- Level: Second
Bathroom full
- Level: Main
Bathroom three quarter
- Level: Second
Bathroom three quarter
- Level: Second
Other
- Level: Main
Den office
- Level: Main
Dining room
- Level: Main
Entry hall
- Level: Main
Family room
- Level: Second
Kitchen with eating space
- Level: Main
Living room
- Level: Main
Utility room
- Level: Main
Heating
- Fireplace, Forced Air, Heat Pump, Radiant, Electric, Propane, See Remarks, Solar PV, Wood
Cooling
- Forced Air, Heat Pump
Appliances
- Included: Dishwasher, Disposal, Double Oven, Dryer, Microwave, Refrigerator, Stove(s)/Range(s), Tankless Water Heater, Washer, Dishwasher(s), Dryer(s), Garbage Disposal, Microwave(s), Refrigerator(s), Washer(s), Water Heater: Propane, Water Heater Location: Garage
Features
- Bath Off Primary, Ceiling Fan(s), Dining Room, High Tech Cabling, Pantry
- Flooring: Ceramic Tile, Engineered Hardwood, Carpet
- Doors: French Doors
- Windows: Dbl Pane/Storm Window
- Basement: None
- Number of fireplaces: 1
- Fireplace features: Gas, Main Level: 1, Fireplace
Interior area
- Total structure area: 3,832
- Total interior livable area: 5,560 sqft
Video & virtual tour
Property
Parking
- Total spaces: 18
- Parking features: Detached Carport, Driveway, Attached Garage, Detached Garage, RV Parking
- Has attached garage: Yes
- Has carport: Yes
- Covered spaces: 18
Features
- Levels: Two
- Stories: 2
- Entry location: Main
- Patio & porch: Second Primary Bedroom, Bath Off Primary, Ceiling Fan(s), Dbl Pane/Storm Window, Dining Room, Fireplace, French Doors, High Tech Cabling, Pantry, Security System, SMART Wired, Vaulted Ceiling(s), Walk-In Closet(s), Water Heater, Wine/Beverage Refrigerator, Wired for Generator
- Has spa: Yes
- Has view: Yes
- View description: River, Territorial
- Has water view: Yes
- Water view: River
- Waterfront features: Low Bank, Medium Bank, Creek, River
Lot
- Size: 9.75 Acres
- Features: Dead End Street, Paved, Athletic Court, Barn, Fenced-Partially, Gated Entry, Green House, High Speed Internet, Hot Tub/Spa, Outbuildings, Outdoor Fireplace, Patio, Propane, RV Parking, Shop, Sprinkler System, Stable
- Topography: Equestrian,Level
- Residential vegetation: Brush, Fruit Trees, Garden Space, Pasture, Wooded
Details
- Additional structures: ADU Baths: 1
- Parcel number: 032845013000
- Special conditions: Standard
- Other equipment: Wired for Generator
Construction
Type & style
- Home type: SingleFamily
- Architectural style: Contemporary,2 Story
- Property subtype: Single Family Residence
Materials
- Cement Planked, Stone, Wood Siding, Cement Plank
- Foundation: Poured Concrete
- Roof: Composition
Condition
- Very Good
- Year built: 2009
- Major remodel year: 2023
Utilities & green energy
- Electric: Company: Lewis County PUD
- Sewer: Septic Tank, Company: Septic
- Water: Individual Well, Company: Individual Well
- Utilities for property: Tds
Green energy
- Energy generation: Solar
Community & HOA
Community
- Security: Security System
- Subdivision: Onalaska
Location
- Region: Onalaska
Financial & listing details
- Price per square foot: $539/sqft
- Tax assessed value: $1,399,700
- Annual tax amount: $8,692
- Date on market: 8/17/2026
- Listing terms: Conventional,VA Loan
- Inclusions: Dishwasher(s), Double Oven, Dryer(s), Garbage Disposal, Microwave(s), Refrigerator(s), Stove(s)/Range(s), Washer(s)
Estimated market value
$2,806,000
$2.67M - $2.95M
$4,114/mo
Price history
| Date | Event | Price |
|---|---|---|
| 8/17/2026 | Listed for sale | $2,998,000+114.1%$539/sqft |
Source:  NWMLS as distributed by MLS GRID #2570217 Report a problem NWMLS as distributed by MLS GRID #2570217 Report a problem | ||
| 10/8/2021 | Sold | $1,400,000+12%$252/sqft |
Source: Public Record Report a problem | ||
| 10/1/2020 | Listing removed | $1,250,000$225/sqft |
Source: Realty World Cosser & Assoc. #1641635 Report a problem | ||
| 8/5/2020 | Listed for sale | $1,250,000+61.3%$225/sqft |
Source: Realty World Cosser & Assoc. #1641635 Report a problem | ||
| 4/29/2019 | Sold | $775,000-3%$139/sqft |
Source: NWMLS as distributed by MLS GRID #1382587 Report a problem | ||
| 2/25/2019 | Pending sale | $799,000$144/sqft |
Source: Realty World Cosser & Assoc. #1382587 Report a problem | ||
| 11/3/2018 | Listed for sale | $799,000$144/sqft |
Source: Realty World Cosser & Assoc. #1382587 Report a problem | ||
Public tax history
| Year | Property taxes | Tax assessment |
|---|---|---|
| 2025 | $8,661 -10.5% | $1,399,700 +5.2% |
| 2024 | $9,674 +5.7% | $1,330,600 +2.2% |
| 2023 | $9,152 +11.7% | $1,302,100 +35.2% |
| 2021 | $8,194 +9.7% | $962,900 +13.2% |
| 2020 | $7,469 +9.9% | $850,300 +16.8% |
| 2019 | $6,794 +7.8% | $728,100 +14.3% |
| 2018 | $6,301 | $636,900 +0.4% |
| 2017 | $6,301 +9.9% | $634,500 +9.4% |
| 2016 | $5,731 +5.7% | $580,100 +9.3% |
| 2015 | $5,423 +13.3% | $530,500 +13.5% |
| 2013 | $4,788 | $467,300 -2.2% |
| 2011 | -- | $478,000 -3.7% |
| 2010 | -- | $496,400 |
Find assessor info on the county website
Monthly payment
Est. payment
Payment breakdown
Explore the cost of this home by adjusting the details. Changes won't be saved.Climate risks
Neighborhood: 98570
Nearby schools
Schools provided by the listing agent
- Elementary: Onalaska Elem/Mid
- Middle: Onalaska Elem/Mid
- High: Onalaska High
Source: NWMLS as distributed by MLS GRID. This data may not be complete. We recommend contacting the local school district to confirm school assignments for this home.
Similar homes
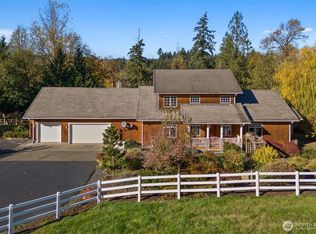
- $1,900,0004 bd3 ba4.3k sqft432 Brim Road, Onalaska, WA 98570Active
 MLS ID #2558939, Heather Stewart. NWMLS as distributed by MLS GRID
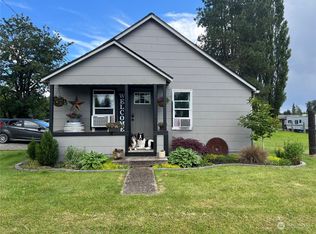
 - $1,699,0003 bd2 ba6.2k sqft139 Coulson Road, Chehalis, WA 98532Active
 MLS ID #2573218, Heather Stewart. NWMLS as distributed by MLS GRID
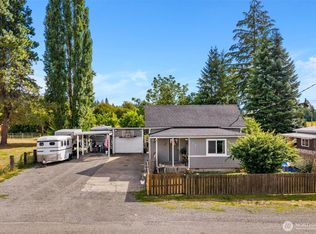
 - $2,249,0003 bd3 ba2.9k sqft6401 Skookumchuck Road SE, Tenino, WA 98589Active
 MLS ID #2502541, Larry Weaver. NWMLS as distributed by MLS GRID
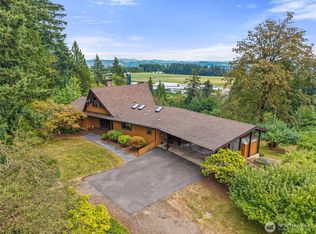
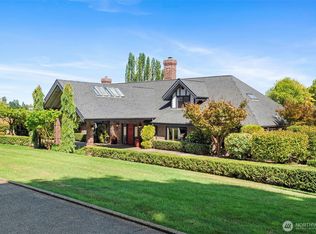
 - $2,135,0006 bd5 ba6.2k sqft1617 S Scheuber Road, Centralia, WA 98531Active
 MLS ID #2576894, Martha Jane Hunt. NWMLS as distributed by MLS GRID
