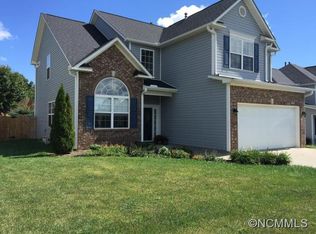
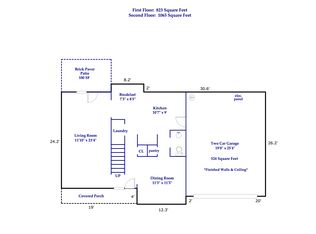
Exactly what you’ve been waiting for in River Stone! This well-maintained, move-in-ready home is light, open and welcoming, with fresh updates, updated fixtures and no carpet anywhere. All-new LVP flooring was installed within the last two years, giving the home a clean, cohesive feel throughout. The large kitchen offers abundant cabinet and counter space and opens directly to the living room, creating an ideal layout for entertaining and everyday living. A cozy fireplace anchors the living room and adds warmth to the open gathering space.
Upstairs, every bedroom features a large closet, including three walk-in closets. The spacious primary suite includes a private en-suite bath with a separate water closet and plenty of room to unwind. Storage is plentiful with built-in garage storage, additional attic storage accessed by pull-down stairs and a backyard storage building.
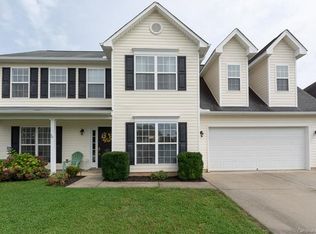
Outside, the large, mostly fenced backyard offers plenty of room for pets, play, gardening or gatherings. Major updates include a roof that is only four years old and a newer water heater. The seller is also offering a one-year 2-10 Home Buyers Warranty with an acceptable offer.
Located within walking distance of the neighborhood pool, playground and picnic area, where residents also enjoy weekly food trucks. Situated in a highly desirable school district and perfectly positioned between Asheville and Hendersonville, this River Stone home offers the condition, space, storage and community lifestyle buyers have been waiting for.
Under contract-show
Price cut: $5.9K (8/12)
$469,000
139 Yadkin Rd, Fletcher, NC 28732
4beds
2,020sqft
Single Family Residence
Built in 2007
0.18 Acres Lot
$464,400 Zestimate®
$232/sqft
$33/mo HOA
What's special
Cozy fireplaceFresh updatesUpdated fixturesLarge kitchenBackyard storage buildingAll-new lvp flooringLarge mostly fenced backyard
- 36 days
- 445
- 21
Zillow last checked:
Listing updated:
Listed by:
Caryn Huggins Caryn@SouthernRootsRealEstate.net,
Southern Roots Real Estate
Source: Canopy MLS as distributed by MLS GRID,MLS#: 4409230
Facts & features
Interior
Bedrooms & bathrooms
- Bedrooms: 4
- Bathrooms: 3
- Full bathrooms: 2
- 1/2 bathrooms: 1
Primary bedroom
- Features: Ceiling Fan(s), En Suite Bathroom, Tray Ceiling(s), Walk-In Closet(s)
- Level: Upper
- Area: 202.81 Square Feet
- Dimensions: 14' 9" X 13' 9"
Bedroom s
- Features: Ceiling Fan(s), Walk-In Closet(s)
- Level: Upper
- Area: 110.43 Square Feet
- Dimensions: 11' 5" X 9' 8"
Bedroom s
- Features: Ceiling Fan(s), Walk-In Closet(s)
- Level: Upper
- Area: 108.33 Square Feet
- Dimensions: 9' 11" X 10' 11"
Bedroom s
- Features: Ceiling Fan(s)
- Level: Upper
- Area: 105.67 Square Feet
- Dimensions: 9' 10" X 10' 9"
Bathroom full
- Features: Garden Tub
- Level: Upper
- Area: 72.43 Square Feet
- Dimensions: 9' 3" X 7' 10"
Bathroom full
- Level: Upper
- Area: 45.11 Square Feet
- Dimensions: 7' 5" X 6' 1"
Bathroom half
- Level: Main
- Area: 27.11 Square Feet
- Dimensions: 5' 11" X 4' 7"
Dining room
- Level: Main
- Area: 129.75 Square Feet
- Dimensions: 9' 11" X 13' 1"
Kitchen
- Features: Kitchen Island, Walk-In Pantry
- Level: Main
- Area: 183.38 Square Feet
- Dimensions: 14' 8" X 12' 6"
Laundry
- Level: Main
- Area: 27.11 Square Feet
- Dimensions: 4' 7" X 5' 11"
Living room
- Features: Ceiling Fan(s), Open Floorplan
- Level: Main
- Area: 224.46 Square Feet
- Dimensions: 16' 5" X 13' 8"
Heating
- Forced Air, Natural Gas, Zoned
Cooling
- Ceiling Fan(s), Central Air, Zoned
Appliances
- Included: Dishwasher, Disposal, Electric Oven, Electric Range, Gas Water Heater, Microwave
- Laundry: Laundry Room, Main Level
Features
- Soaking Tub, Kitchen Island, Pantry, Walk-In Closet(s)
- Flooring: Vinyl
- Doors: Insulated Door(s)
- Windows: Insulated Windows
- Has basement: No
- Attic: Pull Down Stairs
- Fireplace features: Gas Log, Living Room
Interior area
- Total structure area: 2,020
- Total interior livable area: 2,020 sqft
- Finished area above ground: 2,020
- Finished area below ground: 0
Property
Parking
- Total spaces: 2
- Parking features: Driveway, Attached Garage, Garage Door Opener, Garage Faces Front, Garage on Main Level
- Attached garage spaces: 2
- Has uncovered spaces: Yes
Features
- Levels: Two
- Stories: 2
- Patio & porch: Front Porch, Patio
- Pool features: Community
- Fencing: Back Yard,Partial,Privacy,Wood
Lot
- Size: 0.18 Acres
Details
- Additional structures: Shed(s)
- Parcel number: 1004874
- Zoning: RES
- Special conditions: Standard
Construction
Type & style
- Home type: SingleFamily
- Architectural style: Traditional
- Property subtype: Single Family Residence
Materials
- Brick Partial, Vinyl
- Foundation: Slab
Condition
- New construction: No
- Year built: 2007
Utilities & green energy
- Sewer: Public Sewer
- Water: City
Community & HOA
Community
- Features: Picnic Area, Playground, Recreation Area, Street Lights
- Security: Radon Mitigation System
- Subdivision: River Stone
HOA
- Has HOA: Yes
- HOA fee: $400 annually
- HOA name: IPM
- HOA phone: 828-650-6875
Location
- Region: Fletcher
Financial & listing details
- Price per square foot: $232/sqft
- Tax assessed value: $445,900
- Annual tax amount: $2,273
- Date on market: 7/30/2026
- Cumulative days on market: 35 days
- Listing terms: Cash,Conventional,FHA,VA Loan
- Exclusions: Refrigerator
- Road surface type: Concrete, Paved
Estimated market value
$464,400
$441,000 - $488,000
$2,943/mo
Price history
| Date | Event | Price |
|---|---|---|
| 8/12/2026 | Price change | $469,000-1.2%$232/sqft |
Source: | ||
| 7/30/2026 | Listed for sale | $474,900+8.4%$235/sqft |
Source: | ||
| 5/30/2025 | Sold | $438,000-2.6%$217/sqft |
Source: | ||
| 4/2/2025 | Price change | $449,900-1.8%$223/sqft |
Source: | ||
| 3/6/2025 | Listed for sale | $458,000+57.9%$227/sqft |
Source: | ||
| 9/7/2017 | Sold | $290,000-2.2%$144/sqft |
Source: | ||
| 8/18/2017 | Pending sale | $296,500$147/sqft |
Source: Mosaic Realty #3303682 Report a problem | ||
| 7/29/2017 | Listed for sale | $296,500+23.6%$147/sqft |
Source: Mosaic Realty #3303682 Report a problem | ||
| 10/28/2008 | Listing removed | $239,900$119/sqft |
Source: Keller Williams Realty #411572 Report a problem | ||
| 8/5/2008 | Listed for sale | $239,900+11.6%$119/sqft |
Source: Keller Williams Realty #411572 Report a problem | ||
| 8/13/2007 | Sold | $215,000$106/sqft |
Source: Public Record Report a problem | ||
Public tax history
| Year | Property taxes | Tax assessment |
|---|---|---|
| 2025 | $2,273 | $424,100 |
| 2024 | $2,273 | $424,100 |
| 2023 | $2,273 +30.1% | $424,100 +64.1% |
| 2022 | $1,747 | $258,400 |
| 2021 | -- | $258,400 |
| 2020 | $1,747 | $258,400 |
| 2019 | $1,747 | $258,400 +28% |
| 2018 | $1,747 +27.3% | $201,800 |
| 2017 | $1,372 | $201,800 |
| 2016 | -- | $201,800 |
| 2015 | -- | $201,800 +4.9% |
| 2014 | -- | $192,300 |
| 2013 | -- | $192,300 |
| 2012 | -- | $192,300 |
| 2011 | -- | $192,300 -10.6% |
| 2010 | -- | $215,200 |
| 2009 | -- | $215,200 |
| 2008 | -- | $215,200 +378.2% |
| 2007 | -- | $45,000 |
Find assessor info on the county website
Monthly payment
Est. payment
Payment breakdown
Explore the cost of this home by adjusting the details. Changes won't be saved.Climate risks
Neighborhood: 28732
Nearby schools
Schools provided by the listing agent
- Elementary: Glen Marlow
- Middle: Rugby
- High: West Henderson
Source: Canopy MLS as distributed by MLS GRID. This data may not be complete. We recommend contacting the local school district to confirm school assignments for this home.