Skip main navigation
Pending
  • $490,000

    139 Zubicek Rd, Cat Spring, TX 78933

    3beds
    1,888sqft
    : 
    Loading
    Get pre-qualified
    Farm
    Built in 1980
    3 Acres Lot
    $473,700 Zestimate®
    $260/sqft
    $-- HOA

    What's special

    Distinctive architectureExpansive windowsSoaring ceilingsBeautifully shaded acreageArchitectural character
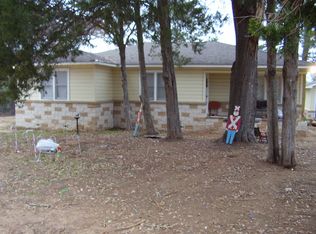
    Nestled in the heart of highly sought-after Cat Spring, Texas, this one-of-a-kind 3-bedroom, 2-bath home offers a rare blend of architectural character, privacy, and breathtaking natural beauty. Situated beneath a canopy of mature trees, the home features expansive windows that fill the living spaces with natural light and showcase stunning views of the picturesque grounds. The unique design boasts soaring ceilings, an open-concept living and dining area, and multiple access points to an oversized deck, creating the perfect setting for entertaining or enjoying peaceful country living. The spacious outdoor living areas overlook beautifully shaded acreage and provide a serene retreat with abundant wildlife and scenic views in every direction. With its distinctive architecture, tranquil setting, and prime Cat Spring location, this property is an exceptional opportunity for buyers seeking a truly special home that combines modern comfort with the beauty of the Texas countryside.
    22 days
    |
    518
    |
    29
    |

    Likely to sell faster than

    Zillow last checked:

    Listing updated:

    Listed by:

    Lezlie Askew TREC #0852727 979-877-9623,

    Coldwell Banker Properties Unlimited

    Source: HAR,MLS#: 32409717MLS Logo

      Facts & features

      Interior

      Bedrooms & bathrooms
      • Bedrooms: 3
      • Bathrooms: 2
      • Full bathrooms: 2
      Rooms
      • Room types: Utility Room
      Kitchen
      • Features: Kitchen Island, Kitchen open to Family Room, Pantry
      Heating
      • Butane, Propane
      Cooling
      • Ceiling Fan(s), Electric
      Appliances
      • Included: Disposal, Electric Oven, Freestanding Oven, Gas Oven, Oven, Microwave, Free-Standing Range, Dishwasher
      • Laundry: Electric Dryer Hookup, Washer Hookup
      Features
      • High Ceilings, Vaulted Ceiling, Walk-In Closet(s)
      • Flooring: Carpet, Tile
      • Number of fireplaces: 1
      Interior area
      • Total structure area: 1,888
      • Total interior livable area: 1,888 sqft

      Property

      Parking
      • Total spaces: 2
      • Parking features: Attached, Garage Door Opener, Circular Driveway, Extra Driveway, Workshop in Garage
      • Attached garage spaces: 2
      Lot
      • Size: 3 Acres
      • Features: Cleared, Wooded, 2 Up to 5 Acres
      Details
      • Parcel number: R000014448

      Construction

      Type & style
      • Home type: SingleFamily
      • Architectural style: Contemporary
      • Property subtype: Farm
      Materials
      • Batts Insulation, Stucco
      • Foundation: Slab
      Condition
      • New construction: No
      • Year built: 1980

      Utilities & green energy

      • Sewer: Septic Tank
      • Water: Public, Well

      Community & HOA

      Location
      • Region: Cat Spring

      Financial & listing details

      • Price per square foot: $260/sqft
      • Tax assessed value: $305,192
      • Annual tax amount: $4,560
      • Date on market: 6/19/2026
      • Listing terms: Cash,Conventional
      • Road surface type: Asphalt

        Estimated market value

        $473,700

        $450,000 - $497,000

        $2,604/mo

        Price history

        DateEventPrice
        7/9/2026Pending sale$490,000$260/sqft
        Source: HAR #32409717 Report a problem
        6/19/2026Listed for sale$490,000$260/sqft
        Source: HAR #32409717 Report a problem

        Public tax history

        YearProperty taxesTax assessment
        2025$1,239 -4.3%$305,192 +8.5%
        2024$1,296 +2.3%$281,207 +10%
        2023$1,267 -19.9%$255,643 +10%
        2022$1,580 -0.6%$232,403 +0.1%
        2021$1,590 $232,088 +1%
        2020-- $229,838 0%
        2019$1,507 -45%$229,843
        2018$2,740 $229,843 -0.4%
        2017-- $230,743 +21.9%
        2016-- $189,220 +23.9%
        2015-- $152,769 +12.8%
        2014-- $135,461
        2012-- $135,461
        2011-- $135,461
        2010-- $135,461
        2009-- $135,461 +2.9%
        2008-- $131,593 +9.4%
        2007-- $120,340
        Find assessor info on the county website

        Monthly payment

        Est. payment

        Payment breakdown

        Explore the cost of this home by adjusting the details. Changes won't be saved.
        All calculations are estimates and provided by Zillow, Inc. for informational purposes only. Actual amounts may vary.
        HOA fees may include property taxes on listings classified as Co-Ops. Contact the listing agent and/or owner for fee details.
        Mortgage interest rates are dependent on a number of factors, including credit score, down payment, and repayment length. Interest rate data provided by Zillow Group Marketplace, Inc. as of 1/1/1970 from various mortgage lenders with which we have lead or other similar arrangements; the Estimated Payment is an average of those rates.
        See how much you could borrow to make a competitive offer.

        Climate risks

        Neighborhood: 78933

        Getting around

        12 / 100
        Car-Dependent
        24 / 100
        Somewhat Bikeable

        Nearby schools

        GreatSchools rating
        Schools provided by the listing agent
        • Elementary: Sealy Elementary School
        • Middle: Sealy Junior High School
        • High: Sealy High School

        Source: HAR. This data may not be complete. We recommend contacting the local school district to confirm school assignments for this home.

        A local agent can set up tours, give advice and negotiate with sellers.

        Browse local experts

        Similar homes