Welcome to 1390 E. Haslett Road, a rare opportunity to own a beautiful 10.29-acre, hobby farm offering the perfect blend of country living, modern efficiency, and endless possibilities. This impressive and unique tri-level, 3,040-square-foot home features 4 bedrooms, 3 bathrooms, and flexible living space, including a ground-level area offering excellent potential for a mother-in-law suite or multi-generational living. Built with energy efficiency in mind, this all-electric home features radiant floor heating, two mini-split systems providing heating and cooling, and a ground-coupled heat pump serving the addition. Two solar panel systems are connected to the electrical grid, helping keep summer utility costs exceptionally affordable. The home is topped with a durable steel roof and features stainless steel appliances, including an induction cooktop. Outside, enjoy peaceful country views from the elevated deck overlooking your private meadows and pond. The detached 20' x 28' two-car garage includes a workbench and storage space, along with an attached oversized 16' x 26' bay for large RV storage. The heated 32' x 40' pole barn offers incredible versatility, featuring an office, workshop, indoor/outdoor dog kennel, an invisible-fenced 5-acre running area, in-floor radiant heat, and supplemental heating and cooling. The sale also includes numerous shop tools, including a drill press, lathe, chainsaws, and Skilsaw. A freshly re-graveled driveway leads to the livestock barn, thoughtfully designed for horses, goats, chickens, and other farm animals. The barn features multiple stalls, a heated milk room with running water supplied by one of two deep wells on the property, a refrigerator, cheese-making equipment, and a milking machine. A separate well supplies water for the animals, while a nearby pond enhances the peaceful farm setting. The property includes 13 laying hens producing fresh eggs daily, four goats, and enough hay to feed the animals through the winter, allowing you to begin your hobby farming journey immediately. Underground electrical service throughout the property provides both convenience and a clean, uncluttered appearance. The grounds are beautifully landscaped with mature apple and pear trees, established grapevines, and a front pond complete with a full ecosystem. A 40-foot windmill tower also offers potential for supplemental electric generation. Whether you're dreaming of sustainable living, raising animals, growing your own food, or simply escaping to a peaceful country setting, this one-of-a-kind property offers an incredible opportunity to embrace the hobby farm lifestyle while remaining conveniently located near town. Schedule your private showing today and experience everything this exceptional property has to offer! Seller offering a 2000.00 carpet allowance towards new upstairs carpet.
Accepting backups
$575,000
1390 E Haslett Rd, Williamston, MI 48895
4beds
3,421sqft
Single Family Residence
Built in 1986
10.29 Acres Lot
$578,200 Zestimate®
$168/sqft
$-- HOA
What's special
- 30 days
- 659
- 34
Zillow last checked:
Listing updated:
Listed by:
Kristen Elaine Ritter 517-819-1930,
Berkshire Hathaway HomeServices 517-351-3617
Source: Greater Lansing AOR,MLS#: 299020
Facts & features
Interior
Bedrooms & bathrooms
- Bedrooms: 4
- Bathrooms: 4
- Full bathrooms: 4
Primary bedroom
- Level: Third
- Area: 322.32 Square Feet
- Dimensions: 20.4 x 15.8
Bedroom 2
- Level: First
- Area: 223.85 Square Feet
- Dimensions: 18.5 x 12.1
Bedroom 3
- Level: Second
- Area: 240.56 Square Feet
- Dimensions: 19.4 x 12.4
Bedroom 4
- Description: OR SITTING ROOM
- Level: Second
- Area: 334.88 Square Feet
- Dimensions: 20.8 x 16.1
Dining room
- Level: First
- Area: 156.04 Square Feet
- Dimensions: 8.3 x 18.8
Kitchen
- Level: First
- Area: 101.64 Square Feet
- Dimensions: 8.4 x 12.1
Living room
- Level: First
- Area: 278.24 Square Feet
- Dimensions: 14.8 x 18.8
Office
- Level: Third
- Area: 226.44 Square Feet
- Dimensions: 20.4 x 11.1
Other
- Description: FOYER
- Level: First
- Area: 109.74 Square Feet
- Dimensions: 11.8 x 9.3
Other
- Description: STORAGE
- Level: First
- Area: 170.17 Square Feet
- Dimensions: 14.3 x 11.9
Other
- Description: REC ROOM
- Level: First
- Area: 279.35 Square Feet
- Dimensions: 18.5 x 15.1
Heating
- Geothermal, Heat Pump, Passive Solar, Radiant, Radiant Floor
Cooling
- Heat Pump
Appliances
- Included: Convection Oven, Dishwasher, Disposal, Electric Oven, Freezer, Induction Cooktop, Microwave, Refrigerator, Washer/Dryer, Water Heater
- Laundry: Electric Dryer Hookup, Lower Level, Multiple Locations
Features
- Bookcases, High Ceilings, High Speed Internet, In-Law Floorplan, Pantry, Track Lighting
- Flooring: Carpet, Tile
- Windows: Insulated Windows
- Basement: Crawl Space
- Has fireplace: No
- Fireplace features: None
Interior area
- Total structure area: 2,082
- Total interior livable area: 3,421 sqft
- Finished area above ground: 2,782
- Finished area below ground: 639
Property
Parking
- Total spaces: 2
- Parking features: Detached, Garage Door Opener, Gravel, Parking Pad
- Garage spaces: 2
Features
- Levels: Tri-Level
- Patio & porch: Deck
- Exterior features: Balcony, Dog Run, Garden, Kennel, Private Yard, Rain Gutters
- Pool features: None
- Spa features: None
- Fencing: Invisible,Wire
- Has view: Yes
- View description: Lake, Orchard, Pasture, Pond, Rural
- Has water view: Yes
- Water view: Lake,Pond
- Waterfront features: Pond
Lot
- Size: 10.29 Acres
- Dimensions: 10.29 acres
- Features: Agricultural, Farm, Many Trees, Meadow, Private, Wooded, Other
Details
- Additional structures: Garage(s), Kennel/Dog Run, Pergola, Poultry Coop, Stable(s), Workshop, Pole Barn
- Foundation area: 0
- Parcel number: 33030315200016
- Zoning description: Zoning
- Other equipment: Dehumidifier, Farm Equipment, Generator, Livestock Equipment, Orchard Equipment
Construction
Type & style
- Home type: SingleFamily
- Property subtype: Single Family Residence
Materials
- Fiber Cement
- Foundation: Concrete Perimeter
- Roof: Steel
Condition
- Year built: 1986
Details
- Warranty included: Yes
Utilities & green energy
- Electric: Underground, 150 Amp Service, 220 Volts in Kitchen, 220 Volts in Laundry, 220 Volts in Workshop, Circuit Breakers, Generator, Net Meter, Photovoltaics Seller Owned
- Sewer: Septic Tank
- Water: Well
- Utilities for property: High Speed Internet Connected
Green energy
- Energy efficient items: Construction, Insulation
- Energy generation: Solar
Community & HOA
Community
- Security: Fire Alarm, Security Lights, Smoke Detector(s)
- Subdivision: None
Location
- Region: Williamston
Financial & listing details
- Price per square foot: $168/sqft
- Tax assessed value: $219,900
- Annual tax amount: $7,219
- Date on market: 9/8/2026
- Listing terms: VA Loan,Cash,Conventional,FHA
Estimated market value
$578,200
$549,000 - $607,000
$3,639/mo
Price history
| Date | Event | Price |
|---|---|---|
| 9/11/2026 | Contingent | $575,000$168/sqft |
Source: Berkshire Hathaway HomeServices Michigan and Northern Indiana Real Estate #299020 Report a problem | ||
| 9/5/2026 | Listed for sale | $575,000$168/sqft |
Source: Berkshire Hathaway HomeServices Michigan and Northern Indiana Real Estate #299020 Report a problem | ||
Public tax history
| Year | Property taxes | Tax assessment |
|---|---|---|
| 2025 | $6,992 +8% | -- |
| 2024 | $6,476 | $219,900 +10.8% |
| 2023 | -- | $198,400 +10.2% |
| 2022 | -- | $180,000 +2.6% |
| 2021 | -- | $175,500 +6.1% |
| 2020 | -- | $165,400 +4.8% |
| 2019 | $5,230 | $157,800 +7.1% |
| 2018 | $5,230 | $147,300 |
| 2017 | -- | $147,300 +0.7% |
| 2016 | -- | $146,300 +4.8% |
| 2015 | -- | $139,600 +13.4% |
| 2014 | -- | $123,100 +0.4% |
| 2013 | -- | $122,600 +1.9% |
| 2012 | -- | $120,300 -5.9% |
| 2011 | -- | $127,900 +1.8% |
| 2010 | -- | $125,700 -8.2% |
| 2009 | -- | $136,900 -6.4% |
| 2008 | -- | $146,300 -5% |
| 2007 | -- | $154,000 +8.5% |
| 2006 | -- | $141,900 +1.4% |
| 2005 | -- | $139,900 +2.1% |
| 2004 | -- | $137,000 +6.7% |
| 2003 | -- | $128,400 +6.9% |
| 2002 | -- | $120,100 +8.1% |
| 2001 | -- | $111,100 +4.7% |
| 2000 | -- | $106,140 |
Find assessor info on the county website
Monthly payment
Est. payment
Payment breakdown
Explore the cost of this home by adjusting the details. Changes won't be saved.Climate risks
Neighborhood: 48895
Nearby schools
Schools provided by the listing agent
- High: Williamston
Source: Greater Lansing AOR. This data may not be complete. We recommend contacting the local school district to confirm school assignments for this home.
Similar homes

- $550,0003 bd4 ba2.2k sqft4075 Vanneter Rd, Williamston, MI 48895For Sale
 MLS ID #299634, Thomas Barrett, Keller Williams Realty Lansing. Greater Lansing AOR
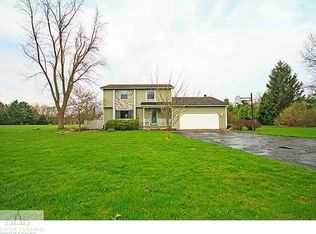
 - $550,0004 bd3 ba2.8k sqft4790 Meridian Rd, Williamston, MI 48895For Sale
 MLS ID #298856, Ben Magsig, EXP Realty - Haslett. Greater Lansing AOR
 - $549,9004 bd4 ba2.8k sqft1505 Stillman Rd, Mason, MI 48854For Sale
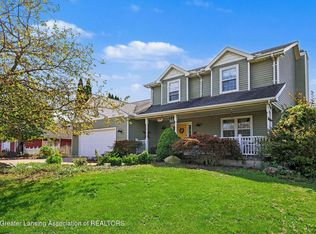 MLS ID #299476, Matheson Bellgowan Team, Coldwell Banker Professionals-E.L.. Greater Lansing AOR
 - $599,9003 bd4 ba3.8k sqft2310 Raby Rd, East Lansing, MI 48823For Sale
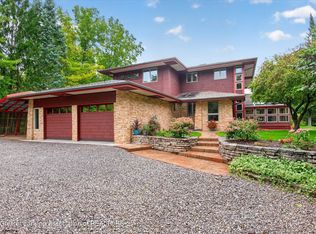 MLS ID #299617, Lisa Fletcher, Berkshire Hathaway HomeServices. Greater Lansing AOR
 - $524,9005 bd3 ba1.9k sqft2276 White Pine Dr, Williamston, MI 48895For Sale
 MLS ID #26044377, Matt G Robertson, CENTURY 21 AFFILIATED. MichRIC
