Log Cabin nestled among the Pines. A charming log cabin located in the highly sought after location of Duck Creek Pines Subdivision! This cabin is surrounded by glorious evergreen and aspen trees creating the nostalgia of a cabin in the woods, without having to forgo the convenience of year round access and Village amenities. This 4 bedroom, 3 bath property has an open kitchen, dining, and living area with room to entertain friends and family while retaining the cozy, welcoming atmosphere administered by a log home. Two bedrooms, a three quarter bath, and a laundry room with exterior access complete the main floor. The master bedroom is located on the upper floor with a versatile loft area. On the lower level, a bedroom with ensuite is an inviting, quiet spot. The oversized 2 car garage has room for parking not just your vehicles, but mountain toys and accessories. A three quarter wrap around deck offers open and covered areas alike, allowing you to enjoy the elements as you wish. A log fence marks the perimeter of the property with a gated driveway entrance. Put this cabin on your list of "must see" and call to schedule an appointment today!
For sale
Price cut: $25K (9/22)
$750,000
1390 E Ruger Ln, Alton, UT 84710
4beds
1,832sqft
Single Family Residence
Built in 2003
0.62 Acres Lot
$-- Zestimate®
$409/sqft
$23/mo HOA
What's special
Gated driveway entranceVersatile loft area
- 182 days
- 286
- 29
Zillow last checked:
Listing updated:
Listed by:
Krista J Garmon (435)616-2479,
Duck Creek Realty
Source: Duck Creek MLS Utah,MLS#: 2808863
Facts & features
Interior
Bedrooms & bathrooms
- Bedrooms: 4
- Bathrooms: 3
- Full bathrooms: 1
- 3/4 bathrooms: 2
Heating
- Electric, Gas Log, Propane
Cooling
- None
Appliances
- Included: Microwave, Refrigerator, Washer/Dryer, Electric Water Heater, Oven/Range- Electric
Features
- Ceiling Fan(s), Vaulted Ceiling(s), Walk-In Closet(s)
- Flooring: Wood
- Windows: Window Coverings
- Basement: Walk-Out Access
- Has fireplace: Yes
- Fireplace features: Gas
Interior area
- Total structure area: 1,832
- Total interior livable area: 1,832 sqft
Property
Parking
- Total spaces: 2
- Parking features: Attached
- Attached garage spaces: 2
Features
- Levels: 2 story + basement
- Stories: 2
- Patio & porch: Covered, Deck(s) Uncovered
- Fencing: Full
Lot
- Size: 0.62 Acres
- Features: Trees, Vacation Rentals Allowed
Details
- Parcel number: 15579
- Zoning description: Residential
Construction
Type & style
- Home type: SingleFamily
- Architectural style: Cabin,Log Home
- Property subtype: Single Family Residence
Materials
- Log
- Foundation: Slab on Grade, Stem Wall
- Roof: Metal
Condition
- Year built: 2003
Utilities & green energy
- Electric: Power: Line On Meter, Power Source: City/Municipal
- Gas: Propane: Hooked-up
- Sewer: Septic: Has Permit, Septic Tank
- Water: Water Source: City/Municipal, Water: Potable/Drinking, Water: Meter Installed
- Utilities for property: Internet: Satellite/Wireless, Legal Access: Yes, Sewer Not Available
Community & HOA
Community
- Subdivision: Duck Creek Pines
HOA
- Has HOA: Yes
- Services included: Management
- HOA fee: $23 month
Location
- Region: Alton
Financial & listing details
- Price per square foot: $409/sqft
- Annual tax amount: $3,805
- Date on market: 3/31/2026
Estimated market value
Not available
Estimated sales range
Not available
$2,234/mo
Price history
| Date | Event | Price |
|---|---|---|
| 9/22/2026 | Price change | $750,000-3.2%$409/sqft |
Source: ICBOR #115552 Report a problem | ||
| 7/6/2026 | Price change | $775,000-2.5%$423/sqft |
Source: ICBOR #115552 Report a problem | ||
| 3/31/2026 | Listed for sale | $795,000$434/sqft |
Source: Duck Creek MLS Utah #2808863 Report a problem | ||
Public tax history
Tax history is unavailable.
Monthly payment
Est. payment
Payment breakdown
Explore the cost of this home by adjusting the details. Changes won't be saved.Climate risks
Neighborhood: 84710
Nearby schools
Schools provided by the listing agent
- Elementary: Valley
- High: Valley
Source: Duck Creek MLS Utah. This data may not be complete. We recommend contacting the local school district to confirm school assignments for this home.

Similar homes
- $775,0003 bd3 ba2.4k sqft1340 E Mossberg Rd, Alton, UT 84710For Sale
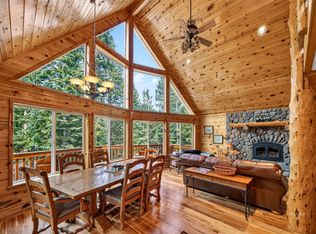 MLS ID #2809147, Brian Barsness, Trophy Real Estate. Duck Creek MLS Utah
 - $687,0004 bd3 ba1.5k sqft795 E Cedar Mountain Dr, Alton, UT 84710For Sale
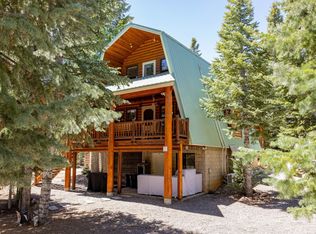 MLS ID #2809162, Brian Barsness, Trophy Real Estate. Duck Creek MLS Utah
 - $595,0004 bd3 ba2.2k sqft3345 N Henry Rd, Alton, UT 84710For Sale
 MLS ID #2809075, Londa Faber, Trophy Real Estate. Duck Creek MLS Utah
 - $799,0003 bd3 ba2.4k sqft4345 N Meadow Ranch Dr, Alton, UT 84710For Sale
 MLS ID #2809140, Michael Kenner, Duck Creek Realty. Duck Creek MLS Utah
