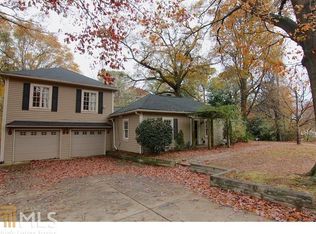
Welcome to Your PRIVATE RETREAT in the Heart of Decatur Tucked away at the end of a quiet, dead-end street in the beloved Midway Woods neighborhood, this exceptional craftsman-style home offers the perfect blend of luxury, comfort, and privacy. Situated on an expansive double lot spanning nearly a full acre, this 5-bedroom, 4.5-bath residence feels like a personal sanctuary, your own slice of paradise just minutes from the vibrancy of Decatur.**** From the moment you step through the front door, you're greeted by a stunning vaulted foyer that sets the tone for the home's thoughtful architecture and elegant design. Rich hardwood floors flow throughout, complemented by custom built-ins and refined finishes that create a warm yet sophisticated atmosphere.**** At the heart of the home, the chef's kitchen is both beautiful and functional, featuring granite countertops, a grand center island, a wide refrigerator and freezer combination, and a premium six-burner gas range with griddle and hood. Dual ovens, including a convection oven and half-sized unit, make entertaining effortless. The kitchen opens seamlessly into a spacious family den with a remote-controlled gas fireplace, perfect for relaxing evenings or hosting guests. A butler's pantry, complete with a mini wine fridge, connects the kitchen to a generous dining room designed for memorable gatherings.**** Upstairs, the expansive primary suite is a true retreat. The recently remodeled spa-like bathroom showcases Kohler fixtures, a luxurious six-head marble shower that also functions as a full steam room, with digital controls integrated into the home's smart system, and a freestanding soaking tub. Quartz countertops, exquisite finishes, a private dry bar, and a massive walk-in closet complete the suite.**** The fully finished basement extends the home's versatility, offering a large entertainment space with a wet bar, mini dishwasher, two mini wine fridges, and a central island, ideal for hosting. With an additional bedroom and full bath, it's perfectly suited for an in-law suite or guest quarters. A dedicated home gym provides space for fitness enthusiasts without ever leaving home.**** Modern living is seamlessly integrated throughout, with in-ceiling speakers, hardwired data ports for high-speed connectivity, a comprehensive Ring security system with cameras and doorbell monitoring both front and backyards, and a four-zone smart home integrated irrigation system to keep the landscaping lush year-round.**** Step outside to your private backyard oasis. Fully fenced with a newly constructed enclosure, the outdoor space is designed for relaxation and entertainment. Enjoy the saltwater swimming pool with an elegant fountain feature and a gas-powered heater, or unwind on the spacious deck complete with a six-burner gas grill and integrated sound system. Lush landscaping enhances the resort-like atmosphere, while a Tuff Shed provides additional storage.**** Every detail of this home has been carefully curated, with extensive smart integrations and custom features that set it apart. This is not just a home, it's a lifestyle, offering a level of comfort, technology, and tranquility rarely found on the market. WELCOME HOME!
Pending
$1,450,000
1390 Thomas Rd, Decatur, GA 30030
5beds
5,164sqft
Est.: Get pre-qualified
Single Family Residence
Built in 2008
0.92 Acres Lot
$1,448,800 Zestimate®
$281/sqft
$-- HOA
What's special
Refined finishesExquisite finishesRich hardwood floorsCustom built-insGrand center islandDedicated home gymStunning vaulted foyer
- 13 days |
- 887 |
- 60 |
Likely to sell faster than
Zillow last checked:
Listing updated:
Listed by:
Michele Y Harris 404-561-4314,
Harris Realty Group LLC
Source: GAMLS,MLS#: 10763950
Facts & features
Interior
Bedrooms & bathrooms
- Bedrooms: 5
- Bathrooms: 5
- Full bathrooms: 4
- 1/2 bathrooms: 1
- Main level bathrooms: 1
- Main level bedrooms: 1
Rooms
- Room types: Den, Exercise Room, Family Room, Foyer, Game Room, Great Room, Laundry, Media Room, Office
Heating
- Forced Air, Heat Pump, Natural Gas
Cooling
- Ceiling Fan(s), Central Air, Electric, Heat Pump
Appliances
- Included: Convection Oven, Cooktop, Dishwasher, Disposal, Double Oven, Dryer, Gas Water Heater, Ice Maker, Microwave, Oven/Range (Combo), Refrigerator, Stainless Steel Appliance(s), Tankless Water Heater, Washer
- Laundry: Upper Level
Features
- Beamed Ceilings, Bookcases, Double Vanity, High Ceilings, In-Law Floorplan, Sauna, Separate Shower, Soaking Tub, Split Bedroom Plan, Tile Bath, Tray Ceiling(s), Entrance Foyer, Vaulted Ceiling(s), Walk-In Closet(s), Wet Bar
- Flooring: Carpet, Hardwood, Tile
- Basement: Bath Finished,Daylight,Exterior Entry,Finished,Full,Interior Entry
- Number of fireplaces: 1
- Fireplace features: Family Room, Gas Log
Interior area
- Total structure area: 5,164
- Total interior livable area: 5,164 sqft
- Finished area above ground: 4,021
- Finished area below ground: 1,143
Video & virtual tour
Property
Parking
- Parking features: Attached, Garage, Garage Door Opener
- Has attached garage: Yes
Features
- Levels: Three Or More
- Stories: 3
- Patio & porch: Deck
- Exterior features: Gas Grill, Sprinkler System, Water Feature
- Has private pool: Yes
- Pool features: Heated, In Ground, Salt Water
- Fencing: Back Yard,Fenced
Lot
- Size: 0.92 Acres
- Features: Cul-De-Sac, Greenbelt, Private
Details
- Additional structures: Shed(s)
- Parcel number: 15 201 03 008
Construction
Type & style
- Home type: SingleFamily
- Architectural style: Craftsman,Stone Frame
- Property subtype: Single Family Residence
Materials
- Stone, Wood Siding
- Roof: Composition
Condition
- Resale
- New construction: No
- Year built: 2008
Utilities & green energy
- Sewer: Public Sewer
- Water: Public
- Utilities for property: Cable Available, Electricity Available, High Speed Internet, Natural Gas Available, Phone Available, Sewer Available, Sewer Connected, Underground Utilities, Water Available
Green energy
- Energy efficient items: Windows
Community & HOA
Community
- Features: Park, Playground
- Subdivision: Midway Woods
HOA
- Has HOA: No
- Services included: None
Location
- Region: Decatur
Financial & listing details
- Price per square foot: $281/sqft
- Tax assessed value: $1,219,900
- Annual tax amount: $20,448
- Date on market: 5/14/2026
- Cumulative days on market: 12 days
- Listing agreement: Exclusive Right To Sell
- Listing terms: Cash,Conventional
- Electric utility on property: Yes
Estimated market value
$1,448,800
$1.38M - $1.52M
$7,685/mo
Price history
| Date | Event | Price |
|---|---|---|
| 5/22/2026 | Pending sale | $1,450,000$281/sqft |
Source: | ||
| 5/14/2026 | Listed for sale | $1,450,000+61.3%$281/sqft |
Source: | ||
| 6/10/2016 | Sold | $899,000$174/sqft |
Source: | ||
| 4/18/2016 | Pending sale | $899,000$174/sqft |
Source: KELLER WILLIAMS REALTY #07613082 Report a problem | ||
| 3/28/2016 | Listed for sale | $899,000+399.4%$174/sqft |
Source: KELLER WILLIAMS REALTY INTOWN ATL #5666135 Report a problem | ||
| 6/20/2008 | Sold | $180,000-31.8%$35/sqft |
Source: Public Record Report a problem | ||
| 4/16/2008 | Sold | $263,856+50.8%$51/sqft |
Source: Public Record Report a problem | ||
| 7/12/2007 | Sold | $175,000$34/sqft |
Source: Public Record Report a problem | ||
Public tax history
| Year | Property taxes | Tax assessment |
|---|---|---|
| 2025 | $14,450 -1.2% | $487,960 +4.3% |
| 2024 | $14,633 +14.4% | $468,040 +14.7% |
| 2023 | $12,796 -2.9% | $408,200 +3.4% |
| 2022 | $13,176 +4.5% | $394,720 +6.7% |
| 2021 | $12,606 -0.1% | $370,000 |
| 2020 | $12,616 -8.6% | $370,000 -9.6% |
| 2019 | $13,801 | $409,440 |
Find assessor info on the county website
Monthly payment
Est. payment$--/mo
Payment breakdown
Explore the cost of this home by adjusting the details. Changes won't be saved.
All calculations are estimates and provided by Zillow, Inc. for informational purposes only. Actual amounts may vary.
HOA fees may include property taxes on listings classified as Co-Ops. Contact the listing agent and/or owner for fee details.
Mortgage interest rates are dependent on a number of factors, including credit score, down payment, and repayment length. Interest rate data provided by Zillow Group Marketplace, Inc. as of 1/1/1970 from various mortgage lenders with which we have lead or other similar arrangements; the Estimated Payment is an average of those rates.
See how much you could borrow to make a competitive offer.
Climate risks
Neighborhood: Midway Woods
Getting around
36 / 100
Some TransitNearby schools
GreatSchools rating
- 3/10Avondale Elementary SchoolGrades: PK-5Distance: 1.7 mi
- 4/10Druid Hills Middle SchoolGrades: 6-8Distance: 4.6 mi
- 6/10Druid Hills High SchoolGrades: 9-12Distance: 3.6 mi
Schools provided by the listing agent
- Elementary: Avondale
- Middle: Druid Hills
- High: Druid Hills
Source: GAMLS. This data may not be complete. We recommend contacting the local school district to confirm school assignments for this home.
A local agent can set up tours, give advice and negotiate with sellers.
- Georgia
- Dekalb County
- Decatur
- 30030
- Midway Woods
- 1390 Thomas Rd


