Perfectly situated on a quiet cul-de-sac lot backing to trees and parkland in the highly sought-after community of Kingsview Village, this spacious 5-bedroom, 3.5-bath home has been freshly painted throughout and professionally staged. The main level features hardwood flooring, a dramatic two-story foyer, formal living and dining rooms, and a private first-floor office. The open-concept kitchen offers stainless steel appliances, a center island, table space, and opens directly to the impressive two-story great room with a gas fireplace and abundant natural light. A sliding glass door from the kitchen leads to a private deck overlooking the trees and parkland, with steps to the rear yard. Upstairs, the expansive owner's suite includes a separate sitting area, large walk-in closet, two additional closets, and an owner's bath with dual vanities, soaking tub, and separate shower. Convenient top-floor laundry is located just off the owner's suite. Three additional bedrooms and a hall bath complete the upper level. The finished lower level provides excellent additional living space with a premium walk-out to the rear yard, a large recreation room with bar, separate den/office or workout room, fifth bedroom, and third full bath—ideal for guests, extended family, or a private work-from-home space. Kingsview Village offers a community pool, tennis courts, tot lots, and convenient access to shopping, dining, major commuter routes, and the Maryland SoccerPlex. With its private cul-de-sac setting, wooded backdrop, flexible floor plan, and spacious finished lower level. This is the home you have been waiting for.
For sale
$998,000
13900 Falconcrest Rd, Germantown, MD 20874
5beds
4,726sqft
Single Family Residence
Built in 2001
10,181 Square Feet Lot
$976,900 Zestimate®
$211/sqft
$84/mo HOA
What's special
Gas fireplaceWooded backdropLarge walk-in closetPrivate cul-de-sac settingDramatic two-story foyerFreshly painted throughoutPrivate first-floor office
- 4 days
- 428
- 31
Zillow last checked:
Listing updated:
Listed by:
Kevin Grolig 240-793-7495,
Compass (240) 219-2422
Source: Bright MLS,MLS#: MDMC2254482
Facts & features
Interior
Bedrooms & bathrooms
- Bedrooms: 5
- Bathrooms: 4
- Full bathrooms: 3
- 1/2 bathrooms: 1
- Main level bathrooms: 1
Basement
- Description: Percent Finished: 90.0
- Area: 1782
Heating
- Forced Air, Natural Gas
Cooling
- Central Air, Electric
Appliances
- Included: Cooktop, Microwave, Refrigerator, Ice Maker, Dishwasher, Disposal, Washer, Dryer, Extra Refrigerator/Freezer, Gas Water Heater
- Laundry: Upper Level
Features
- Ceiling Fan(s), Dining Area, Dry Wall
- Flooring: Carpet, Hardwood, Laminate, Ceramic Tile
- Doors: Six Panel
- Windows: Double Pane Windows, Window Treatments
- Basement: Full,Exterior Entry,Walk-Out Access
- Number of fireplaces: 1
- Fireplace features: Gas/Propane, Screen
Interior area
- Total structure area: 4,908
- Total interior livable area: 4,726 sqft
- Finished area above ground: 3,126
- Finished area below ground: 1,600
Video & virtual tour
Property
Parking
- Total spaces: 4
- Parking features: Garage Faces Front, Garage Door Opener, Attached, Driveway
- Attached garage spaces: 2
- Uncovered spaces: 2
Accessibility
- Accessibility features: None
Features
- Levels: Three
- Stories: 3
- Patio & porch: Deck
- Exterior features: Other
- Pool features: None
- Has view: Yes
- View description: Trees/Woods
Lot
- Size: 10,181 Square Feet
- Features: Cul-De-Sac, Landscaped, Premium
Details
- Additional structures: Above Grade, Below Grade
- Parcel number: 160603261762
- Zoning: R200
- Special conditions: Standard
Construction
Type & style
- Home type: SingleFamily
- Architectural style: Colonial
- Property subtype: Single Family Residence
Materials
- Vinyl Siding, Brick Front
- Foundation: Concrete Perimeter
- Roof: Architectural Shingle
Condition
- Very Good
- New construction: No
- Year built: 2001
Utilities & green energy
- Sewer: Public Sewer
- Water: Public
Community & HOA
Community
- Subdivision: Kingsview Village
HOA
- Has HOA: Yes
- Amenities included: Pool, Clubhouse, Tennis Court(s), Tot Lots/Playground
- Services included: Trash, Pool(s)
- HOA fee: $84 monthly
- HOA name: KINGSVIEW VILLAGE HOMEOWNERS ASSOCIATION
Location
- Region: Germantown
Financial & listing details
- Price per square foot: $211/sqft
- Tax assessed value: $770,167
- Annual tax amount: $9,439
- Date on market: 9/11/2026
- Listing agreement: Exclusive Right To Sell
- Listing terms: Cash,Conventional,FHA,VA Loan
- Inclusions: Stove / Range, Microwave, Refrigerator With Ice Maker (ice Maker Not Connected At This Time), Dishwasher, Disposer, Washer, Dryer, Fireplace Screen / Door, Gas Log, Ceiling Fans, Window Treatments, Garage Door Opener, 2 Garage Door Remotes, Second Refrigerator In Basement.
- Exclusions: None
- Ownership: Fee Simple
Estimated market value
$976,900
$928,000 - $1.03M
$3,499/mo
Price history
| Date | Event | Price |
|---|---|---|
| 9/11/2026 | Listed for sale | $998,000+176.1%$211/sqft |
Source:  Bright MLS #MDMC2254482 Report a problem Bright MLS #MDMC2254482 Report a problem | ||
| 7/24/2001 | Sold | $361,493$76/sqft |
Source: Public Record Report a problem | ||
Public tax history
| Year | Property taxes | Tax assessment |
|---|---|---|
| 2025 | $8,059 +6.5% | $713,733 +8.6% |
| 2024 | $7,567 +3.7% | $657,300 +3.8% |
| 2023 | $7,295 +8.6% | $633,167 +4% |
| 2022 | $6,721 +4.2% | $609,033 +4.1% |
| 2021 | $6,449 -0.1% | $584,900 |
| 2020 | $6,453 -2.3% | $584,900 -2.3% |
| 2019 | $6,602 -0.2% | $598,700 |
| 2018 | $6,614 +1.5% | $598,700 +4.3% |
| 2017 | $6,515 +29.7% | $573,800 +4.5% |
| 2016 | $5,021 | $548,900 +4.8% |
| 2015 | $5,021 | $524,000 +1.1% |
| 2014 | $5,021 | $518,300 +1.1% |
| 2013 | -- | $512,600 +1.1% |
| 2012 | -- | $506,900 |
| 2011 | -- | $506,900 |
| 2010 | -- | $506,900 -30.3% |
| 2009 | -- | $726,890 +12.9% |
| 2008 | -- | $643,992 +14.8% |
| 2007 | -- | $561,096 +17.3% |
| 2006 | -- | $478,200 +13.7% |
| 2005 | -- | $420,466 +15.9% |
| 2004 | -- | $362,733 +18.9% |
| 2003 | -- | $305,000 +1.7% |
| 2002 | -- | $299,880 +367.2% |
| 2001 | -- | $64,190 |
Find assessor info on the county website
Monthly payment
Est. payment
Payment breakdown
Explore the cost of this home by adjusting the details. Changes won't be saved.Climate risks
Neighborhood: 20874
Nearby schools
Schools provided by the listing agent
- Elementary: Spark M. Matsunaga
- Middle: Kingsview
- High: Northwest
- District: Montgomery County Public Schools
Source: Bright MLS. This data may not be complete. We recommend contacting the local school district to confirm school assignments for this home.
- $941,0005 bd3 ba3.1k sqft13902 Falconcrest Rd, Germantown, MD 20874Off Market
- $1,115,6006 bd5 ba5.4k sqft13904 Falconcrest Rd, Germantown, MD 20874Off Market
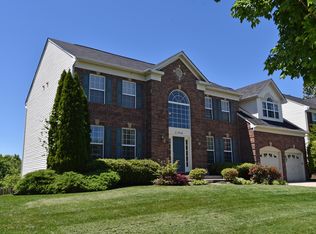
- $1,009,7004 bd5 ba3k sqft17801 Falconcrest Cir, Germantown, MD 20874Off Market
- $943,500-- bd3 ba3.7k sqft13906 Falconcrest Rd, Germantown, MD 20874Off Market
Similar homes
- $865,0004 bd4 ba3k sqft12109 McDonald Chapel Dr, Gaithersburg, MD 20878For Sale

 MLS ID #MDMC2254330, Richard Prigal, RLAH @properties. Bright MLS
 - $923,9994 bd5 ba3.5k sqft14112 Bear Creek Dr, Boyds, MD 20841For Sale
 MLS ID #MDMC2245334, Joaquin Cerritos, RE/MAX Realty Group. Bright MLS
 - $998,8004 bd5 ba4.6k sqft21800 Churchill Downs Ct, Gaithersburg, MD 20882For Sale
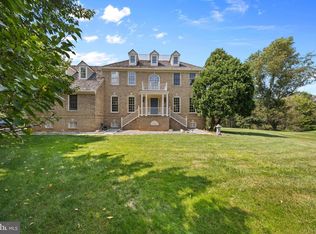 MLS ID #MDMC2253034, Deborah Cheshire, TTR Sotheby's International Realty. Bright MLS
 - $1,000,0004 bd4 ba3.8k sqft44028 Tavern Dr, Ashburn, VA 20147For Sale
 MLS ID #VALO2135796, Victoria Ro, Pearson Smith Realty, LLC. Bright MLS
 - $749,9005 bd4 ba3.3k sqft5 Stationhouse Ct, Gaithersburg, MD 20877For SaleMLS ID #MDMC2255234, Jack Wang, RLAH @properties. Bright MLS
- $1,100,0005 bd5 ba5.2k sqftVillages Of Urba, Frederick, MD 21704For SaleMLS ID #MDFR2088134, Cheryl Holder, Redfin Corp. Bright MLS
- $970,0004 bd4 ba3.6k sqft8 Haller Ct, Poolesville, MD 20837For SaleMLS ID #MDMC2246252, Nancy Jamison Willard, Charles H. Jamison, LLC. Bright MLS
- $1,195,0004 bd4 ba5k sqft21628 Ripplemead Dr, Gaithersburg, MD 20882For SaleMLS ID #MDMC2254870, Joseph Huff, Long & Foster Real Estate, Inc.. Bright MLS
- $1,145,0004 bd4 ba5.1k sqftCascades, Sterling, VA 20165For SaleMLS ID #VALO2134496, Michelina Queri, Samson Properties. Bright MLS
- $899,0004 bd5 ba4.3k sqft2 Seneca Forest Ct, Germantown, MD 20876For SaleMLS ID #MDMC2243302, Saji Sebastian, RE/MAX Town Center. Bright MLS
- $975,0005 bd4 ba3.3k sqft2420 Prices Distillery Rd, Clarksburg, MD 20871For SaleMLS ID #MDFR2084204, Joseph Gunerman, TTR Sotheby's International Realty. Bright MLS
- $1,150,0005 bd4 ba4k sqft16522 Harbour Town Dr, Silver Spring, MD 20861For SaleMLS ID #MDMC2248982, Carmen Fontecilla, Compass. Bright MLS
- $935,0004 bd5 ba3.5k sqft207 Winter Walk Dr, Gaithersburg, MD 20878For SaleMLS ID #MDMC2249450, KATHY XU, RE/MAX Realty Group. Bright MLS
- $814,9006 bd4 ba3.3k sqft17004 Spates Hill Rd, Poolesville, MD 20837For SaleMLS ID #MDMC2253642, Jim Brown, LPT Realty, LLC. Bright MLS
- $1,200,0004 bd5 ba4.9k sqft42831 Delphinium Cir, Leesburg, VA 20176For SaleMLS ID #VALO2135644, Lindsey Michaels, Century 21 Redwood Realty. Bright MLS
- $1,100,0005 bd4 ba3.4k sqft14034 Natia Manor Dr, Gaithersburg, MD 20878For SaleMLS ID #MDMC2226542, Nisha Kaur, NK Real Estate Group, LLC. Bright MLS
- $924,9004 bd4 ba2.5k sqft11533 Flints Grove Ln, Gaithersburg, MD 20878For SaleMLS ID #MDMC2247762, Matthew Klein, Compass. Bright MLS
- $898,9904 bd4 ba4.9k sqft23816 Echo Creek Ct, Gaithersburg, MD 20882For SaleMLS ID #MDMC2230088, Joe Bernardo, Trusst Residential, LLC. Bright MLS
- $949,9004 bd4 ba3.3k sqft43868 Stronghold Ct, Ashburn, VA 20147For SaleMLS ID #VALO2136144, Katy Donovan, Keller Williams Realty. Bright MLS
- $880,0004 bd4 ba3.8k sqft2 Crosscut Ct, Damascus, MD 20872For SaleMLS ID #MDMC2244350, Rosie Tomlinson, LPT Realty, LLC. Bright MLS
