Skip main navigation
Active
  • $283,500

    13900 Lear Blvd, Reno, NV 89506

    2beds
    1,128sqft
    : 
    $2,090/mo
    Get pre-qualified
    Townhouse
    Built in 1979
    43 Square Feet Lot
    $282,100 Zestimate®
    $251/sqft
    $240/mo HOA

    What's special

    Modernized upper level bathroomBackyard shedCrown moldingStainless steel appliancesNew carpet in bedroomsCeiling fansFresh interior paint
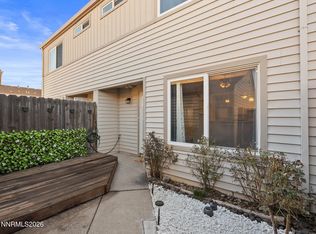
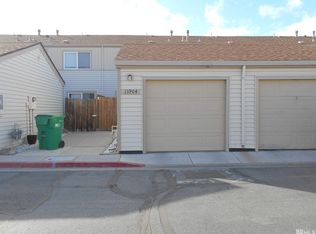
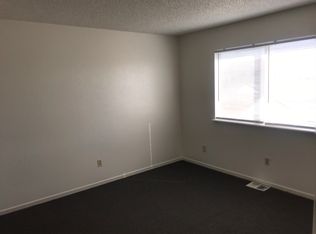
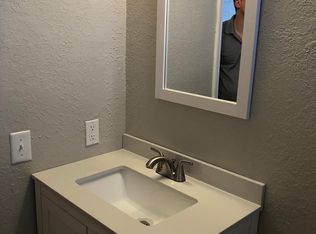
    ***OPEN HOUSE Saturday, Aug. 22nd from 1-3pm.*** New to Market; Light, bright and move-in ready! This fantastic 2-level, end unit, 2 bed / 1.5 bath townhome offers a fully finished & enclosed garage, private front and back yard space, new luxury vinyl plank flooring with modern 5" baseboard, crown molding, fresh interior paint, modernized upper level bathroom with, stainless steel appliances, washer/dryer, fireplace, new carpet in bedrooms, ceiling fans and additional assigned parking space just steps from the front door. There's also ample storage both in the enclosed garage as well as the backyard shed - a real bonus in a townhome community. 1,128 square feet of dreamy new home-ownership opportunity. Priced appropriately - this home is meant to move quickly.
    1 day
    |
    241
    |
    15
    |

    Zillow last checked:

    Listing updated:

    Listed by:

    Jason Rowe S.178124 775-846-3010,

    Keller Williams Group One Inc.,

    Corey Rowe S.178338 775-343-2382,

    Keller Williams Group One Inc.

    Source: NNRMLS,MLS#: 260010757MLS Logo

      Facts & features

      Interior

      Bedrooms & bathrooms
      • Bedrooms: 2
      • Bathrooms: 2
      • Full bathrooms: 1
      • 1/2 bathrooms: 1
      Heating
      • Fireplace(s), Forced Air, Natural Gas
      Cooling
      • Evaporative Cooling
      Appliances
      • Included: Dishwasher, Disposal, Dryer, Electric Range, Microwave, Refrigerator, Washer
      • Laundry: Cabinets, Common Area, In Hall, Washer Hookup
      Features
      • Breakfast Bar, Ceiling Fan(s), Pantry
      • Flooring: Carpet, Ceramic Tile, Laminate
      • Windows: Double Pane Windows, Vinyl Frames
      • Number of fireplaces: 1
      • Fireplace features: Wood Burning
      • Common walls with other units/homes: 1 Common Wall
      Interior area
      • Total structure area: 1,128
      • Total interior livable area: 1,128 sqft

      Property

      Parking
      • Total spaces: 2
      • Parking features: Additional Parking, Detached, Garage, Garage Door Opener
      • Garage spaces: 1
      Features
      • Levels: Two
      • Stories: 2
      • Patio & porch: Uncovered, Porch, Patio
      • Exterior features: Rain Gutters
      • Spa features: None
      • Fencing: Back Yard,Front Yard
      Lot
      • Size: 43 Square Feet
      • Features: Corner Lot, Level
      Details
      • Additional structures: Shed(s)
      • Parcel number: 08667139
      • Zoning: MF30

      Construction

      Type & style
      • Home type: Townhouse
      • Property subtype: Townhouse
      Materials
      • Foundation: Slab
      • Roof: Composition,Shingle
      Condition
      • New construction: No
      • Year built: 1979

      Utilities & green energy

      • Sewer: Public Sewer
      • Water: Public
      • Utilities for property: Cable Available, Electricity Connected, Internet Available, Natural Gas Connected, Phone Available, Sewer Connected, Water Meter Installed

      Community & HOA

      Community
      • Security: Smoke Detector(s)
      • Subdivision: Eldorado Villas
      HOA
      • Has HOA: Yes
      • Amenities included: Landscaping, Parking
      • Services included: Landscape Maintenance - Partial, Snow Removal
      • HOA fee: $240 monthly
      • HOA name: Eldorado Villas HOA
      Location
      • Region: Reno

      Financial & listing details

      • Price per square foot: $251/sqft
      • Tax assessed value: $95,788
      • Annual tax amount: $418
      • Date on market: 8/20/2026
      • Listing terms: 1031 Exchange,Cash,Conventional,FHA,VA Loan

        Estimated market value

        $282,100

        $268,000 - $296,000

        $1,666/mo

        Price history

        DateEventPrice
        8/20/2026Listed for sale$283,500+406.3%$251/sqft
        Source: NNRMLS #260010757 Report a problem
        8/22/2014Sold$56,000-6.5%$50/sqft
        Source: Public Record Report a problem
        6/27/2014Listed for sale$59,900$53/sqft
        Source: LL Realty Inc #140008767 Report a problem

        Public tax history

        YearProperty taxesTax assessment
        2026$407 +2.6%$33,526 -1.6%
        2025$396 +2.8%$34,082 +3%
        2024$386 +3%$33,090 +3.7%
        2023$374 +3%$31,914 +20.5%
        2022$364 +3.5%$26,489 +11.8%
        2021$351 +3.1%$23,700 +3%
        2020$341 -3%$23,017
        2019$351 +3.1%$23,017 +14.3%
        2018$341 +10.2%$20,136 +7.6%
        2017$309 $18,718 +5.9%
        2016$309 $17,675 +1.9%
        2015$309 +3.2%$17,348 +63%
        2014$300 $10,646 +15.2%
        2013$300 $9,242
        2012-- $9,242 +21.4%
        2011-- $7,612 -16.9%
        2010-- $9,155 -38.4%
        2009-- $14,866 -38.1%
        2008-- $23,998 -17.1%
        2007-- $28,950 +45.3%
        2006-- $19,924 +8.2%
        2005-- $18,409 -4.9%
        2004-- $19,353 -1.2%
        2003-- $19,580 +12.4%
        2002-- $17,419
        2001-- $17,419
        Find assessor info on the county website

        Monthly payment

        Est. payment

        Payment breakdown

        Explore the cost of this home by adjusting the details. Changes won't be saved.
        All calculations are estimates and provided by Zillow, Inc. for informational purposes only. Actual amounts may vary.
        HOA fees may include property taxes on listings classified as Co-Ops. Contact the listing agent and/or owner for fee details.
        See how much you could borrow to make a competitive offer.

        Climate risks

        Neighborhood: Stead

        Getting around

        25 / 100
        Car-Dependent
        27 / 100
        Some Transit
        43 / 100
        Somewhat Bikeable

        Nearby schools

        GreatSchools rating
        Schools provided by the listing agent
        • Elementary: Desert Heights
        • Middle: OBrien
        • High: North Valleys

        Source: NNRMLS. This data may not be complete. We recommend contacting the local school district to confirm school assignments for this home.

        A local agent can set up tours, give advice and negotiate with sellers.

        Browse local experts

        Similar homes