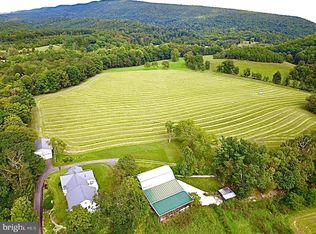
Nestled in the hills of northern Allegany County, this one‑of‑a‑kind country estate offers over 63 acres of pure Western Maryland beauty. Located in peaceful Ellerslie, this custom‑built home—constructed in 1996 and boasting more than 5,000 sq. ft. including the basement—invites you to bring your vision and transform it into the mountain retreat of your dreams. The property is being sold AS IS, making it the perfect blank canvas for a buyer with imagination and ambition. Step onto the grounds and you’ll immediately feel the possibilities. The estate includes an impressive 50' x 100' insulated steel building, a barn with 6 stables, water and electric, a horse riding ring, and extensive fencing—ideal for equestrians, hobby farmers, or anyone seeking space for animals or equipment. A separate tenant house is currently being refreshed and offers potential rental income, guest accommodations, or additional storage. Behind the home, a 4‑acre pond provides a serene setting for fishing, wildlife watching, or simply unwinding at the water’s edge. Wills Creek borders the eastern side of the property, adding even more natural charm. For those who prefer a touch of luxury, enjoy the in‑ground pool, complete with a pool house featuring a full kitchen, bathroom, and outdoor bar—perfect for entertaining or relaxing in total privacy. The land itself offers approximately 10 acres of pasture, suitable for livestock or easily converted back to farmland. Outdoor enthusiasts will appreciate the abundant wildlife—deer, turkey, and more roam freely across the property, offering exceptional hunting right in your backyard. Several pieces of equipment, including ATVs and farm machinery, are also available for purchase. Despite its seclusion, the property is just 15 minutes from Cumberland, the Pennsylvania line, and Interstate 68—giving you the perfect blend of privacy and convenience. This is truly a rare offering in Western Maryland—a sprawling estate with unmatched potential, stunning natural features, and amenities you won’t find anywhere else in the region. With a little TLC, this mountain property can become an extraordinary legacy home or recreational haven. SELLER FINANCING PREFERRED WITH 25% DOWN—contact for details. Don’t miss your chance to own this remarkable piece of the mountains. Schedule your private tour today.
For sale
$949,000
13900 Schellsburg Rd, Ellerslie, MD 21529
4beds
3,784sqft
Single Family Residence
Built in 1996
63.43 Acres Lot
$-- Zestimate®
$251/sqft
$-- HOA
What's special
- 427 days
- 561
- 50
Zillow last checked:
Listing updated:
Listed by:
Rob Freyer 410-299-4811,
Charis Realty Group 2409139339
Source: Bright MLS,MLS#: MDAL2012602
Facts & features
Interior
Bedrooms & bathrooms
- Bedrooms: 4
- Bathrooms: 3
- Full bathrooms: 2
- 1/2 bathrooms: 1
- Main level bathrooms: 1
Basement
- Area: 1316
Heating
- Heat Pump, Electric
Cooling
- Central Air, Electric
Appliances
- Included: Central Vacuum, Cooktop, Dishwasher, Dryer, Energy Efficient Appliances, ENERGY STAR Qualified Dishwasher, ENERGY STAR Qualified Refrigerator, Oven/Range - Electric, Refrigerator, Stainless Steel Appliance(s), Washer, Water Conditioner - Owned, Water Heater, Water Treat System, Electric Water Heater
- Laundry: Main Level, Laundry Chute
Features
- Attic, Breakfast Area, Central Vacuum, Combination Kitchen/Dining, Crown Molding, Dining Area, Efficiency, Exposed Beams, Kitchen - Efficiency, Kitchen Island, Soaking Tub, Bathroom - Tub Shower, Upgraded Countertops, Walk-In Closet(s)
- Flooring: Wood
- Basement: Connecting Stairway,Full,Improved,Exterior Entry,Partially Finished,Concrete,Sump Pump,Other
- Number of fireplaces: 2
- Fireplace features: Stone, Mantel(s), Brick
Interior area
- Total structure area: 5,100
- Total interior livable area: 3,784 sqft
- Finished area above ground: 3,784
- Finished area below ground: 0
Property
Parking
- Total spaces: 2
- Parking features: Storage, Built In, Covered, Garage Faces Front, Garage Door Opener, Oversized, Attached, Driveway
- Attached garage spaces: 2
- Has uncovered spaces: Yes
Accessibility
- Accessibility features: 2+ Access Exits, Accessible Doors, >84" Garage Door, Accessible Entrance
Features
- Levels: Bi-Level,Two and One Half
- Stories: 2.5
- Exterior features: Awning(s), Extensive Hardscape, Outdoor Shower, Play Area, Other
- Has private pool: Yes
- Pool features: Private
- Has spa: Yes
- Spa features: Bath
- Has view: Yes
- View description: Creek/Stream, Mountain(s), Pasture, Pond, River, Trees/Woods
- Has water view: Yes
- Water view: Creek/Stream,Pond,River
- Body of water: Wills Creek
- Frontage length: Water Frontage Ft: 5300
Lot
- Size: 63.43 Acres
- Features: Backs to Trees, Cleared, Fishing Available, Front Yard, Hunting Available, Irregular Lot, Level, Wooded, Private, Rural, Secluded, Stream/Creek
Details
- Additional structures: Above Grade, Below Grade, Outbuilding
- Parcel number: 0120003855
- Zoning: RESIDENTIAL
- Special conditions: Standard
- Other equipment: Negotiable
- Horses can be raised: Yes
- Horse amenities: Arena, Riding Trail, Horses Allowed, Riding Ring, Stable(s)
Construction
Type & style
- Home type: SingleFamily
- Architectural style: Colonial
- Property subtype: Single Family Residence
Materials
- Advanced Framing, Block, Concrete, CPVC/PVC, Low VOC Insulation, Rock, Vinyl Siding, Other
- Foundation: Block
- Roof: Shingle
Condition
- New construction: No
- Year built: 1996
Utilities & green energy
- Sewer: Public Septic
- Water: Well
Community & HOA
Community
- Subdivision: None Available
HOA
- Has HOA: No
Location
- Region: Ellerslie
Financial & listing details
- Price per square foot: $251/sqft
- Tax assessed value: $431,300
- Annual tax amount: $4,591
- Date on market: 8/12/2025
- Listing agreement: Exclusive Agency
- Listing terms: Cash,Contract,Conventional,Farm Credit Service,Negotiable,Seller Financing,Other
- Inclusions: Property Being Sold "as Is"! There Is Alot Of Personal Property That Is All Negotiable With The Sale Of The Property. Home Is Fully Funished And Can Convey With All Furnishings Contingent On Offer.
- Ownership: Fee Simple
Estimated market value
Not available
Estimated sales range
Not available
Not available
Price history
| Date | Event | Price |
|---|---|---|
| 8/13/2025 | Listed for sale | $949,000-5%$251/sqft |
Source:  Bright MLS #MDAL2012602 Report a problem Bright MLS #MDAL2012602 Report a problem | ||
| 7/24/2025 | Listing removed | $999,000$264/sqft |
Source: Bright MLS #MDAL2009592 Report a problem | ||
| 6/4/2025 | Listed for sale | $999,000$264/sqft |
Source: Bright MLS #MDAL2009586 Report a problem | ||
| 4/15/2025 | Pending sale | $999,000$264/sqft |
Source: Bright MLS #MDAL2009586 Report a problem | ||
| 7/30/2024 | Listed for sale | $999,000+2754.3%$264/sqft |
Source: Bright MLS #MDAL2009586 Report a problem | ||
| 6/29/2021 | Sold | $35,000$9/sqft |
Source: Public Record Report a problem | ||
Public tax history
| Year | Property taxes | Tax assessment |
|---|---|---|
| 2025 | $6,058 +29.2% | $513,833 +19.1% |
| 2024 | $4,688 +2.1% | $431,300 +2.1% |
| 2023 | $4,591 +2.2% | $422,333 -2.1% |
| 2022 | $4,493 +2.2% | $431,300 +6.7% |
| 2021 | $4,396 +0.3% | $404,400 +0.3% |
| 2020 | $4,381 -6.7% | $403,067 -0.3% |
| 2019 | $4,696 +7.9% | $404,400 +1% |
| 2018 | $4,352 -14.1% | $400,400 -8.4% |
| 2017 | $5,067 | $437,000 |
| 2016 | -- | $437,000 -0.4% |
| 2015 | $5,148 | $438,900 |
| 2014 | $5,148 | $438,900 -7.1% |
| 2012 | -- | $472,500 |
| 2011 | -- | $472,500 -5.7% |
| 2010 | -- | $501,300 -3.4% |
| 2009 | -- | $518,970 +14.9% |
| 2008 | -- | $451,790 +17.5% |
| 2007 | -- | $384,610 +21.2% |
| 2006 | -- | $317,430 +2.9% |
| 2005 | -- | $308,456 +3% |
| 2004 | -- | $299,483 +3.1% |
| 2003 | -- | $290,510 +0.8% |
| 2002 | -- | $288,242 +0.8% |
| 2001 | -- | $285,976 |
Find assessor info on the county website
Monthly payment
Est. payment
Payment breakdown
Explore the cost of this home by adjusting the details. Changes won't be saved.Climate risks
Neighborhood: 21529
Nearby schools
Schools provided by the listing agent
- District: Allegany County Public Schools
Source: Bright MLS. This data may not be complete. We recommend contacting the local school district to confirm school assignments for this home.
Similar homes
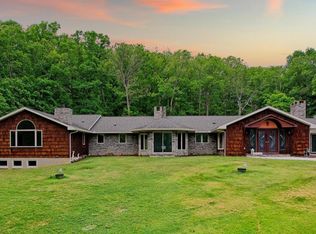
- $900,0004 bd2 ba2.8k sqft13101 Ferguson Ln NE, Cumberland, MD 21502For Sale
 MLS ID #MDAL2015078, Mike Haywood, The Mike Haywood Group. Bright MLS
 - $560,0004 bd3 ba3.5k sqft11900 Cash Valley Rd NW, Cumberland, MD 21502For Sale
 MLS ID #MDAL2015798, Ali Candelas, Charis Realty Group. Bright MLS
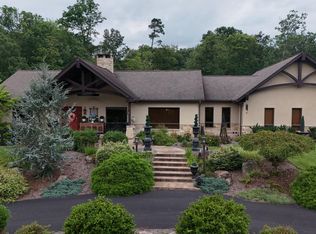
 - $780,0004 bd5 ba5.5k sqft12421 Henry Dr SW, Lavale, MD 21502For Sale
 MLS ID #MDAL2015024, Pam Terry, EXP Realty, LLC. Bright MLS
 - $790,0004 bd3 ba4.9k sqft100 Clearwater Dr, Ridgeley, WV 26753For Sale
 MLS ID #WVMI2004456, Liz Rhodes, Coldwell Banker Premier. Bright MLS
 - $599,9004 bd4 ba3.7k sqft12203 Ash Fleetwood Dr, Lavale, MD 21502For SaleMLS ID #MDAL2015862, Penni Walker, Coldwell Banker Premier. Bright MLS
- $549,7774 bd4 ba2.3k sqft11900 Messick Rd SE, Cumberland, MD 21502For SaleMLS ID #MDAL2014410, Nathan Lamp, The KW Collective. Bright MLS
- $749,9003 bd3 ba2.1k sqft353 Overlook Ter, Keyser, WV 26726For SaleMLS ID #WVMI2004204, Craig See, Pioneer Ridge Realty. Bright MLS
- $749,9004 bd3 ba3.8k sqft12000 Barbers Hill Rd SW, Frostburg, MD 21532For SaleMLS ID #MDAL2015608, Seth LOAR, Coldwell Banker Premier. Bright MLS
- $514,9904 bd3 ba2.3k sqftLOT 10 Arrowhead Trl, Cumberland, MD 21502New ConstructionMLS ID #MDAL2014352, Sasha Leasure, Coldwell Banker Premier. Bright MLS
- $599,0004 bd2 ba2.3k sqft3011 Old Frostburg Rd, Frostburg, MD 21532For SaleMLS ID #MDGA2012704, Julie Mead, The KW Collective. Bright MLS
- $475,0005 bd5 ba3k sqft1995 Frostburg Rd, Frostburg, MD 21532For SaleMLS ID #MDGA2012390, Cindy Diamond, The Goodfellow Agency. Bright MLS
- $559,9904 bd3 ba2.3k sqft1022 Richwood Ave, Cumberland, MD 21502New ConstructionMLS ID #MDAL2015918, Mary Ann Hammel, Mary Ann Hammel. Bright MLS
- $599,8885 bd4 ba4.2k sqft1107 Cherrywood Ave, Cumberland, MD 21502New ConstructionMLS ID #MDAL2012526, Sasha Leasure, Coldwell Banker Premier. Bright MLS
- $484,0003 bd3 ba2k sqft93 Candlewick Ct, Frostburg, MD 21532For SaleMLS ID #MDAL2015256, Pam Terry, EXP Realty, LLC. Bright MLS
