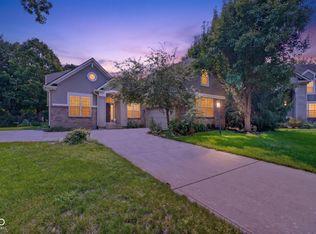
Welcome to 12843 Glastonbury Ct in Fishers, a beautifully maintained 5Bedroom/5Bath Craftsman-style home nicely located on a cul-de-sac. Built in 2012, this exceptional single-family residence offers 4500+ square feet of living space on a beautiful lot, combining comfortable everyday living with wonderful spaces for entertaining. The heart of the home is the inviting open-concept kitchen and living area, designed to keep everyone connected. The kitchen features stainless steel appliances, a double oven, a large island with a built-in sink, and a custom pantry with beautiful wood shelving. Step outside and you'll quickly see what makes this home so special. The backyard was made for relaxing, gathering, and entertaining, with a hot tub, outdoor gas firepit, stone patio, and newly updated decking in 2026. A full-yard irrigation system helps keep the landscaping looking its best throughout the season. The home has also benefited from several recent updates, providing added peace of mind for its next owners. The exterior of the home was painted with Sherwin Williams duration paint in 2020. As well as, a new water heater, sump pump, and water softener were installed in 2021, followed by a new air conditioner and furnace in 2024. In 2026, the home received new decking and a new ejector pit pump. With its welcoming layout, custom storage, extensive updates, exceptional indoor and outdoor entertaining spaces, 12843 Glastonbury Ct offers so much more than a beautiful house-it is a home designed to be enjoyed.
Active
$675,000
12843 Glastonbury Ct, Fishers, IN 46037
5beds
4,724sqft
Residential, Single Family Residence
Built in 2012
0.31 Acres Lot
$657,000 Zestimate®
$143/sqft
$58/mo HOA
What's special
Hot tubWelcoming layoutLocated on a cul-de-sacFull-yard irrigation systemCustom storageStainless steel appliancesDouble oven
- 2 days |
- 871 |
- 50 |
Zillow last checked:
Listing updated:
Listed by:
Jennifer Weaver 812-344-4809,
Coldwell Banker Real Estate Group
Source: MIBOR as distributed by MLS GRID,MLS#: 22119739
Facts & features
Interior
Bedrooms & bathrooms
- Bedrooms: 5
- Bathrooms: 5
- Full bathrooms: 5
- Main level bathrooms: 1
- Main level bedrooms: 1
Primary bedroom
- Level: Upper
- Area: 256 Square Feet
- Dimensions: 16x16
Bedroom 2
- Level: Upper
- Area: 132 Square Feet
- Dimensions: 11x12
Bedroom 3
- Level: Upper
- Area: 110 Square Feet
- Dimensions: 11x10
Bedroom 4
- Level: Upper
- Area: 132 Square Feet
- Dimensions: 11x12
Bedroom 5
- Level: Main
- Area: 144 Square Feet
- Dimensions: 12x12
Dining room
- Level: Main
- Area: 176 Square Feet
- Dimensions: 16x11
Family room
- Level: Main
- Area: 192 Square Feet
- Dimensions: 16x12
Foyer
- Level: Main
- Area: 63 Square Feet
- Dimensions: 7x9
Kitchen
- Level: Main
- Area: 190 Square Feet
- Dimensions: 19x10
Laundry
- Features: Tile-Ceramic
- Level: Main
- Area: 45 Square Feet
- Dimensions: 5x9
Living room
- Level: Main
- Area: 320 Square Feet
- Dimensions: 20x16
Loft
- Level: Upper
- Area: 304 Square Feet
- Dimensions: 19x16
Mud room
- Features: Tile-Ceramic
- Level: Main
- Area: 54 Square Feet
- Dimensions: 9x6
Office
- Level: Upper
- Area: 121 Square Feet
- Dimensions: 11x11
Office
- Level: Main
- Area: 66 Square Feet
- Dimensions: 11x6
Play room
- Level: Basement
- Area: 1088 Square Feet
- Dimensions: 34x32
Utility room
- Features: Other
- Level: Basement
- Area: 266 Square Feet
- Dimensions: 14x19
Heating
- Forced Air, Natural Gas
Cooling
- Central Air
Appliances
- Included: Gas Cooktop, Dishwasher, Dryer, Disposal, Gas Water Heater, Microwave, Refrigerator, Washer, Water Softener Owned, Double Oven
- Laundry: Sink, Laundry Room
Features
- Breakfast Bar, Tray Ceiling(s), Kitchen Island, Entrance Foyer, Ceiling Fan(s), High Speed Internet, Eat-in Kitchen, Pantry, Smart Thermostat, Walk-In Closet(s), Double Vanity
- Basement: Ceiling - 9+ feet,Egress Window(s),Finished,Finished Ceiling,Finished Walls,Full,Storage Space
Interior area
- Total structure area: 4,724
- Total interior livable area: 4,724 sqft
- Finished area below ground: 1,529
Property
Parking
- Total spaces: 3
- Parking features: Attached
- Attached garage spaces: 3
Features
- Levels: Two
- Stories: 2
- Patio & porch: Deck
- Exterior features: Fire Pit, Sprinkler System
- Has spa: Yes
- Spa features: Above Ground, Private
- Fencing: Fenced,Gate
Lot
- Size: 0.31 Acres
- Features: Cul-De-Sac
Details
- Parcel number: 291125015007000020
- Horse amenities: None
Construction
Type & style
- Home type: SingleFamily
- Architectural style: Traditional
- Property subtype: Residential, Single Family Residence
Materials
- Cement Siding, Brick, Shingle Siding
- Foundation: Concrete Perimeter
Condition
- New construction: No
- Year built: 2012
Utilities & green energy
- Water: Public
- Utilities for property: Electricity Connected, Sewer Connected, Water Connected
Community & HOA
Community
- Features: Low Maintenance Lifestyle
- Security: Smoke Detector(s)
- Subdivision: Avalon Of Fishers
HOA
- Has HOA: Yes
- HOA fee: $175 quarterly
Location
- Region: Fishers
Financial & listing details
- Price per square foot: $143/sqft
- Tax assessed value: $607,700
- Annual tax amount: $6,780
- Date on market: 8/13/2026
- Cumulative days on market: 3 days
- Electric utility on property: Yes
Estimated market value
$657,000
$624,000 - $690,000
$4,201/mo
Price history
| Date | Event | Price |
|---|---|---|
| 8/13/2026 | Listed for sale | $675,000$143/sqft |
Source:  MIBOR as distributed by MLS GRID #22119739 Report a problem MIBOR as distributed by MLS GRID #22119739 Report a problem | ||
Public tax history
| Year | Property taxes | Tax assessment |
|---|---|---|
| 2025 | $6,524 +5.3% | $607,700 +8.2% |
| 2024 | $6,193 +9.2% | $561,600 +5.1% |
| 2023 | $5,669 +8.9% | $534,400 +12.9% |
| 2022 | $5,206 +4.9% | $473,500 +9.5% |
| 2021 | $4,961 +2.1% | $432,300 +5.2% |
| 2020 | $4,860 -29.5% | $410,900 +2% |
| 2019 | $6,893 +56.6% | $402,700 +6.6% |
| 2018 | $4,402 +1.5% | $377,900 +2.7% |
| 2017 | $4,335 +7.3% | $367,900 +1.5% |
| 2016 | $4,041 +7.8% | $362,600 +5.1% |
| 2014 | $3,749 +4.7% | $345,100 +3.4% |
| 2013 | $3,581 | $333,800 +55533.3% |
| 2012 | -- | $600 |
Find assessor info on the county website
Monthly payment
Est. payment
Payment breakdown
Explore the cost of this home by adjusting the details. Changes won't be saved.Climate risks
Neighborhood: 46037
Nearby schools
GreatSchools rating
- 9/10Thorpe Creek ElementaryGrades: PK-4Distance: 0.1 mi
- 9/10Hamilton Southeastern Jr High SchoolGrades: 5-8Distance: 1.4 mi
- 10/10Hamilton Southeastern High SchoolGrades: 9-12Distance: 0.7 mi
Schools provided by the listing agent
- Elementary: Thorpe Creek Elementary
- Middle: Hamilton SE Int and Jr High Sch
- High: Hamilton Southeastern HS
Source: MIBOR as distributed by MLS GRID. This data may not be complete. We recommend contacting the local school district to confirm school assignments for this home.
- $672,8003 bd3 ba4.5k sqft12832 Glastonbury Ct, Fishers, IN 46037Off Market
- $598,2003 bd3 ba2.9k sqft12851 Glastonbury Ct, Fishers, IN 46037Off Market
- $662,1003 bd2 ba3.3k sqft12840 Glastonbury Ct, Fishers, IN 46037Off Market
- $483,3004 bd2 ba2.3k sqft14595 Hinton Dr, Fishers, IN 46037Off Market
- $722,2005 bd5 ba4.8k sqft14545 Hinton Dr, Fishers, IN 46037Off Market
- $485,3004 bd3 ba2.5k sqft12801 Thames Dr, Fishers, IN 46037Off Market
- $511,7003 bd3 ba3k sqft14607 Hinton Dr, Fishers, IN 46037Off Market
- $506,7004 bd2 ba2.4k sqft12793 Thames Dr, Fishers, IN 46037Off Market
A local agent can set up tours, give advice and negotiate with sellers.
Similar homes
- $680,0005 bd4 ba4.7k sqft13082 Knights Way, Fishers, IN 46037Active
 MLS ID #22115671, Valerie Bunch, Match House Realty Group LLC. MIBOR as distributed by MLS GRID
 - $650,0004 bd3 ba4.7k sqft14944 Starboard Rd, Fishers, IN 46040Active
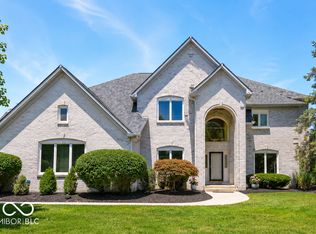
 MLS ID #22119382, Tasha Swetnam, Trueblood Real Estate. MIBOR as distributed by MLS GRID
 - $675,0005 bd4 ba4.7k sqft11651 Skyhawk Ct, Fishers, IN 46037Active
 MLS ID #22110887, Stephanie Evelo, Keller Williams Indy Metro NE. MIBOR as distributed by MLS GRID
 - $485,0004 bd4 ba3.5k sqft13973 Avalon East Dr, Fishers, IN 46037Active
 MLS ID #22120150, Justin Davis, Berkshire Hathaway Home. MIBOR as distributed by MLS GRID
 - $614,9005 bd5 ba3.8k sqft15692 Wellsprings Pl, Fishers, IN 46037ActiveMLS ID #22114904, Sue Pfohl, F.C. Tucker Company. MIBOR as distributed by MLS GRID
- $650,0004 bd3 ba4.5k sqft11834 Gray Eagle Dr, Fishers, IN 46037ActiveMLS ID #22115589, Stephanie Evelo, Keller Williams Indy Metro NE. MIBOR as distributed by MLS GRID
- $545,0005 bd4 ba3.9k sqft13111 Avon Cross Way, Fishers, IN 46037ActiveMLS ID #22106996, Douglas Martin, Compass Indiana, LLC. MIBOR as distributed by MLS GRID
- $539,0005 bd4 ba4.6k sqft13513 Mancroft Dr, Fishers, IN 46037ActiveMLS ID #22099830, April Trusley, Highgarden Real Estate. MIBOR as distributed by MLS GRID
- $759,9004 bd4 ba5.1k sqft12205 Hidden Point Ct, Fishers, IN 46037ActiveMLS ID #22112158, Travis Carroll, REMAX ONE. MIBOR as distributed by MLS GRID
- $684,9904 bd5 ba2.8k sqft12001 Water Bluff Pl, Fishers, IN 46040New ConstructionFischer Homes
- $799,9004 bd3 ba5.5k sqft12634 Coastal Pl, Fishers, IN 46037ActiveMLS ID #22119518, Jeffrey Cummings, RE/MAX Complete. MIBOR as distributed by MLS GRID
- $679,9904 bd3 ba3.4k sqft15338 Clearstream Dr, Fishers, IN 46040New ConstructionFischer Homes
- $697,9904 bd2 ba3.5k sqft15387 Clearstream Dr, Fishers, IN 46040New ConstructionFischer Homes
- $530,0005 bd3 ba3.5k sqft12330 Twyckenham Dr, Fishers, IN 46037ActiveMLS ID #22110567, Kurt Clements, Diverse Property Solutions Ind. MIBOR as distributed by MLS GRID
- $685,0005 bd6 ba5.2k sqft15329 Manderley St, Fishers, IN 46040ActiveMLS ID #22119097, Barinder Singh, eXp Realty, LLC. MIBOR as distributed by MLS GRID
- $684,9904 bd5 ba4.7k sqft12001 Water Bluff Pl, Fishers, IN 46037ActiveMLS ID #22083219, Marie Edwards, HMS Real Estate, LLC. MIBOR as distributed by MLS GRID
- $679,9904 bd3 ba4.9k sqft15338 Clearstream Dr, Fishers, IN 46037ActiveMLS ID #22107589, Marie Edwards, HMS Real Estate, LLC. MIBOR as distributed by MLS GRID
- $660,0005 bd5 ba4.9k sqft15352 Manderley St, Fishers, IN 46040ActiveMLS ID #22117614, Joseph Horan, Redfin Corporation. MIBOR as distributed by MLS GRID
- $485,0004 bd3 ba3k sqft11881 Gatwick View Dr, Fishers, IN 46037ActiveMLS ID #22118689, Shannon Gilbert, Keller Williams Indpls Metro N. MIBOR as distributed by MLS GRID
- $529,0004 bd3 ba4.2k sqft13934 Canonbury Way, Fishers, IN 46037ActiveMLS ID #22101092, Peter Stewart, Keller Williams Indpls Metro N. MIBOR as distributed by MLS GRID
