Located blocks from the heart of Old Town Fort Collins, 416 Laporte Ave offers the best of both worlds— easy access to restaurants, shopping, MAX bus line, CSU, Lee Martinez Park and more. Warm, inviting, and full of character, this charming home thoughtfully blends original craftsmanship with modern functionality. Updates include, but are not limited to, rehabilitated windows, screens, storm windows, and doors for added security and durability; restored and new hardwood flooring and wood trim; and refreshed baseboard heaters, lighting, and fixtures. Step inside to a refreshed entryway with new lighting, wall repairs, paint, and removal of a former built-in wall for a more open welcome. The living room offers updated carpeting and a standout freestanding cast-iron wood-burning stove with brick hearth and surround—an inviting focal point with vintage charm. The kitchen pairs warmth with function, featuring new hardwood floors, countertops, dishwasher, gas range, updated fixtures, under-cabinet lighting, and generous pantry storage. The light-filled dining room showcases beautiful woodwork and an easy flow ideal for quiet dinners or entertaining. The main-level primary bedroom features refreshed flooring, lighting, window treatments, and an improved closet. The bathroom features an updated vanity, faucet, lighting, warm wood details, and neutral finishes. Upstairs offers flexible space for bedrooms, office, hobbies, or additional living, with a rebuilt closet, underlit built-in shelving, fresh paint, lighting, and a relocated thermostat. The unfinished basement offers a dedicated laundry area, ample storage space, and a sump pump for added peace of mind. Outside, mature trees and established greenery are complemented by a rebuilt sprinkler system, freshly tilled planter boxes, new plantings, mulch, and landscape cleanup. A detached garage and covered carport add valuable storage, utility, and parking. Step into this historic beauty and make this house your home.
For sale
$699,000
416 Laporte Avenue, Fort Collins, CO 80521
3beds
1,415sqft
Single Family Residence
Built in 1888
5,600 Square Feet Lot
$-- Zestimate®
$494/sqft
$-- HOA
What's special
- 9 days
- 671
- 69
Zillow last checked:
Listing updated:
Listed by:
Bailee Jones 970-580-6033,
House to Homes Real Estate
Source: REcolorado as distributed by MLS GRID,MLS#: 1829165
Facts & features
Interior
Bedrooms & bathrooms
- Bedrooms: 3
- Bathrooms: 1
- Full bathrooms: 1
- Main level bathrooms: 1
- Main level bedrooms: 1
Bedroom
- Features: Primary Suite
- Level: Main
Bedroom
- Level: Upper
Bedroom
- Level: Upper
Bathroom
- Level: Main
Dining room
- Level: Main
Kitchen
- Level: Main
Laundry
- Level: Basement
Living room
- Level: Main
Heating
- Baseboard, Hot Water
Cooling
- None
Appliances
- Included: Dishwasher, Dryer, Gas Water Heater, Range, Range Hood, Refrigerator, Washer
Features
- Built-in Features, Pantry, Quartz Counters
- Flooring: Carpet, Wood
- Windows: Storm Window(s), Window Coverings, Window Treatments
- Basement: Unfinished
- Number of fireplaces: 1
- Fireplace features: Living Room, Wood Burning Stove
Interior area
- Total structure area: 1,415
- Total interior livable area: 1,415 sqft
- Finished area above ground: 1,415
- Finished area below ground: 0
Property
Parking
- Total spaces: 2
- Parking features: Concrete
- Garage spaces: 1
- Carport spaces: 1
- Covered spaces: 2
Features
- Levels: Two
- Stories: 2
- Patio & porch: Patio
Lot
- Size: 5,600 Square Feet
- Features: Level
Details
- Parcel number: R0025224
- Zoning: NCB
- Special conditions: Standard
Construction
Type & style
- Home type: SingleFamily
- Architectural style: Bungalow,Contemporary,Cottage
- Property subtype: Single Family Residence
Materials
- Vinyl Siding
- Roof: Composition
Condition
- Year built: 1888
Utilities & green energy
- Sewer: Public Sewer
- Water: Public
- Utilities for property: Cable Available, Natural Gas Connected
Community & HOA
Community
- Security: Carbon Monoxide Detector(s), Smoke Detector(s)
- Subdivision: Martinez Park
HOA
- Has HOA: No
Location
- Region: Fort Collins
Financial & listing details
- Price per square foot: $494/sqft
- Tax assessed value: $598,200
- Annual tax amount: $3,103
- Date on market: 9/17/2026
- Listing terms: Cash,Conventional,FHA,VA Loan
- Exclusions: Seller's Personal Property
- Ownership: Individual
- Electric utility on property: Yes
Estimated market value
Not available
Estimated sales range
Not available
Not available
Price history
| Date | Event | Price |
|---|---|---|
| 9/17/2026 | Listed for sale | $699,000+40.6%$494/sqft |
Source:  REcolorado as distributed by MLS GRID #1829165 Report a problem REcolorado as distributed by MLS GRID #1829165 Report a problem | ||
| 10/3/2025 | Sold | $497,000-0.6%$351/sqft |
Source: REcolorado as distributed by MLS GRID #IR1043438 Report a problem | ||
| 9/19/2025 | Pending sale | $500,000$353/sqft |
Source: REcolorado as distributed by MLS GRID #IR1043438 Report a problem | ||
| 9/11/2025 | Listed for sale | $500,000$353/sqft |
Source:  IRES as distributed by MLS GRID #1043438 Report a problem IRES as distributed by MLS GRID #1043438 Report a problem | ||
Public tax history
| Year | Property taxes | Tax assessment |
|---|---|---|
| 2025 | $3,103 +14.6% | $37,388 -3.1% |
| 2024 | $2,707 +85.1% | $38,599 -1% |
| 2023 | $1,462 -1% | $38,974 +73.7% |
| 2022 | $1,478 +5.2% | $22,435 +40.8% |
| 2021 | $1,405 -23.3% | $15,931 -14.3% |
| 2020 | $1,831 +14.3% | $18,590 -5.2% |
| 2019 | $1,602 | $19,620 -20.8% |
| 2018 | $1,602 | $24,782 |
| 2017 | $1,602 +0.3% | $24,782 +26.8% |
| 2016 | $1,597 +52.1% | $19,542 +0% |
| 2015 | $1,050 +55.3% | $19,540 +31.8% |
| 2014 | $676 | $14,820 |
| 2013 | -- | $14,820 -9.2% |
| 2012 | -- | $16,320 |
| 2011 | -- | $16,320 +0.3% |
| 2010 | -- | $16,270 |
| 2009 | -- | $16,270 +95.8% |
| 2008 | -- | $8,310 |
| 2007 | -- | $8,310 -49.1% |
| 2006 | -- | $16,330 |
| 2005 | -- | $16,330 +2.8% |
| 2004 | -- | $15,890 -2.6% |
| 2002 | -- | $16,310 |
| 2001 | -- | $16,310 |
Find assessor info on the county website
Monthly payment
Est. payment
Payment breakdown
Explore the cost of this home by adjusting the details. Changes won't be saved.Climate risks
Neighborhood: Matinez park
Nearby schools
Schools provided by the listing agent
- Elementary: Putnam
- Middle: Lincoln
- High: Poudre
- District: Poudre R-1
Source: REcolorado as distributed by MLS GRID. This data may not be complete. We recommend contacting the local school district to confirm school assignments for this home.
Similar homes
- $715,0002 bd2 ba1.1k sqft317 N Whitcomb St, Fort Collins, CO 80521For Sale
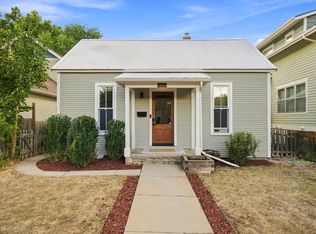
 MLS ID #1067472, Jamie Hammond, Group Mulberry. IRES as distributed by MLS GRID
 - $735,0004 bd3 ba1.7k sqft1114 W Mulberry St, Fort Collins, CO 80521For Sale
 MLS ID #1061194, Michael Salza, C3 Real Estate Solutions, LLC. IRES as distributed by MLS GRID
 - $645,0002 bd2 ba1.4k sqft924 Sycamore St, Fort Collins, CO 80521For Sale
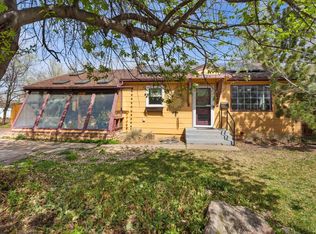 MLS ID #1055128, Rob Klein, Kittle Real Estate. IRES as distributed by MLS GRID
 - $525,0003 bd2 ba1.6k sqft1320 Westward Drive, Fort Collins, CO 80521For Sale
 MLS ID #5457100, Tara Jones, Opendoor Brokerage LLC. REcolorado as distributed by MLS GRID
 - $560,0003 bd2 ba1.3k sqft2918 Cherry Ln, Fort Collins, CO 80521For SaleMLS ID #1067112, Kathy Beck, Group Harmony. IRES as distributed by MLS GRID
- $639,5004 bd2 ba1.9k sqft625 S Whitcomb St, Fort Collins, CO 80521For SaleMLS ID #1066026, Kareen Kinzli Larsen, RE/MAX Alliance-Wellington. IRES as distributed by MLS GRID
- $450,0002 bd1 ba1.1k sqft433 Wood St, Fort Collins, CO 80521For SaleMLS ID #1068610, Lisa Young, Elevations Real Estate, LLC. IRES as distributed by MLS GRID
- $750,0004 bd2 ba1.8k sqft905 Whedbee St, Fort Collins, CO 80524For SaleMLS ID #1066376, Paul Schnaitter, Group Centerra. IRES as distributed by MLS GRID
- $600,0004 bd2 ba1.1k sqft601 S Sherwood St, Fort Collins, CO 80521For SaleMLS ID #1063319, Patrick Gaebler, RE/MAX Alliance-FTC Dwtn. IRES as distributed by MLS GRID
- $774,9004 bd3 ba2k sqft825 E Pitkin St, Fort Collins, CO 80524For SaleMLS ID #1067467, Benjamin Emslie, RE/MAX Alliance-FTC South. IRES as distributed by MLS GRID
- $640,0004 bd2 ba1.7k sqft2509 Stanford Rd, Fort Collins, CO 80525For SaleMLS ID #1067364, Kim Carmichael, eXp Realty - Northern CO. IRES as distributed by MLS GRID
- $550,0003 bd2 ba1.7k sqft2909 Ringneck Dr, Fort Collins, CO 80526For SaleMLS ID #1068708, Katie Mansouri, Group Mulberry. IRES as distributed by MLS GRID
- $425,0003 bd2 ba1.2k sqft1920 W Elizabeth St, Fort Collins, CO 80521For SaleMLS ID #1067255, Robert Thomas Jones, Group Mulberry. IRES as distributed by MLS GRID
- $499,0003 bd2 ba1.5k sqft1032 S Taft Hill Rd, Fort Collins, CO 80521For SaleMLS ID #1060843, Sara Horner, Group Mulberry. IRES as distributed by MLS GRID
- $530,0002 bd2 ba1.7k sqft1916 S Taft Hill Rd, Fort Collins, CO 80526For SaleMLS ID #1067642, Dave Werner, eXp Realty LLC. IRES as distributed by MLS GRID
- $499,0004 bd2 ba1.8k sqft1409 Shamrock St, Fort Collins, CO 80521For SaleMLS ID #1063121, Sarah Schilz, RE/MAX Advanced Inc.. IRES as distributed by MLS GRID
- $535,0003 bd2 ba1.5k sqft3017 Tulane Drive, Fort Collins, CO 80525For SaleMLS ID #1987401, Chris Calicchia, MB Bellissimo Homes. REcolorado as distributed by MLS GRID
- $785,0004 bd3 ba1.3k sqft605 Mathews St, Fort Collins, CO 80524For SaleMLS ID #1058301, Trischa Christopher, Picket Fence Properties. IRES as distributed by MLS GRID
- $579,9004 bd3 ba2k sqft2025 Sheffield Ct, Fort Collins, CO 80526For SaleMLS ID #1067908, Anna T. DiTorrice-Mull, Group Mulberry. IRES as distributed by MLS GRID
