Enjoy a lifestyle centered around comfort, convenience, and community in one of Fishers' premier 55+ neighborhoods! Beautifully maintained and featuring timeless all-brick construction, this spacious home offers a versatile floor plan, inviting living spaces, and an exceptional homesite backing to a community walking trail. The open-concept kitchen and great room create a welcoming space for everyday living and entertaining, featuring granite countertops, rich cabinetry, stainless steel appliances, a center island, and generous breakfast bar seating. A sun-filled breakfast nook overlooks the backyard, while the adjoining great room is anchored by a beautiful fireplace with detailed mantel and trimwork. A formal dining room provides additional space for gatherings, while a separate flex room with French doors and bay window offers endless possibilities for a home office, hobby room, or additional sitting area. The spacious primary suite features a charming sitting area, large walk-in closet, and ensuite bath with dual vanities, soaking tub, and separate tiled shower. Crown molding, decorative trim, and plantation shutters add warmth and character throughout. Step outside to the generous covered back porch, complete with a porch swing and peaceful views of the beautifully maintained homesite. With easy access to the community walking trail, outdoor enjoyment is just steps away. Beyond the home, enjoy an impressive collection of amenities including two pools, two clubhouses, tennis courts, bocce ball, and scenic walking paths. Lawn care, snow removal, trash, and recycling services are included, allowing more time to enjoy the things you love. All of this in a desirable Fishers location close to shopping, dining, recreation, and everyday conveniences. A wonderful opportunity to enjoy the space you want with the low-maintenance lifestyle you've been looking for!
Active
$450,000
16224 Brookmere Ave, Fishers, IN 46037
2beds
2,190sqft
Residential, Single Family Residence
Built in 2009
7,405 Square Feet Lot
$-- Zestimate®
$205/sqft
$247/mo HOA
What's special
- 1 day
- 95
- 2
Zillow last checked:
Listing updated:
Listed by:
Erin Hundley erin.hundley@compass.com,
Compass Indiana, LLC
Source: MIBOR as distributed by MLS GRID,MLS#: 22119530
Facts & features
Interior
Bedrooms & bathrooms
- Bedrooms: 2
- Bathrooms: 2
- Full bathrooms: 2
- Main level bathrooms: 2
- Main level bedrooms: 2
Primary bedroom
- Level: Main
- Area: 204 Square Feet
- Dimensions: 17x12
Bedroom 2
- Level: Main
- Area: 154 Square Feet
- Dimensions: 11x14
Dining room
- Level: Main
- Area: 140 Square Feet
- Dimensions: 10x14
Great room
- Level: Main
- Area: 380 Square Feet
- Dimensions: 19x20
Kitchen
- Level: Main
- Area: 132 Square Feet
- Dimensions: 11x12
Office
- Level: Main
- Area: 120 Square Feet
- Dimensions: 10x12
Heating
- Natural Gas
Cooling
- Central Air
Appliances
- Included: Dishwasher, Dryer, Disposal, Gas Water Heater, Microwave, Oven, Double Oven, Refrigerator, Washer
- Laundry: Main Level
Features
- Attic Access, Double Vanity, Breakfast Bar, Kitchen Island, Entrance Foyer, Eat-in Kitchen, Pantry, Walk-In Closet(s)
- Has basement: No
- Attic: Access Only
- Number of fireplaces: 1
- Fireplace features: Gas Log, Great Room
Interior area
- Total structure area: 2,190
- Total interior livable area: 2,190 sqft
Property
Parking
- Total spaces: 2
- Parking features: Attached, Concrete, Garage Door Opener
- Attached garage spaces: 2
- Details: Garage Parking Other(Keyless Entry)
Features
- Levels: One
- Stories: 1
- Patio & porch: Covered
Lot
- Size: 7,405 Square Feet
Details
- Parcel number: 291229013024000020
- Horse amenities: None
Construction
Type & style
- Home type: SingleFamily
- Architectural style: Ranch
- Property subtype: Residential, Single Family Residence
Materials
- Brick
- Foundation: Slab
Condition
- New construction: No
- Year built: 2009
Details
- Builder name: Pulte Homes
Utilities & green energy
- Water: Public
Community & HOA
Community
- Features: Low Maintenance Lifestyle
- Senior community: Yes
- Subdivision: Britton Falls
HOA
- Has HOA: Yes
- Amenities included: Clubhouse, Pool, Snow Removal, Tennis Court(s), Trail(s), Trash
- Services included: Clubhouse, Lawncare, Snow Removal, Tennis Court(s), Trash, Walking Trails
- HOA fee: $247 monthly
- HOA phone: 866-516-7424
Location
- Region: Fishers
Financial & listing details
- Price per square foot: $205/sqft
- Tax assessed value: $407,500
- Annual tax amount: $6,773
- Date on market: 11/5/2026
Estimated market value
Not available
Estimated sales range
Not available
Not available
Price history
| Date | Event | Price |
|---|---|---|
| 11/5/2026 | Listed for sale | $450,000$205/sqft |
Source:  MIBOR as distributed by MLS GRID #22119530 Report a problem | ||
Public tax history
| Year | Property taxes | Tax assessment |
|---|---|---|
| 2025 | $4,259 +5.7% | $407,500 +10.4% |
| 2024 | $4,031 +2.2% | $369,100 +3.1% |
| 2023 | $3,943 +15.4% | $358,000 +7.9% |
| 2022 | $3,416 -1.3% | $331,800 +16% |
| 2021 | $3,459 +0.7% | $286,000 -0.9% |
| 2020 | $3,436 +0.2% | $288,500 +0.7% |
| 2019 | $3,429 -2.8% | $286,600 +1.5% |
| 2018 | $3,528 -1.7% | $282,500 -4.3% |
| 2017 | $3,590 +10.5% | $295,200 -1.8% |
| 2016 | $3,248 +11.4% | $300,500 +11.7% |
| 2014 | $2,917 +4.9% | $269,100 +3.7% |
| 2013 | $2,780 +1.8% | $259,600 +1.8% |
| 2012 | $2,731 -0.9% | $255,100 -1.5% |
| 2011 | $2,757 +1% | $259,100 |
| 2010 | $2,730 +22997.8% | $259,100 +43083.3% |
| 2009 | $12 | $600 |
Find assessor info on the county website
Monthly payment
Est. payment
Payment breakdown
Explore the cost of this home by adjusting the details. Changes won't be saved.Climate risks
Neighborhood: 46037
Nearby schools
Schools provided by the listing agent
- Elementary: Southeastern Elementary School
- Middle: Hamilton SE Int and Jr High Sch
- High: Hamilton Southeastern HS
Source: MIBOR as distributed by MLS GRID. This data may not be complete. We recommend contacting the local school district to confirm school assignments for this home.

Similar homes
- $495,0003 bd2 ba2.3k sqft15246 Trebbiano Dr, Fishers, IN 46037Active
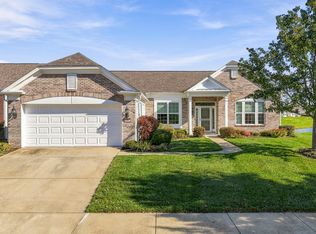 MLS ID #22134513, Will Lonnemann, F.C. Tucker Company. MIBOR as distributed by MLS GRID
- $415,0002 bd2 ba2k sqft15955 Dolcetto Dr, Fishers, IN 46037Active
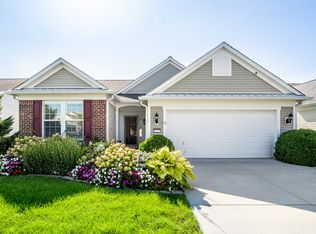 MLS ID #22120711, Christiana Kalavsky, Berkshire Hathaway Home. MIBOR as distributed by MLS GRID
- $379,0002 bd2 ba1.7k sqft15962 Venito Trl, Fishers, IN 46037Active
 MLS ID #22120737, Teresa Easterday, Keller Williams Indy Metro NE. MIBOR as distributed by MLS GRID
- $375,0002 bd2 ba1.9k sqft12961 Merlot Ln, Fishers, IN 46037Active
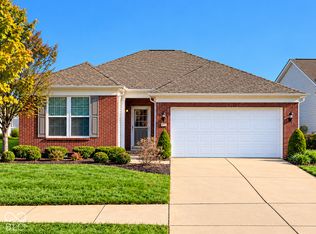 MLS ID #22092285, Rick Kunzer, CENTURY 21 Scheetz. MIBOR as distributed by MLS GRID
