
Beautiful custom resale rambler on almost an acre with A/C. Home has 3 beds, 2.5 baths, 2768SF and huge bonus room with closet (could be used as a 4th bedroom). Gourmet kitchen with large island, SS appliances, granite counter tops, walk in pantry, new fridge and microwave and large breakfast nook with lots of natural light. Primary suite is spacious with 5-piece en-suite, large jetted soaking tub, walk in tiled shower and generous walk-in closet. Oversized and insulated 3 car garage with additional 220 outlet in its own circuit breaker, new hot water heater, new water filtration system and removable walls. Backyard is fully fenced and great for entertaining with a refinished covered deck, garden areas, two custom sheds (14x20 and 10x8), multiple fruit trees (apple, plum, peach) and green grapes. Other features include new exterior paint, partial view of Mt. Rainier, views of Cascades, solid 4-panel wood doors throughout, 12-foot ceilings, separate formal dining room, office/den with French doors off of entry, huge utility room, outdoor solar lights, custom gate into backyard, lots of storage, custom flagpole and so much more. Great location, close to downtown Yelm and shopping.
Active
Listed by: John L. Scott, Inc. • Dara Foster
Price cut: $10K (8/23)
$779,999
13903 Solberg Road SE, Yelm, WA 98597
3beds
2,768sqft
Single Family Residence
Built in 2008
0.98 Acres Lot
$-- Zestimate®
$282/sqft
$-- HOA
What's special
Gourmet kitchenCustom gate into backyardCustom flagpoleViews of cascadesLarge islandOutdoor solar lightsLarge jetted soaking tub
- --
- on Zillow
- 147
- views
- 7
- saves
Zillow last checked:
Listing updated:
Listed by:
Dara Foster,
John L. Scott, Inc.
Source: NWMLS as distributed by MLS GRID,MLS#: 2546146
Facts & features
Interior
Bedrooms & bathrooms
- Bedrooms: 3
- Bathrooms: 3
- Full bathrooms: 2
- 1/2 bathrooms: 1
- Main level bathrooms: 3
- Main level bedrooms: 3
Primary bedroom
- Level: Main
Bedroom
- Level: Main
Bedroom
- Level: Main
Bathroom full
- Level: Main
Bathroom full
- Level: Main
Other
- Level: Main
Bonus room
- Level: Main
Den office
- Level: Main
Dining room
- Level: Main
Entry hall
- Level: Main
Great room
- Level: Main
Kitchen with eating space
- Level: Main
Utility room
- Level: Main
Heating
- Fireplace, Heat Pump, Electric, Natural Gas
Cooling
- Has cooling: Yes
Appliances
- Included: Dishwasher, Dryer, Microwave, Refrigerator, Stove(s)/Range(s), Washer, Dishwasher(s), Dryer(s), Microwave(s), Refrigerator(s), Washer(s), Water Heater: Electric, Water Heater Location: Garage
Features
- Ceiling Fan(s), Dining Room, Pantry
- Flooring: Ceramic Tile, Hardwood, Laminate, Vinyl, Carpet
- Doors: French Doors
- Windows: Dbl Pane/Storm Window
- Basement: None
- Number of fireplaces: 1
- Fireplace features: Gas, Main Level: 1, Fireplace
Interior area
- Total structure area: 2,768
- Total interior livable area: 2,768 sqft
Property
Parking
- Total spaces: 3
- Parking features: Attached Carport, RV Parking
- Carport spaces: 3
Features
- Levels: One
- Stories: 1
- Entry location: Main
- Patio & porch: Ceiling Fan(s), Dbl Pane/Storm Window, Dining Room, Fireplace, French Doors, Pantry, Walk-In Closet(s), Water Heater
- Has view: Yes
- View description: Mountain(s), Partial, Territorial
Lot
- Size: 0.98 Acres
- Features: Paved, Secluded, Cable TV, Deck, Fenced-Fully, Outbuildings, RV Parking
- Topography: Level
- Residential vegetation: Fruit Trees, Garden Space
Details
- Parcel number: 21612310100
- Special conditions: Standard
Construction
Type & style
- Home type: SingleFamily
- Architectural style: 1 Story
- Property subtype: Single Family Residence
Materials
- Cement Planked, Stone, Wood Siding, Wood Products, Cement Plank
- Foundation: Poured Concrete
- Roof: Composition
Condition
- Very Good
- Year built: 2008
- Major remodel year: 2008
Utilities & green energy
- Electric: Company: PSE
- Sewer: Septic Tank, Company: Septic
- Water: Shared Well, Company: Well
Community & HOA
Community
- Subdivision: Yelm
Location
- Region: Yelm
Financial & listing details
- Price per square foot: $282/sqft
- Tax assessed value: $720,900
- Annual tax amount: $5,235
- Date on market: 6/26/2026
- Listing terms: Conventional,FHA,VA Loan
- Inclusions: Dishwasher(s), Dryer(s), Microwave(s), Refrigerator(s), Stove(s)/Range(s), Washer(s)
- Road surface type: Dirt
Estimated market value
Not available
Estimated sales range
Not available
$3,164/mo
Price history
| Date | Event | Price |
|---|---|---|
| 8/23/2026 | Price change | $779,999-1.3%$282/sqft |
Source:  NWMLS as distributed by MLS GRID #2546146 Report a problem NWMLS as distributed by MLS GRID #2546146 Report a problem | ||
| 6/26/2026 | Listed for sale | $789,999+119.4%$285/sqft |
Source: NWMLS as distributed by MLS GRID #2546146 Report a problem | ||
| 4/7/2017 | Sold | $360,000+29.8%$130/sqft |
Source: NWMLS as distributed by MLS GRID #1055615 Report a problem | ||
| 7/12/2016 | Sold | $277,365-16%$100/sqft |
Source: Public Record Report a problem | ||
| 4/28/2016 | Price change | $330,000+24.5%$119/sqft |
Source: Keller Williams - Puyallup #842168 Report a problem | ||
| 4/15/2016 | Price change | $265,000-19.7%$96/sqft |
Source: Keller Williams - Puyallup #842168 Report a problem | ||
| 4/14/2016 | Price change | $330,000+24.5%$119/sqft |
Source: Keller Williams - Puyallup #842168 Report a problem | ||
| 9/17/2015 | Price change | $265,000-11.7%$96/sqft |
Source: Keller Williams - Puyallup #842168 Report a problem | ||
| 9/11/2015 | Listed for sale | $299,950-2.7%$108/sqft |
Source: Keller Williams - Puyallup #842168 Report a problem | ||
| 7/19/2010 | Sold | $308,155+178.1%$111/sqft |
Source: NWMLS as distributed by MLS GRID #16286 Report a problem | ||
| 6/24/2008 | Sold | $110,800+41.7%$40/sqft |
Source: Public Record Report a problem | ||
| 11/16/2006 | Sold | $78,200$28/sqft |
Source: Public Record Report a problem | ||
Public tax history
| Year | Property taxes | Tax assessment |
|---|---|---|
| 2025 | $5,138 -1.8% | $720,900 +0.7% |
| 2024 | $5,235 -13.6% | $715,900 +13.1% |
| 2023 | $6,061 -3.1% | $633,100 -6.5% |
| 2022 | $6,253 +8.1% | $677,200 +26.9% |
| 2021 | $5,784 +2.4% | $533,600 +17.2% |
| 2020 | $5,651 +17% | $455,300 +4.5% |
| 2019 | $4,832 -13.4% | $435,600 -4.5% |
| 2018 | $5,579 +26.1% | $455,900 +20.4% |
| 2017 | $4,423 | $378,750 +11.3% |
| 2016 | $4,423 | $340,400 +6.4% |
| 2014 | $4,423 | $320,000 +22.7% |
| 2013 | -- | $260,900 |
| 2012 | $3,902 | -- |
| 2011 | -- | -- |
| 2010 | -- | -- |
| 2009 | $962 | -- |
| 2008 | -- | -- |
| 2007 | $838 +26.1% | -- |
| 2006 | $665 +343.8% | -- |
| 2005 | $150 | -- |
| 2004 | -- | -- |
| 2002 | -- | -- |
| 2001 | $315 -0.9% | $21,700 |
| 2000 | $318 | $21,700 |
Find assessor info on the county website
Monthly payment
Est. payment
Payment breakdown
Explore the cost of this home by adjusting the details. Changes won't be saved.Climate risks
Neighborhood: 98597
Nearby schools
Schools provided by the listing agent
- Elementary: Prairie Elem
- Middle: Ridgeline Mid
- High: Yelm High12
Source: NWMLS as distributed by MLS GRID. This data may not be complete. We recommend contacting the local school district to confirm school assignments for this home.

Similar homes
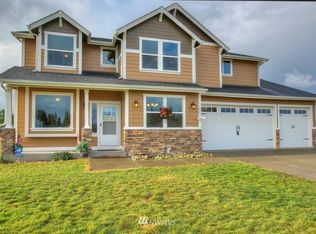
- $975,0004 bd4 ba3.8k sqft14919 141st Lane SE, Yelm, WA 98597Active
 MLS ID #2547888, Nathaniel Dickison. NWMLS as distributed by MLS GRID
 - $699,9503 bd2 ba2.5k sqft15839 Ordway Drive SE, Yelm, WA 98597Active
 MLS ID #2580562, Eldar Zhangozuev. NWMLS as distributed by MLS GRID
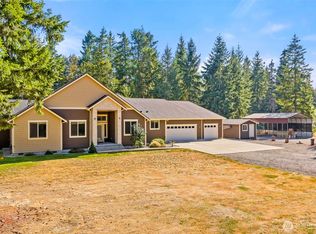
 - $859,0004 bd3 ba2.5k sqftBald Hills Acreage Lots, Yelm, WA 98597Active
 MLS ID #2569860, Charity Kirk. NWMLS as distributed by MLS GRID
 - $654,9503 bd3 ba2.2k sqftHobby Acres, Yelm, WA 98597Active
 MLS ID #2517318, Cara Watts. NWMLS as distributed by MLS GRID
