Charming 4-bedroom, 2-bathroom home in the heart of Old Town Fort Collins! This well-maintained property blends timeless character with everyday comfort - gleaming hardwood floors, abundant natural light, and a versatile floor plan throughout.The basement mother-in-law suite offers excellent flexibility for multigenerational living, a home office, or rental income potential. Step outside to enjoy the cute covered front porch, perfect for morning coffee, and a spacious yard ready for your garden dreams.Unbeatable location - walk or bike to downtown Fort Collins for shopping, dining, and entertainment. This is Old Town living at its finest!
For sale
$750,000
905 Whedbee St, Fort Collins, CO 80524
4beds
1,872sqft
Single Family Residence
Built in 1923
6,360 Square Feet Lot
$731,800 Zestimate®
$401/sqft
$-- HOA
What's special
- 2 days |
- 917 |
- 51 |
Likely to sell faster than
Zillow last checked:
Listing updated:
Listed by:
Paul Schnaitter 970-222-8841,
Group Centerra
Source: IRES as distributed by MLS GRID,MLS#: 1066376
Facts & features
Interior
Bedrooms & bathrooms
- Bedrooms: 4
- Bathrooms: 2
- Full bathrooms: 1
- 3/4 bathrooms: 1
- Main level bathrooms: 1
Primary bedroom
- Description: Wood
- Features: Shared Primary Bath
- Level: Main
- Area: 120 Square Feet
- Dimensions: 10 x 12
Bedroom 2
- Description: Wood
- Level: Main
- Area: 108 Square Feet
- Dimensions: 9 x 12
Bedroom 3
- Description: Carpet
- Level: Basement
- Area: 130 Square Feet
- Dimensions: 10 x 13
Bedroom 4
- Description: Carpet
- Level: Basement
- Area: 121 Square Feet
- Dimensions: 11 x 11
Dining room
- Description: Wood
- Level: Main
- Area: 132 Square Feet
- Dimensions: 11 x 12
Family room
- Description: Carpet
- Level: Basement
- Area: 264 Square Feet
- Dimensions: 11 x 24
Kitchen
- Description: Vinyl
- Level: Main
- Area: 132 Square Feet
- Dimensions: 11 x 12
Living room
- Description: Wood
- Level: Main
- Area: 156 Square Feet
- Dimensions: 12 x 13
Heating
- Forced Air
Cooling
- Wall/Window Unit(s)
Appliances
- Included: Electric Range, Refrigerator, Washer, Dryer
Features
- Eat-in Kitchen
- Flooring: Wood
- Basement: Full,Partially Finished
Interior area
- Total structure area: 884
- Total interior livable area: 1,872 sqft
- Finished area above ground: 884
Property
Parking
- Total spaces: 2
- Parking features: RV Access/Parking, Detached
- Garage spaces: 2
- Details: Detached
Features
- Levels: One
- Stories: 1
- Patio & porch: Enclosed
- Fencing: Partial
Lot
- Size: 6,360 Square Feet
- Features: Wooded, Evergreen Trees, Deciduous Trees, Level, City Limits, Paved, Curbs, Gutters, Sidewalks, Street Light
Details
- Parcel number: R0057061
- Zoning: NCM
- Special conditions: Private Owner
Construction
Type & style
- Home type: SingleFamily
- Architectural style: Cottage
- Property subtype: Single Family Residence
Materials
- Frame
- Roof: Composition
Condition
- New construction: No
- Year built: 1923
Utilities & green energy
- Electric: City of FC
- Gas: Xcel
- Sewer: Public Sewer
- Water: City
- Utilities for property: Natural Gas Available, Electricity Available, Cable Available, High Speed Avail
Community & HOA
Community
- Subdivision: Fort Collins
HOA
- Has HOA: No
Location
- Region: Fort Collins
Financial & listing details
- Price per square foot: $401/sqft
- Tax assessed value: $747,200
- Annual tax amount: $4,654
- Date on market: 8/13/2026
- Listing terms: Cash,Conventional,FHA,VA Loan
- Electric utility on property: Yes
Estimated market value
$731,800
$695,000 - $768,000
$3,015/mo
Price history
| Date | Event | Price |
|---|---|---|
| 8/13/2026 | Listed for sale | $750,000+9.9%$401/sqft |
Source:  IRES as distributed by MLS GRID #1066376 Report a problem IRES as distributed by MLS GRID #1066376 Report a problem | ||
| 6/18/2024 | Sold | $682,500-5.2%$365/sqft |
Source: IRES as distributed by MLS GRID #1008832 Report a problem | ||
| 5/25/2024 | Pending sale | $720,000$385/sqft |
Source:  REcolorado as distributed by MLS GRID #IR1008832 Report a problem REcolorado as distributed by MLS GRID #IR1008832 Report a problem | ||
| 5/22/2024 | Price change | $720,000-4%$385/sqft |
Source: REcolorado as distributed by MLS GRID #IR1008832 Report a problem | ||
| 5/6/2024 | Listed for sale | $750,000+102.7%$401/sqft |
Source: IRES as distributed by MLS GRID #1008832 Report a problem | ||
| 5/10/2016 | Listing removed | $1,150-25.8%$1/sqft |
Source: Dunn Real Estate & Management Report a problem | ||
| 10/1/2015 | Listing removed | $1,550$1/sqft |
Source: Postlets Report a problem | ||
| 9/19/2015 | Listed for rent | $1,550$1/sqft |
Source: Postlets Report a problem | ||
| 2/21/2015 | Listing removed | $1,550$1/sqft |
Source: Dunn Real Estate & Mgmt LLC Report a problem | ||
| 2/18/2015 | Listed for rent | $1,550$1/sqft |
Source: Dunn Real Estate & Mgmt LLC Report a problem | ||
| 2/10/2015 | Sold | $370,000-3.9%$198/sqft |
Source: IRES as distributed by MLS GRID #748844 Report a problem | ||
| 11/13/2014 | Price change | $385,000-3.8%$206/sqft |
Source: The Group Inc. #748844 Report a problem | ||
| 10/10/2014 | Listed for sale | $400,000+79.4%$214/sqft |
Source: The Group;, Inc. Real Estate #748844 Report a problem | ||
| 6/24/2008 | Sold | $223,000-3%$119/sqft |
Source: Public Record Report a problem | ||
| 5/23/2008 | Listed for sale | $230,000$123/sqft |
Source: Rubloff Chicago Real Estate #566967 Report a problem | ||
Public tax history
| Year | Property taxes | Tax assessment |
|---|---|---|
| 2025 | $4,654 +20.1% | $46,700 +5.9% |
| 2024 | $3,876 +56.8% | $44,079 -1% |
| 2023 | $2,471 -3.2% | $44,507 +70% |
| 2022 | $2,553 -34.7% | $26,173 -4.9% |
| 2021 | $3,912 -0.4% | $27,520 -34.2% |
| 2020 | $3,928 +37.1% | $41,806 -0.7% |
| 2019 | $2,866 | $42,098 +33.9% |
| 2018 | $2,866 | $31,442 |
| 2017 | $2,866 +0.3% | $31,442 +7.6% |
| 2016 | $2,856 +7.9% | $29,213 +0% |
| 2015 | $2,648 +39.5% | $29,210 +40.4% |
| 2014 | $1,898 | $20,810 |
| 2013 | -- | $20,810 +3.3% |
| 2012 | -- | $20,150 |
| 2011 | -- | $20,150 +2.1% |
| 2010 | -- | $19,740 |
| 2009 | -- | $19,740 +99.6% |
| 2008 | -- | $9,890 |
| 2007 | -- | $9,890 -4.7% |
| 2006 | -- | $10,380 -43.4% |
| 2005 | -- | $18,350 +41.2% |
| 2004 | -- | $13,000 -16.2% |
| 2002 | -- | $15,510 |
| 2001 | -- | $15,510 |
Find assessor info on the county website
Monthly payment
Est. payment
Payment breakdown
Explore the cost of this home by adjusting the details. Changes won't be saved.Climate risks
Neighborhood: University Park
Nearby schools
GreatSchools rating
- 5/10Laurel Elementary SchoolGrades: PK-5Distance: 0.4 mi
- 5/10Lesher Middle SchoolGrades: 6-8Distance: 0.6 mi
- 8/10Fort Collins High SchoolGrades: 9-12Distance: 3 mi
Schools provided by the listing agent
- Elementary: Laurel
- Middle: Lesher
- High: Ft Collins
Source: IRES as distributed by MLS GRID. This data may not be complete. We recommend contacting the local school district to confirm school assignments for this home.
- $--2 bd1 ba902 sqft905 Whedbee St #A, Fort Collins, CO 80524Off Market
- $--2 bd1 ba1k sqft909 Whedbee St #1/2, Fort Collins, CO 80524Off Market
- $652,6002 bd1 ba1k sqft909 Whedbee St, Fort Collins, CO 80524Off Market
- $1,040,0003 bd3 ba2.2k sqft901 Whedbee St, Fort Collins, CO 80524Off Market
- $2,2503 bd1 ba800 sqft417 Locust St, Fort Collins, CO 80524For Rent
- $635,0004 bd2 ba2k sqft428 E Elizabeth St, Fort Collins, CO 80524Sold
- $454,4002 bd1 ba924 sqft430 E Elizabeth St #B, Fort Collins, CO 80524Off Market
- $--2 bd1 ba1k sqft430 E Elizabeth St #A, Fort Collins, CO 80524Off Market
A local agent can set up tours, give advice and negotiate with sellers.
A local lender can help you make sure your offer is ready when you are.
Similar homes
- $789,0004 bd3 ba2k sqft825 E Pitkin St, Fort Collins, CO 80524For Sale By Owner

- $695,0004 bd3 ba2.3k sqft1121 Remington St, Fort Collins, CO 80524For Sale

 MLS ID #1064518, Rob Kittle, Kittle Real Estate. IRES as distributed by MLS GRID
 - $775,0002 bd3 ba1.8k sqft829 Smith St, Fort Collins, CO 80524For Sale
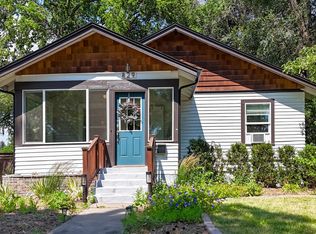 MLS ID #1063423, Brendan Mahoney, At Home Realty. IRES as distributed by MLS GRID
 - $725,0003 bd1 ba1.2k sqft423 W Oak St, Fort Collins, CO 80521For Sale
 MLS ID #1066543, Brandi Broadley, Group Harmony. IRES as distributed by MLS GRID
 - $770,0004 bd3 ba2k sqft1624 Buckeye St, Fort Collins, CO 80524For SaleMLS ID #1062070, Kennan Razey, Group Mulberry. IRES as distributed by MLS GRID
- $719,0003 bd3 ba1.6k sqft838 E Myrtle St, Fort Collins, CO 80524For SaleMLS ID #1061347, Rob Kittle, Kittle Real Estate. IRES as distributed by MLS GRID
- $549,5002 bd2 ba1k sqft507 E Mulberry St, Fort Collins, CO 80524For SaleMLS ID #1066147, Maurizio Campana, TRX, Inc. IRES as distributed by MLS GRID
- $565,0005 bd3 ba2.3k sqft500 Cortez Ct, Fort Collins, CO 80525For SaleMLS ID #1066490, Katie Mansouri, Group Mulberry. IRES as distributed by MLS GRID
- $720,0003 bd3 ba2.2k sqft530 Mathews St, Fort Collins, CO 80524For SaleMLS ID #1064491, Felicia DiGiallonardo, HomeSmart Realty Partners FTC. IRES as distributed by MLS GRID
- $800,0004 bd3 ba1.3k sqft605 Mathews St, Fort Collins, CO 80524For SaleMLS ID #1058301, Trischa Christopher, Picket Fence Properties. IRES as distributed by MLS GRID
- $700,0004 bd2 ba1.7k sqft2509 Stanford Rd, Fort Collins, CO 80525For SaleMLS ID #1064782, Kim Carmichael, eXp Realty - Northern CO. IRES as distributed by MLS GRID
- $649,5004 bd2 ba1.9k sqft625 S Whitcomb St, Fort Collins, CO 80521For SaleMLS ID #1066026, Kareen Kinzli Larsen, RE/MAX Alliance-Wellington. IRES as distributed by MLS GRID
- $749,9003 bd3 ba2.5k sqft408 Cajetan St, Fort Collins, CO 80524For SaleMLS ID #1063201, Andrew Rauch, FR Properties Ltd. IRES as distributed by MLS GRID
- $735,0004 bd3 ba1.7k sqft1114 W Mulberry St, Fort Collins, CO 80521For SaleMLS ID #1061194, Michael Salza, C3 Real Estate Solutions, LLC. IRES as distributed by MLS GRID
- $665,0004 bd2 ba1.9k sqft1409-1411 Robertson St, Fort Collins, CO 80524For SaleMLS ID #1062148, Troy Hiebsch, Element Real Estate & Investments. IRES as distributed by MLS GRID
- $525,0003 bd2 ba2.1k sqft1028 E Lake St, Fort Collins, CO 80524For SaleMLS ID #1065541, Rob Kittle, Kittle Real Estate. IRES as distributed by MLS GRID
- $849,0004 bd4 ba2.3k sqft310 E Prospect Rd, Fort Collins, CO 80525For SaleMLS ID #1053213, Brian Trainor, C3 Real Estate Solutions, LLC. IRES as distributed by MLS GRID
- $825,0004 bd4 ba2.3k sqft728 Cherry St, Fort Collins, CO 80521For SaleMLS ID #1064236, Molly Rothenbuehler, Elevations Real Estate, LLC. IRES as distributed by MLS GRID
- $675,0006 bd3 ba2.5k sqft1405-1407 Robertson St, Fort Collins, CO 80524For SaleMLS ID #1062147, Troy Hiebsch, Element Real Estate & Investments. IRES as distributed by MLS GRID
- $625,0005 bd3 ba2.5k sqft604 S Meldrum St, Fort Collins, CO 80521For SaleMLS ID #1065596, Emily Heinz, Downtown Real Estate Brokers. IRES as distributed by MLS GRID
