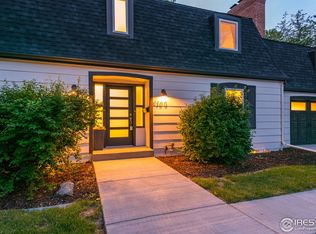
Discover a one-of-a-kind home where timeless midcentury character, thoughtful design, and modern updates come together just moments from CSU and Old Town Fort Collins. Meticulously maintained and full of personality, this inviting property offers distinctive architectural details, beautifully designed living spaces, and an exceptional outdoor retreat. Recent improvements include a new roof, carpet, and fresh landscaping, adding even more appeal to this already special home.The light-filled main level makes a memorable first impression with floor-to-ceiling windows, exposed beam ceilings, warm hardwood floors, a custom room divider, designer lighting, and a striking moss rock fireplace. The stylish kitchen features European cabinetry, quartz countertops, newer appliances, and a custom eat-up bar that flows into the dining area. French doors open to a private backyard sanctuary. Enjoy the Trex deck, mature landscaping, flagstone fire pit, raised planting boxes, peaceful Zen garden, an oversized shed with greenhouse, and a custom turf dog run for added convenience. The thoughtfully remodeled basement expands your living options with versatile space for relaxing, entertaining, working, or recreation. Distinctive brick walls, custom beam detailing, updated windows, upgraded flooring, and a renovated three-quarter bath bring both character and functionality to the lower level. Upstairs, three generously sized bedrooms await, complemented by updated windows, fresh paint, distinctive lighting, and new carpet. The beautifully appointed shared bathroom is a standout, featuring a soaking tub, champagne bronze fixtures, custom walnut cabinetry, a unique slant-front vanity, period-inspired tile, and a glass-enclosed shower. A double oversized garage provides abundant storage and room for hobbies, projects, and outdoor gear. Just a short walk to Spring Creek Trail and Edora Park!
Coming soon 10/20
$789,000
1104 E Pitkin St, Fort Collins, CO 80524
3beds
1,991sqft
Single Family Residence
Built in 1966
10,581 Square Feet Lot
$-- Zestimate®
$396/sqft
$-- HOA
What's special
- 2 days
- 324
- 34
Zillow last checked:
Listing updated:
Listed by:
Megan Beck 970-699-8393,
RE/MAX Alliance-FTC South
Source: IRES as distributed by MLS GRID,MLS#: 1070793
Facts & features
Interior
Bedrooms & bathrooms
- Bedrooms: 3
- Bathrooms: 2
- Full bathrooms: 1
- 3/4 bathrooms: 1
Primary bedroom
- Description: Carpet
- Features: Shared Primary Bath, Full Primary Bath, Tub+Shower Primary
- Level: Upper
- Area: 165 Square Feet
- Dimensions: 11 x 15
Bedroom 2
- Description: Carpet
- Level: Upper
- Area: 120 Square Feet
- Dimensions: 12 x 10
Bedroom 3
- Description: Carpet
- Level: Upper
- Area: 130 Square Feet
- Dimensions: 13 x 10
Dining room
- Description: Hardwood
- Level: Main
- Area: 121 Square Feet
- Dimensions: 11 x 11
Kitchen
- Description: Hardwood
- Level: Main
- Area: 154 Square Feet
- Dimensions: 11 x 14
Laundry
- Level: Lower
Living room
- Description: Hardwood
- Level: Main
- Area: 247 Square Feet
- Dimensions: 13 x 19
Recreation room
- Description: Carpet
- Level: Lower
- Area: 299 Square Feet
- Dimensions: 13 x 23
Heating
- Forced Air
Cooling
- Central Air
Appliances
- Included: Gas Range, Dishwasher, Refrigerator, Washer, Dryer, Disposal
Features
- Eat-in Kitchen, Separate Dining Room
- Windows: Window Coverings
- Basement: Partial,Daylight
- Has fireplace: Yes
- Fireplace features: Gas, Living Room
Interior area
- Total structure area: 1,991
- Total interior livable area: 1,991 sqft
- Finished area above ground: 1,991
Property
Parking
- Total spaces: 2
- Parking features: Attached
- Attached garage spaces: 2
- Details: Attached
Features
- Levels: Bi-Level,Tri-Level
- Patio & porch: Patio
- Exterior features: Sprinkler System
- Fencing: Fenced,Wood,Dog Run/Kennel
Lot
- Size: 10,581 Square Feet
- Features: Wooded, Evergreen Trees, Level, City Limits, Paved, Curbs, Sidewalks
Details
- Additional structures: Storage, Outbuilding
- Parcel number: R0066001
- Zoning: RL
- Special conditions: Private Owner
Construction
Type & style
- Home type: SingleFamily
- Architectural style: Contemporary
- Property subtype: Single Family Residence
Materials
- Frame
- Roof: Composition
Condition
- New construction: No
- Year built: 1966
Utilities & green energy
- Electric: City of FTC
- Gas: Xcel
- Utilities for property: Natural Gas Available, Electricity Available
Community & HOA
Community
- Security: Fire Alarm
- Subdivision: University Acres
HOA
- Has HOA: No
Location
- Region: Fort Collins
Financial & listing details
- Price per square foot: $396/sqft
- Tax assessed value: $672,800
- Annual tax amount: $4,190
- Date on market: 10/16/2026
- Listing terms: Cash,Conventional,FHA,VA Loan
- Exclusions: Seller's personal property and staged furniture
- Electric utility on property: Yes
Estimated market value
Not available
Estimated sales range
Not available
Not available
Price history
| Date | Event | Price |
|---|---|---|
| 4/19/2023 | Sold | $720,000+3.6%$362/sqft |
Source:  IRES as distributed by MLS GRID #984966 Report a problem | ||
| 4/12/2023 | Pending sale | $695,000$349/sqft |
Source: IRES as distributed by MLS GRID #984966 Report a problem | ||
| 4/7/2023 | Listed for sale | $695,000+31.1%$349/sqft |
Source: IRES as distributed by MLS GRID #984966 Report a problem | ||
| 6/19/2020 | Sold | $530,000+3.9%$266/sqft |
Source: IRES as distributed by MLS GRID #913433 Report a problem | ||
| 6/1/2020 | Pending sale | $510,000$256/sqft |
Source: RE/MAX Advanced Inc. #913433 Report a problem | ||
| 5/29/2020 | Listed for sale | $510,000+92.5%$256/sqft |
Source: RE/MAX Advanced Inc. #913433 Report a problem | ||
| 2/27/2018 | Listing removed | $2,150$1/sqft |
Source: Zillow Rental Network Report a problem | ||
| 2/19/2018 | Listed for rent | $2,150$1/sqft |
Source: Zillow Rental Network Report a problem | ||
| 9/11/2012 | Listing removed | $265,000$133/sqft |
Source: Remax Alliance #672022 Report a problem | ||
| 8/4/2012 | Listed for sale | $265,000+2.7%$133/sqft |
Source: Remax Alliance #672022 Report a problem | ||
| 3/26/2012 | Sold | $258,000-2.6%$130/sqft |
Source: Public Record Report a problem | ||
| 1/26/2012 | Listed for sale | $265,000+51.9%$133/sqft |
Source: RE/MAX Alliance #672022 Report a problem | ||
| 1/21/2000 | Sold | $174,500$88/sqft |
Source: Public Record Report a problem | ||
Public tax history
| Year | Property taxes | Tax assessment |
|---|---|---|
| 2025 | $4,190 +4.1% | $42,050 -7.8% |
| 2024 | $4,024 +35.3% | $45,620 +4% |
| 2023 | $2,973 -1% | $43,878 +39.3% |
| 2022 | $3,005 +19.7% | $31,490 -2.8% |
| 2021 | $2,511 -0.4% | $32,397 +20.7% |
| 2020 | $2,522 +13% | $26,834 -0.7% |
| 2019 | $2,231 | $27,022 +10.4% |
| 2018 | $2,231 | $24,480 |
| 2017 | $2,231 +0.3% | $24,480 +6.8% |
| 2016 | $2,223 +7% | $22,917 0% |
| 2015 | $2,077 +11.6% | $22,920 +12.3% |
| 2014 | $1,862 | $20,410 |
| 2013 | -- | $20,410 +8.8% |
| 2012 | -- | $18,760 |
| 2011 | -- | $18,760 +0.1% |
| 2010 | -- | $18,750 |
| 2009 | -- | $18,750 +3.2% |
| 2008 | -- | $18,160 |
| 2007 | -- | $18,160 -3.2% |
| 2006 | -- | $18,770 |
| 2005 | -- | $18,770 +12.7% |
| 2004 | -- | $16,660 +2.7% |
| 2002 | -- | $16,220 |
| 2001 | -- | $16,220 |
Find assessor info on the county website
Monthly payment
Est. payment
Payment breakdown
Explore the cost of this home by adjusting the details. Changes won't be saved.Climate risks
Neighborhood: University Acres
Nearby schools
Schools provided by the listing agent
- Elementary: Laurel
- Middle: Lesher
- High: Ft Collins
Source: IRES as distributed by MLS GRID. This data may not be complete. We recommend contacting the local school district to confirm school assignments for this home.


Similar homes
- $774,9004 bd3 ba2k sqft825 E Pitkin St, Fort Collins, CO 80524For Sale

 MLS ID #1067467, Benjamin Emslie, RE/MAX Alliance-FTC South. IRES as distributed by MLS GRID
- $695,0003 bd3 ba2.2k sqft608 Dartmouth Cir, Fort Collins, CO 80525For Sale
 MLS ID #1070770, Jennifer Kelly, Epique Realty. IRES as distributed by MLS GRID
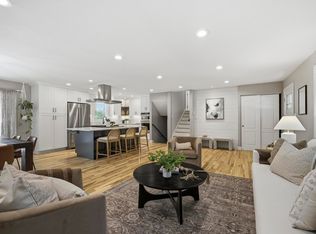
- $750,0004 bd3 ba2k sqft1624 Buckeye St, Fort Collins, CO 80524For Sale
 MLS ID #1062070, Kennan Razey, Group Mulberry. IRES as distributed by MLS GRID
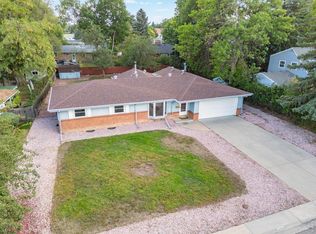
- $699,9005 bd2 ba2.7k sqft809 E Pitkin St, Fort Collins, CO 80524For Sale
 MLS ID #1067483, Robert Crow, Grey Rock Realty. IRES as distributed by MLS GRID
- $995,0005 bd3 ba2.7k sqft1309 Green St, Fort Collins, CO 80524For SaleMLS ID #1070379, Chris Guillan, C3 Real Estate Solutions, LLC. IRES as distributed by MLS GRID
- $888,0004 bd2 ba2.1k sqft649 Remington St, Fort Collins, CO 80524For SaleMLS ID #1069619, Jeff Hale, Hale Commercial Properties LLC. IRES as distributed by MLS GRID
- $779,0004 bd3 ba1.9k sqft1664 Sprocket Dr, Fort Collins, CO 80525For SaleMLS ID #1068838, Emily Heinz, Downtown Real Estate Brokers. IRES as distributed by MLS GRID
- $724,9004 bd2 ba2k sqft825 Remington St, Fort Collins, CO 80524For SaleMLS ID #1068898, Andrew Rauch, FR Properties Ltd. IRES as distributed by MLS GRID
- $775,0002 bd3 ba1.8k sqft829 Smith St, Fort Collins, CO 80524For SaleMLS ID #1063423, Brendan Mahoney, At Home Realty. IRES as distributed by MLS GRID
- $779,0004 bd4 ba2.3k sqft310 E Prospect Rd, Fort Collins, CO 80525For SaleMLS ID #1053213, Brian Trainor, C3 Real Estate Solutions, LLC. IRES as distributed by MLS GRID
- $700,0006 bd3 ba1.9k sqft817 Whedbee St, Fort Collins, CO 80524For SaleMLS ID #1067842, Robert Crow, Grey Rock Realty. IRES as distributed by MLS GRID
- $650,0003 bd3 ba1.6k sqft838 E Myrtle St, Fort Collins, CO 80524For SaleMLS ID #1069279, Todd Maltzahn, Berkshire Hathaway HomeServices Rocky Mountain, Realtors-Fort Collins. IRES as distributed by MLS GRID
- $665,0004 bd2 ba1.9k sqft1409-1411 Robertson St, Fort Collins, CO 80524For SaleMLS ID #1062148, Troy Hiebsch, Element Real Estate & Investments. IRES as distributed by MLS GRID
- $900,0004 bd4 ba2.2k sqft629 Stover St, Fort Collins, CO 80524For SaleMLS ID #1069063, Ryan Embry, C3 Real Estate Solutions, LLC. IRES as distributed by MLS GRID
- $675,0006 bd3 ba2.5k sqft1405-1407 Robertson St, Fort Collins, CO 80524For SaleMLS ID #1062147, Troy Hiebsch, Element Real Estate & Investments. IRES as distributed by MLS GRID
- $699,9004 bd3 ba2.4k sqft612 Columbia Road, Fort Collins, CO 80525For Sale
 MLS ID #8555885, Jodi L Parker, LoKation. REcolorado as distributed by MLS GRID
- $625,0004 bd3 ba2.3k sqft1121 Remington St, Fort Collins, CO 80524For SaleMLS ID #1064518, Laura Michaud, Kittle Real Estate. IRES as distributed by MLS GRID
- $785,0004 bd3 ba1.3k sqft605 Mathews St, Fort Collins, CO 80524For SaleMLS ID #1058301, Trischa Christopher, Picket Fence Properties. IRES as distributed by MLS GRID
- $450,0003 bd1 ba1.4k sqft308 E Stuart St, Fort Collins, CO 80525For SaleMLS ID #1070715, Sarah Tyler, LIV Sotheby's Intl Realty D. IRES as distributed by MLS GRID
- $715,0005 bd3 ba2.5k sqft2309 Purdue Rd, Fort Collins, CO 80525For SaleMLS ID #1067160, Josh Forster, Real. IRES as distributed by MLS GRID
