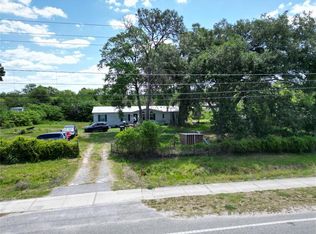
Under contract-accepting backup offers. Premium Opportunity in Riverview to own 2 adjacent properties being sold. Tucked between the sought-after communities of Fishhawk and Hawkstone, this property offers a peaceful, private setting in the heart of a thriving and well-established neighborhood. Parcel A houses an existing mobile home — likely tear down. City water, electrical, and septic tank on property. Price can include adjacent Parcel B for a total of 1.14 Acres. No HOA or CDD. Cash offers.
Accepting backups
$175,000
13907 RAULERSON ROAD #Parcel a, RIVERVIEW, FL 33569
3beds
1,220sqft
Manufactured Home, Single Family Residence
Built in 1986
0.88 Acres Lot
$-- Zestimate®
$143/sqft
$-- HOA
What's special
- 120 days
- 55
- 2
Zillow last checked:
Listing updated:
Listed by:
Samantha Hargraves 813-755-9425,
FOUNDATION REALTY GROUP 813-729-6000
Source: Stellar MLS,MLS#: TB8378993 Originating MLS: Suncoast Tampa
Originating MLS: Suncoast Tampa
Facts & features
Interior
Bedrooms & bathrooms
- Bedrooms: 3
- Bathrooms: 2
- Full bathrooms: 2
Rooms
- Room types: Den/Library/Office
Primary bedroom
- Features: Built-in Closet
- Level: First
- Area: 170.28 Square Feet
- Dimensions: 13.2x12.9
Bedroom 2
- Features: Built-in Closet
- Level: First
- Area: 118.32 Square Feet
- Dimensions: 10.2x11.6
Bedroom 3
- Features: Built-in Closet
- Level: First
- Area: 99.76 Square Feet
- Dimensions: 8.6x11.6
Primary bathroom
- Level: First
- Area: 51.59 Square Feet
- Dimensions: 6.7x7.7
Bathroom 2
- Level: First
- Area: 55 Square Feet
- Dimensions: 5x11
Den
- Level: First
- Area: 187 Square Feet
- Dimensions: 17x11
Kitchen
- Level: First
- Area: 153 Square Feet
- Dimensions: 17x9
Living room
- Level: First
- Area: 352.34 Square Feet
- Dimensions: 15.8x22.3
Office
- Level: First
- Area: 166.6 Square Feet
- Dimensions: 14x11.9
Heating
- Electric
Cooling
- Central Air
Appliances
- Included: Dishwasher, Microwave, Range, Range Hood, Refrigerator
- Laundry: None
Features
- Open Floorplan, Thermostat
- Flooring: Carpet, Vinyl
- Has fireplace: No
Interior area
- Total structure area: 1,580
- Total interior livable area: 1,220 sqft
Property
Features
- Levels: One
- Stories: 1
- Exterior features: Storage
Lot
- Size: 0.88 Acres
Details
- Additional structures: Storage
- Parcel number: U363020ZZZ00000310270.0
- Zoning: AR
- Special conditions: None
Construction
Type & style
- Home type: MobileManufactured
- Property subtype: Manufactured Home, Single Family Residence
Materials
- Vinyl Siding
- Foundation: Slab
- Roof: Metal
Condition
- New construction: No
- Year built: 1986
Utilities & green energy
- Sewer: Septic Tank
- Water: Well
- Utilities for property: Cable Available, Electricity Connected
Community & HOA
Community
- Pet fee: $0 monthly
- Subdivision: UNPLATTED
HOA
- Has HOA: No
Location
- Region: Riverview
Financial & listing details
- Price per square foot: $143/sqft
- Annual tax amount: $1,339
- Date on market: 4/25/2025
- Cumulative days on market: 420 days
- Listing terms: Cash
- Ownership: Fee Simple
- Total actual rent: 0
- Electric utility on property: Yes
- Road surface type: Dirt, Paved
- Body type: Double Wide
Estimated market value
Not available
Estimated sales range
Not available
Not available
Price history
| Date | Event | Price |
|---|---|---|
| 8/11/2026 | Listed for sale | $175,000$143/sqft |
Source:  Stellar MLS #TB8378993 Report a problem Stellar MLS #TB8378993 Report a problem | ||
| 7/8/2026 | Contingent | $175,000$143/sqft |
Source: Stellar MLS #TB8378993 Report a problem | ||
| 6/16/2026 | Pending sale | $175,000$143/sqft |
Source: Stellar MLS #TB8378993 Report a problem | ||
| 5/29/2026 | Price change | $175,000-10.3%$143/sqft |
Source: Stellar MLS #TB8378993 Report a problem | ||
| 5/14/2026 | Listed for sale | $195,000+11.4%$160/sqft |
Source: Stellar MLS #TB8378993 Report a problem | ||
| 4/17/2026 | Listing removed | $175,000$143/sqft |
Source: Stellar MLS #TB8378993 Report a problem | ||
| 7/11/2025 | Price change | $175,000-40.7%$143/sqft |
Source: Stellar MLS #TB8378993 Report a problem | ||
| 4/25/2025 | Listed for sale | $295,000$242/sqft |
Source: Stellar MLS #TB8378993 Report a problem | ||
Public tax history
Tax history is unavailable.
Monthly payment
Climate risks
Neighborhood: 33569
Nearby schools
Schools provided by the listing agent
- Elementary: Stowers Elementary
- Middle: Barrington Middle
- High: Newsome-HB
Source: Stellar MLS. This data may not be complete. We recommend contacting the local school district to confirm school assignments for this home.
Similar homes
- $195,0003 bd2 ba1.6k sqft11316 MCMULLEN ROAD, RIVERVIEW, FL 33569For Sale
 MLS ID #TB8526630, Richard Stone, PREMIER REALTY OF TAMPA. Stellar MLS
 - $189,0002 bd3 ba1.3k sqft11082 WINTER CREST DRIVE, RIVERVIEW, FL 33569For Sale
 MLS ID #TB8536794, Carl Gresen, LPT REALTY, LLC. Stellar MLS
 - $200,0002 bd3 ba1.3k sqft11009 WINTER CREST DRIVE, RIVERVIEW, FL 33569For Sale
 MLS ID #TB8533538, Tatum Peterson, MCBRIDE KELLY & ASSOCIATES. Stellar MLS
 - $--3 bd2 ba1.3k sqft105 2nd Ave SE, Ruskin, FL 33570AuctionAuction.com 2
- $169,0002 bd2 ba1.3k sqft192 S PORT ROYAL LANE, APOLLO BEACH, FL 33572For SaleMLS ID #TB8512450, Sarah Meyers, CENTURY 21 BEGGINS ENTERPRISES. Stellar MLS
- $175,0003 bd1 ba672 sqft4710 VILLAGE DRIVE, LAKELAND, FL 33811For SaleMLS ID #L4960652, Nicole Elliott, COLDWELL BANKER REALTY. Stellar MLS
- $165,0003 bd2 ba1.1k sqft3620 VICKI DRIVE, MULBERRY, FL 33860For SaleMLS ID #TB8461044, Bethany Cromwell, KELLER WILLIAMS REALTY. Stellar MLS
- $218,0004 bd2 ba1k sqft911 MARJORIE AVENUE, BRANDON, FL 33511For SaleMLS ID #TB8514898, Javanni-Amar Dunnom, GLADIATOR REALTY GROUP LLC. Stellar MLS
- $184,0003 bd3 ba1.4k sqft10952 KEYS GATE DRIVE, RIVERVIEW, FL 33579For SaleMLS ID #TB8442631, LaShawn Milton, XCLUSIVE REALTY LLC. Stellar MLS
- $139,0002 bd1 ba784 sqft242 S PORT ROYAL LANE, APOLLO BEACH, FL 33572For SaleMLS ID #TB8546165, Judith Martin, KELLER WILLIAMS SOUTH SHORE. Stellar MLS
- $250,0003 bd2 ba960 sqft11228 MARLBOROUGH DRIVE, SEFFNER, FL 33584For SaleMLS ID #TB8439415, Amy Williams, LPT REALTY, LLC. Stellar MLS
- $199,0002 bd2 ba1.4k sqft236 N SAINT THOMAS CIRCLE, APOLLO BEACH, FL 33572For SaleMLS ID #TB8524203, Bill Leith, CARIBBEAN ISLE PROPERTY SALES INC.. Stellar MLS
- $150,0002 bd2 ba984 sqft409 FELTHAM TRAIL #B, SUN CITY CENTER, FL 33573For SaleMLS ID #TB8547433, Shannon Minsch, LPT REALTY, LLC. Stellar MLS
- $154,0002 bd2 ba1.1k sqft225 N SAINT THOMAS CIRCLE, APOLLO BEACH, FL 33572For SaleMLS ID #TB8479789, Judith Martin, KELLER WILLIAMS SOUTH SHORE. Stellar MLS
- $190,0002 bd3 ba1k sqft6236 OSPREY LAKE CIRCLE, RIVERVIEW, FL 33578For SaleMLS ID #TB8519320, Zulma Machain, MARK SPAIN REAL ESTATE. Stellar MLS
- $209,9003 bd2 ba1.2k sqft132 W SAINT LUCIA LOOP, APOLLO BEACH, FL 33572For SaleMLS ID #TB8472668, Bill Leith, CARIBBEAN ISLE PROPERTY SALES INC.. Stellar MLS
- $199,0002 bd2 ba1.1k sqft106 N SAINT GEORGE CIRCLE, APOLLO BEACH, FL 33572For SaleMLS ID #TB8468849, Bill Leith, CARIBBEAN ISLE PROPERTY SALES INC.. Stellar MLS
- $250,0002 bd2 ba1.3k sqft9426 STAR GAZER LANE, RIVERVIEW, FL 33578For SaleMLS ID #TB8507272, Micky Flores, BHHS FLORIDA PROPERTIES GROUP. Stellar MLS
- $234,9002 bd2 ba1.2k sqft225 S PORT ROYAL LANE, APOLLO BEACH, FL 33572For SaleMLS ID #TB8545755, Judith Martin, KELLER WILLIAMS SOUTH SHORE. Stellar MLS
- $145,0002 bd2 ba1.2k sqft162 S SAINT THOMAS CIRCLE, APOLLO BEACH, FL 33572For SaleMLS ID #TB8505246, Bill Leith, CARIBBEAN ISLE PROPERTY SALES INC.. Stellar MLS
