Rare In town acreage, just across the street from CSU. Built at the turn of the century and the original homestead of large apple orchard, 1501 is a gorgeous gem of a home with beautiful land, trees, topography and mature landscaping. Located in one of the busiest intersections in town, highest and best use might be to assemble neighboring properties which are also currently for sale from 1415 S Shields to 1515 S Shields. Please inquire with listing agent for full pricing and details of all properties.
For sale
$1,300,000
1501 S Shields St, Fort Collins, CO 80521
3beds
1,777sqft
Single Family Residence
Built in 1919
0.93 Acres Lot
$-- Zestimate®
$732/sqft
$-- HOA
What's special
Rare in town acreageMature landscapingBeautiful land
- 2 days
- 315
- 12
Likely to sell faster than
Zillow last checked:
Listing updated:
Listed by:
Emily Heinz 970-988-9367,
Downtown Real Estate Brokers
Source: IRES as distributed by MLS GRID,MLS#: 1070778
Facts & features
Interior
Bedrooms & bathrooms
- Bedrooms: 3
- Bathrooms: 2
- 3/4 bathrooms: 1
- 1/2 bathrooms: 1
- Main level bathrooms: 1
Primary bedroom
- Description: Wood
- Features: Shared Primary Bath
- Level: Upper
- Area: 225 Square Feet
- Dimensions: 15 x 15
Bedroom 2
- Description: Wood
- Level: Upper
- Area: 195 Square Feet
- Dimensions: 13 x 15
Bedroom 3
- Description: Carpet
- Level: Main
- Area: 168 Square Feet
- Dimensions: 14 x 12
Dining room
- Description: Wood
- Level: Main
- Area: 144 Square Feet
- Dimensions: 12 x 12
Family room
- Description: Wood
- Level: Main
- Area: 288 Square Feet
- Dimensions: 16 x 18
Kitchen
- Description: Tile
- Level: Main
- Area: 120 Square Feet
- Dimensions: 12 x 10
Living room
- Description: Wood
- Level: Main
- Area: 225 Square Feet
- Dimensions: 15 x 15
Heating
- Forced Air
Appliances
- Included: Electric Range, Dishwasher, Refrigerator
Features
- Separate Dining Room
- Flooring: Wood
- Windows: Wood Frames
- Basement: Partial,Unfinished
Interior area
- Total structure area: 1,777
- Total interior livable area: 1,777 sqft
- Finished area above ground: 1,777
Property
Parking
- Parking features: None
- Details: None
Features
- Levels: Two
- Stories: 2
- Fencing: Partial
- Has view: Yes
- View description: City
Lot
- Size: 0.93 Acres
- Features: Evergreen Trees, Deciduous Trees, Rolling Slope, Paved, Curbs, Gutters, Sidewalks, Street Light
Details
- Additional structures: Storage
- Parcel number: R0084999
- Zoning: NCB
- Special conditions: Private Owner
Construction
Type & style
- Home type: SingleFamily
- Architectural style: Farmhouse
- Property subtype: Single Family Residence
Materials
- Frame, Wood Shingle, Painted/Stained
- Roof: Composition
Condition
- New construction: No
- Year built: 1919
Utilities & green energy
- Electric: City Electric
- Gas: Xcel Energy
- Sewer: Public Sewer
- Utilities for property: Natural Gas Available, Electricity Available
Community & HOA
Community
- Subdivision: 150769 - S15 T07 R69
HOA
- Has HOA: No
Location
- Region: Fort Collins
Financial & listing details
- Price per square foot: $732/sqft
- Tax assessed value: $618,000
- Annual tax amount: $3,849
- Date on market: 10/16/2026
- Listing terms: Cash,Conventional
- Electric utility on property: Yes
- Road surface type: Concrete
Estimated market value
Not available
Estimated sales range
Not available
Not available
Price history
| Date | Event | Price |
|---|---|---|
| 10/16/2026 | Listed for sale | $1,300,000$732/sqft |
Source:  IRES as distributed by MLS GRID #1070778 Report a problem | ||
Public tax history
| Year | Property taxes | Tax assessment |
|---|---|---|
| 2025 | $3,849 +14.6% | $38,626 -0.1% |
| 2024 | $3,358 +173.3% | $38,679 -1% |
| 2023 | $1,229 -1% | $39,054 +95.7% |
| 2022 | $1,242 -38.8% | $19,961 +49.1% |
| 2021 | $2,030 -0.4% | $13,385 -38.3% |
| 2020 | $2,039 +27.3% | $21,693 -0.7% |
| 2019 | $1,602 | $21,844 -11.8% |
| 2018 | $1,602 | $24,775 |
| 2017 | $1,602 +0.3% | $24,775 +25.8% |
| 2016 | $1,596 +50% | $19,701 +0% |
| 2015 | $1,064 +14.3% | $19,700 +8.4% |
| 2014 | $931 | $18,170 |
| 2013 | -- | $18,170 +3.8% |
| 2012 | -- | $17,510 |
| 2011 | -- | $17,510 +5% |
| 2010 | -- | $16,670 |
| 2009 | -- | $16,670 +91.2% |
| 2008 | -- | $8,720 |
| 2007 | -- | $8,720 +8.1% |
| 2006 | -- | $8,070 -67% |
| 2005 | -- | $24,440 +52.4% |
| 2004 | -- | $16,040 +10.2% |
| 2002 | -- | $14,550 |
| 2001 | -- | $14,550 |
Find assessor info on the county website
Monthly payment
Est. payment
Payment breakdown
Explore the cost of this home by adjusting the details. Changes won't be saved.Climate risks
Neighborhood: Prospects/Shields
Nearby schools
Schools provided by the listing agent
- Elementary: Bennett
- Middle: Blevins
- High: Rocky Mountain
Source: IRES as distributed by MLS GRID. This data may not be complete. We recommend contacting the local school district to confirm school assignments for this home.
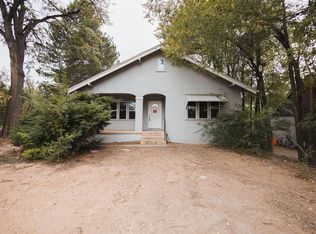

Similar homes
- $1,425,0003 bd3 ba2k sqft722 Peregoy Farms Way, Fort Collins, CO 80521For Sale
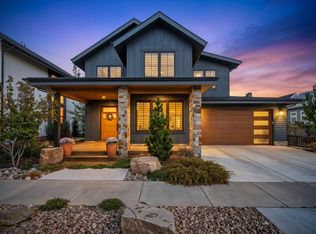
 MLS ID #1070548, Jason Humpal, CENTURY 21 Elevated. IRES as distributed by MLS GRID
- $750,0004 bd3 ba2.5k sqft2327 Bellwether Ln, Fort Collins, CO 80521For Sale
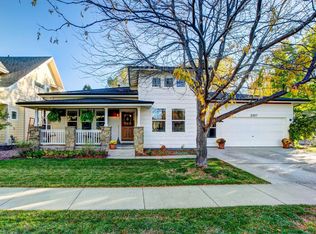 MLS ID #1070839, Mendy Peppas, P Realty LLC. IRES as distributed by MLS GRID
- $695,0003 bd3 ba2.2k sqft608 Dartmouth Cir, Fort Collins, CO 80525For Sale
 MLS ID #1070770, Jennifer Kelly, Epique Realty. IRES as distributed by MLS GRID
- $795,0004 bd4 ba2.3k sqft728 Cherry St, Fort Collins, CO 80521For Sale
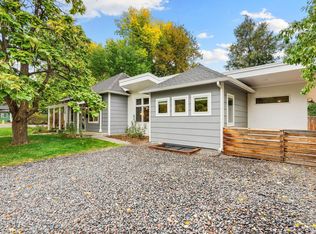 MLS ID #1070618, The Bishop Real Estate Team - Beth and Koby Bishop, Group Harmony. IRES as distributed by MLS GRID
- $1,295,0004 bd2 ba2.4k sqft219 E Elizabeth St, Fort Collins, CO 80524For SaleMLS ID #1063732, Paul Schnaitter, Group Centerra. IRES as distributed by MLS GRID
- $1,300,0003 bd2 ba1.8k sqft3228 N Shields St, Fort Collins, CO 80524For SaleMLS ID #1061452, Jennifer Clinkscales, Keller Williams Realty NoCo. IRES as distributed by MLS GRID
- $1,100,0003 bd1 ba1.2k sqft323 N Howes St, Fort Collins, CO 80521For SaleMLS ID #1065327, Janet McTague, Downtown Real Estate Brokers. IRES as distributed by MLS GRID
- $1,070,0003 bd3 ba2.2k sqft301 N Whitcomb St, Fort Collins, CO 80521For SaleMLS ID #1063470, Robert Crow, Grey Rock Realty. IRES as distributed by MLS GRID
- $1,390,0003 bd3 ba2.6k sqft204 S County Road 3, Fort Collins, CO 80524For SaleMLS ID #1069008, Kelly Nehls Coonrod, RE/MAX Alliance-FTC Dwtn. IRES as distributed by MLS GRID
- $810,0003 bd2 ba1.5k sqft1744 N Overland Trl, Fort Collins, CO 80521For SaleMLS ID #1062946, Lori Lindholm, Lindholm Realty, Inc.. IRES as distributed by MLS GRID
- $949,0004 bd4 ba2.1k sqft1123 Laporte Ave, Fort Collins, CO 80521For SaleMLS ID #1067832, Erik Wysock, Henderson Management & Real Estate. IRES as distributed by MLS GRID
- $695,0005 bd2 ba2.6k sqft808 W Myrtle St, Fort Collins, CO 80521For SaleMLS ID #1069019, Emily Heinz, Downtown Real Estate Brokers. IRES as distributed by MLS GRID
- $829,8003 bd2 ba2.5k sqft504 Carpenter Rd, Fort Collins, CO 80525For SaleMLS ID #1059217, Duff Knott, Realty One Group Fourpoints CO. IRES as distributed by MLS GRID
- $888,0004 bd2 ba2.1k sqft649 Remington St, Fort Collins, CO 80524For SaleMLS ID #1069619, Jeff Hale, Hale Commercial Properties LLC. IRES as distributed by MLS GRID
- $735,0004 bd3 ba1.7k sqft1114 W Mulberry St, Fort Collins, CO 80521For SaleMLS ID #1061194, Michael Salza, C3 Real Estate Solutions, LLC. IRES as distributed by MLS GRID
- $695,0005 bd3 ba2.6k sqft5015 Rose Ct, Fort Collins, CO 80528For SaleMLS ID #1070811, Jena Martindale, J. Co Real Estate. IRES as distributed by MLS GRID
- $699,0003 bd1 ba1.4k sqft416 Laporte Avenue, Fort Collins, CO 80521For Sale
 MLS ID #1829165, Bailee Jones, House to Homes Real Estate. REcolorado as distributed by MLS GRID
- $700,0002 bd2 ba1.1k sqft317 N Whitcomb St, Fort Collins, CO 80521For SaleMLS ID #1067472, Jamie Hammond, Group Mulberry. IRES as distributed by MLS GRID
- $725,0003 bd3 ba1.7k sqft4829 E County Road 54, Fort Collins, CO 80524For SaleMLS ID #1069658, Brett Sall, C3 Real Estate Solutions, LLC. IRES as distributed by MLS GRID
