Welcome to 13908 Sterlings Bridge Rd, a wonderful opportunity to own a home in one of the most sought-after neighborhoods in Brandermill. With 4 bedrooms, 2.5 bathrooms, and 1,910 square feet, this home offers a functional layout, great living spaces, and the chance to enjoy everything this established community has to offer. Step inside to find newly refinished hardwood floors that make a great first impression, extending through the foyer and living room while adding warmth and character to the home. The main level offers comfortable spaces for everyday living, entertaining guests, or simply relaxing at the end of the day. The kitchen flows nicely into the dining and living areas, making it easy to stay connected whether you're hosting family gatherings or enjoying a quiet evening at home. Upstairs, you'll find four spacious bedrooms, including a generous primary suite with an en-suite bathroom. Three additional bedrooms provide flexibility for family, guests, a home office, or hobby space. A second full bathroom upstairs and a convenient half bath on the first floor help accommodate both daily living and entertaining. Outside, the large rear deck is the perfect place for summer cookouts, morning coffee, or relaxing after a long day while overlooking the backyard. The home's vinyl siding offers timeless curb appeal and easy maintenance, making it even easier to spend your time enjoying all that Brandermill has to offer. Living in Brandermill means enjoying miles of walking trails, access to Swift Creek Reservoir, 17 miles of walking paths, access to the Swift Creek Reservoir, playgrounds, and 3 pools to choose from. You'll also love the convenient location with shopping, dining, restaurants, and major highways just minutes away. If you've been looking for a well-maintained home in an established neighborhood with a functional floor plan and fantastic outdoor living space, this is one you won't want to miss. Schedule your private showing today and come see everything 13908 Sterlings Bridge Rd has to offer!
Coming soon 08/31
$405,000
13908 Sterlings Bridge Rd, Midlothian, VA 23112
4beds
1,910sqft
:
Get pre-qualified$2,617/mo
Single Family Residence
Built in 1979
0.27 Acres Lot
$418,100 Zestimate®
$212/sqft
$77/mo HOA
What's special
- 6 hours |
- 106 |
- 17 |
Zillow last checked:
Listing updated:
Listed by:
Monica Kincaid 540-327-8237,
EXP Realty, LLC 804-729-5188,
Sophie Bowen 804-387-8288,
EXP Realty, LLC
Source: CVRMLS,MLS#: 2620362 Originating MLS: Central Virginia Regional MLS
Originating MLS: Central Virginia Regional MLSFacts & features
Interior
Bedrooms & bathrooms
- Bedrooms: 4
- Bathrooms: 3
- Full bathrooms: 2
- 1/2 bathrooms: 1
Primary bedroom
- Level: Second
- Dimensions: 18.0 x 12.0
Bedroom 2
- Level: Second
- Dimensions: 13.0 x 13.0
Bedroom 3
- Level: Second
- Dimensions: 11.0 x 10.0
Bedroom 4
- Level: Second
- Dimensions: 13.0 x 11.0
Dining room
- Level: First
- Dimensions: 13.0 x 12.0
Family room
- Level: First
- Dimensions: 25.0 x 12.0
Other
- Description: Tub & Shower
- Level: Second
Half bath
- Level: First
Kitchen
- Level: First
- Dimensions: 14.0 x 12.0
Laundry
- Description: Garage
- Level: First
- Dimensions: 0 x 0
Heating
- Electric, Heat Pump
Cooling
- Central Air
Appliances
- Included: Dishwasher, Electric Water Heater, Disposal, Microwave, Stove
Features
- Ceiling Fan(s), Separate/Formal Dining Room, Eat-in Kitchen, Fireplace, Granite Counters, Walk-In Closet(s)
- Flooring: Partially Carpeted, Tile, Wood
- Basement: Crawl Space
- Attic: Floored,Walk-up
- Number of fireplaces: 1
- Fireplace features: Gas
Interior area
- Total interior livable area: 1,910 sqft
- Finished area above ground: 1,910
- Finished area below ground: 0
Property
Parking
- Total spaces: 1
- Parking features: Attached, Direct Access, Garage, Two Spaces
- Attached garage spaces: 1
Features
- Levels: Two
- Stories: 2
- Patio & porch: Front Porch, Deck
- Exterior features: Deck
- Pool features: Pool, Community
- Fencing: None
Lot
- Size: 0.27 Acres
Details
- Parcel number: 726686326700000
- Zoning description: R7
Construction
Type & style
- Home type: SingleFamily
- Architectural style: Two Story
- Property subtype: Single Family Residence
Materials
- Drywall, Frame, Vinyl Siding
- Roof: Composition
Condition
- Resale
- New construction: No
- Year built: 1979
Utilities & green energy
- Sewer: Public Sewer
- Water: Public
Community & HOA
Community
- Features: Basketball Court, Boat Facilities, Common Grounds/Area, Clubhouse, Dock, Home Owners Association, Lake, Playground, Park, Pond, Pool, Trails/Paths
- Subdivision: Brandermill
HOA
- Has HOA: Yes
- Amenities included: Management
- Services included: Clubhouse, Pool(s)
- HOA fee: $231 quarterly
Location
- Region: Midlothian
Financial & listing details
- Price per square foot: $212/sqft
- Tax assessed value: $363,600
- Annual tax amount: $3,236
- Date on market: 7/27/2026
- Ownership: Individuals
- Ownership type: Sole Proprietor
Estimated market value
$418,100
$397,000 - $439,000
$2,441/mo
Price history
| Date | Event | Price |
|---|---|---|
| 8/13/2018 | Sold | $240,000+4.4%$126/sqft |
Source:  CVRMLS #1819755 Report a problem CVRMLS #1819755 Report a problem | ||
| 7/12/2018 | Pending sale | $229,900$120/sqft |
Source: Keller Williams Realty Richmond West #1819755 Report a problem | ||
| 7/10/2018 | Listed for sale | $229,900$120/sqft |
Source: Keller Williams Realty #1819755 Report a problem | ||
| 7/9/2018 | Pending sale | $229,900$120/sqft |
Source: Keller Williams Realty #1819755 Report a problem | ||
| 7/9/2018 | Listed for sale | $229,900$120/sqft |
Source: Keller Williams Realty #1819755 Report a problem | ||
| 6/23/2018 | Pending sale | $229,900$120/sqft |
Source: Keller Williams Realty Richmond West #1819755 Report a problem | ||
| 6/23/2018 | Listed for sale | $229,900$120/sqft |
Source: Keller Williams Realty Richmond West #1819755 Report a problem | ||
| 6/17/2018 | Pending sale | $229,900$120/sqft |
Source: Keller Williams Realty Richmond West #1819755 Report a problem | ||
| 6/12/2018 | Price change | $229,900-0.5%$120/sqft |
Source: Keller Williams Realty Richmond West #1819755 Report a problem | ||
| 6/7/2018 | Price change | $231,000-7.2%$121/sqft |
Source: Keller Williams Realty Richmond West #1819755 Report a problem | ||
| 6/3/2018 | Price change | $249,000-4.2%$130/sqft |
Source: Keller Williams Realty #1819755 Report a problem | ||
| 6/1/2018 | Listed for sale | $260,000+24.4%$136/sqft |
Source: Keller Williams Realty #1819755 Report a problem | ||
| 8/22/2011 | Sold | $209,000-5%$109/sqft |
Source: Public Record Report a problem | ||
| 5/25/2011 | Price change | $219,950-2.2%$115/sqft |
Source: Virginia Colony #1105892 Report a problem | ||
| 3/1/2011 | Listed for sale | $225,000+0%$118/sqft |
Source: Virginia Colony Realty #1105892 Report a problem | ||
| 9/23/2005 | Sold | $224,900$118/sqft |
Source: Public Record Report a problem | ||
Public tax history
| Year | Property taxes | Tax assessment |
|---|---|---|
| 2025 | $3,146 +0.4% | $353,500 +1.6% |
| 2024 | $3,133 +5% | $348,100 +6.1% |
| 2023 | $2,985 +10.5% | $328,000 +11.8% |
| 2022 | $2,700 +8.7% | $293,500 +12.3% |
| 2021 | $2,483 +4.1% | $261,400 +4.1% |
| 2020 | $2,385 +4.5% | $251,100 +4.5% |
| 2019 | $2,282 +2.7% | $240,200 +5% |
| 2018 | $2,223 +8.9% | $228,700 +7.6% |
| 2017 | $2,041 | $212,500 +1.2% |
| 2016 | $2,041 +3.2% | $210,000 +3.2% |
| 2015 | $1,979 +2.9% | $203,500 +3% |
| 2014 | $1,922 | $197,600 +0.8% |
| 2013 | -- | $196,000 -1.5% |
| 2012 | -- | $199,000 +4.8% |
| 2011 | -- | $189,900 -3.2% |
| 2010 | -- | $196,100 -6.7% |
| 2009 | -- | $210,200 -8.3% |
| 2008 | -- | $229,200 +12% |
| 2007 | -- | $204,700 +43.8% |
| 2005 | -- | $142,400 +5.4% |
| 2004 | -- | $135,100 +5.5% |
| 2003 | -- | $128,100 +7.1% |
| 2002 | -- | $119,600 +2.6% |
| 2001 | -- | $116,600 |
Find assessor info on the county website
Monthly payment
Est. payment
Payment breakdown
Explore the cost of this home by adjusting the details. Changes won't be saved.Climate risks
Neighborhood: 23112
Nearby schools
GreatSchools rating
- 10/10Swift Creek Elementary SchoolGrades: PK-5Distance: 0.5 mi
- 9/10Swift Creek Middle SchoolGrades: 6-8Distance: 1 mi
- 5/10Clover Hill High SchoolGrades: 9-12Distance: 1.2 mi
Schools provided by the listing agent
- Elementary: Swift Creek
- Middle: Swift Creek
- High: Clover Hill
Source: CVRMLS. This data may not be complete. We recommend contacting the local school district to confirm school assignments for this home.
- $399,8004 bd2 ba2k sqft13906 Sterlings Bridge Rd, Midlothian, VA 23112Off Market
- $450,7004 bd3 ba2.4k sqft13910 Sterlings Bridge Rd, Midlothian, VA 23112Off Market
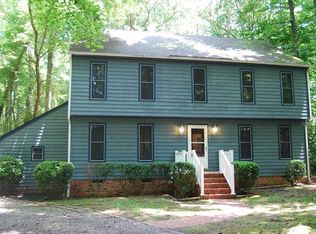
- $381,1004 bd2 ba1.8k sqft13912 Sterlings Bridge Rd, Midlothian, VA 23112Off Market
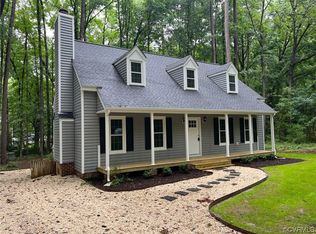
- $412,1004 bd3 ba2.1k sqft13904 Sterlings Bridge Rd, Midlothian, VA 23112Off Market
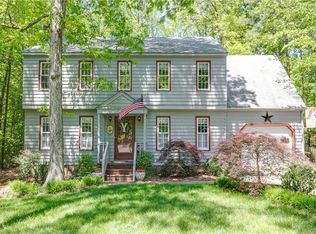
- $383,4004 bd3 ba1.8k sqft13909 Sterlings Bridge Rd, Midlothian, VA 23112Off Market
- $443,3004 bd3 ba1.8k sqft13907 Sterlings Bridge Rd, Midlothian, VA 23112Off Market
- $455,6004 bd3 ba2.3k sqft13914 Sterlings Bridge Rd, Midlothian, VA 23112Off Market
- $1004.732 Acres13917 Sterlings Bridge Rd, Midlothian, VA 23112Off Market
A local agent can set up tours, give advice and negotiate with sellers.
Similar homes
- $525,0003 bd3 ba2.7k sqft3607 Muirfield Green Pl, Midlothian, VA 23112For Sale
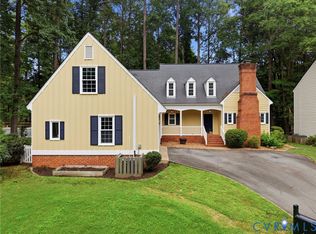 MLS ID #2619421, Annemarie Hensley, Compass. CVRMLS
 - $399,0003 bd3 ba1.8k sqft30 Muirfield Green Ln, Midlothian, VA 23112For Sale
 MLS ID #2617039, Tiffany Rowe, Liz Moore & Associates. CVRMLS
 - $359,5003 bd3 ba1.7k sqft2903 Fox Chase Dr, Midlothian, VA 23112For Sale
 MLS ID #2615718, Becky Parker, Real Broker LLC. CVRMLS
 - $459,9505 bd3 ba2.3k sqft5702 Standing Oak Rd, Midlothian, VA 23112For Sale
 MLS ID #2619602, Sam Fleck, Providence Hill Real Estate. CVRMLS
 - $449,9504 bd3 ba2k sqft2305 Turtle Hill Ct, Midlothian, VA 23112For SaleMLS ID #2616960, Drew Roever, Providence Hill Real Estate. CVRMLS
- $415,0003 bd3 ba1.9k sqft13608 Northwich Ter, Midlothian, VA 23112For SaleMLS ID #2613905, James Strum, Long & Foster REALTORS. CVRMLS
- $426,0004 bd3 ba1.8k sqft2566 Brookforest Ct, Midlothian, VA 23112For SaleMLS ID #2617137, Verria Hairston, Opendoor Brokerage LLC. CVRMLS
- $260,0004 bd2 ba1.5k sqft13312 Master Stag Dr, Midlothian, VA 23112For Sale By Owner
- $399,9503 bd3 ba1.8k sqft4904 Long Shadow Ter, Midlothian, VA 23112For SaleMLS ID #2619309, Peggy Depew, Hometown Realty. CVRMLS
- $345,0004 bd2 ba1.3k sqft2931 S Ridge Dr, Midlothian, VA 23112For SaleMLS ID #2619487, Jenny Maraghy, Compass. CVRMLS
- $499,0004 bd3 ba2.5k sqft4113 Poplar Grove Rd, Midlothian, VA 23112For SaleMLS ID #2616508, Monica Sharma, Praxis Realty Inc. CVRMLS
- $354,0003 bd3 ba1.8k sqft13315 Farm Crest Ct, Midlothian, VA 23112For SaleMLS ID #2615072, Heather Grubb, First Choice Realty. CVRMLS
- $410,0003 bd3 ba1.7k sqft12912 Deep Well Rd, Midlothian, VA 23112For SaleMLS ID #2618797, Maria Andrea Febres, Spring Hill Real Estate. CVRMLS
- $479,9004 bd3 ba2.1k sqft15005 Manor Gate Ct, Midlothian, VA 23112For SaleMLS ID #2615013, Carol Beth Buchanan, Shaheen Ruth Martin & Fonville. CVRMLS
- $339,0003 bd2 ba1.4k sqft12203 McKenna Cir, Midlothian, VA 23112For SaleMLS ID #2614872, Dustin Olverson, EXP Realty LLC. CVRMLS
- $489,9004 bd3 ba2.3k sqft6555 Saint Cecelia Dr, Midlothian, VA 23112For SaleMLS ID #2613432, Nicholas Thurman, CapCenter. CVRMLS
- $399,9903 bd4 ba2k sqft4805 Seamair Pl, Midlothian, VA 23112New ConstructionMLS ID #2620178, John Thiel, Long & Foster REALTORS. CVRMLS
- $499,9504 bd3 ba2.5k sqft6110 Sedgefield Ter, Midlothian, VA 23112For SaleMLS ID #2613125, Rafael Lugo, Long & Foster REALTORS. CVRMLS
- $525,0003 bd3 ba2.2k sqft13706 Harbour Bluff Pl, Midlothian, VA 23112For Sale By Owner
- from $369,9903 bd4 ba1.6k sqftClarendon Plan, Cloverleigh Towns, Midlothian, VA 23112New ConstructionRyan Homes
