NO HOA or METRO! Rare opportunity in the highly sought-after Brown Farm neighborhood! Coming to the market for the first time in 33 years, this charming two-story home has been meticulously maintained by its nearly original owners.Step inside to gorgeous engineered hardwood flooring spanning the main level, where you'll also find a cozy Buck stove fireplace that serves as the heart of the living space. The main floor features two convenient bedrooms, main-floor laundry, and recent kitchen updates. Major modern upgrades include a newer electrical panel, newer windows, solar and fresh exterior paint for ultimate peace of mind. Newer furnace, water heater and garage door, all done in the last 5 years. The upper level boasts a generously sized primary with sitting space, walk in closet and shared primary bath and a second bedroom with new carpet. Designed for active lifestyles, the property boasts an oversized driveway and dedicated RV parking with 30-amp service on the east side of the home. Step outside to your private oasis-a fully fenced backyard with a spacious deck that backs directly to peaceful open space, offering seamless access to local biking and hiking trails. Tucked into an unbeatable location just minutes from CSU and Downtown, this generational gem is ready for its next chapter. Schedule your tour today!
For sale
$574,900
2200 Suffolk St, Fort Collins, CO 80526
4beds
1,776sqft
Single Family Residence
Built in 1973
7,937 Square Feet Lot
$563,800 Zestimate®
$324/sqft
$-- HOA
What's special
Oversized drivewayNewer electrical panelFresh exterior paintMain-floor laundryWalk in closetShared primary bathRecent kitchen updates
- 1 day |
- 298 |
- 27 |
Zillow last checked:
Listing updated:
Listed by:
Robin Steffens 970-226-3990,
RE/MAX Alliance-FTC South
Source: IRES as distributed by MLS GRID,MLS#: 1066453
Facts & features
Interior
Bedrooms & bathrooms
- Bedrooms: 4
- Bathrooms: 2
- Full bathrooms: 1
- 3/4 bathrooms: 1
- Main level bathrooms: 1
Primary bedroom
- Description: Carpet
- Features: Shared Primary Bath, 3/4 Primary Bath
- Level: Upper
- Area: 285 Square Feet
- Dimensions: 19 x 15
Bedroom 2
- Description: Engineered Hardwood
- Level: Main
- Area: 130 Square Feet
- Dimensions: 13 x 10
Bedroom 3
- Description: Carpet
- Level: Main
- Area: 110 Square Feet
- Dimensions: 11 x 10
Bedroom 4
- Description: Carpet
- Level: Upper
- Area: 209 Square Feet
- Dimensions: 19 x 11
Dining room
- Description: Engineered Hardwood
- Level: Main
- Area: 220 Square Feet
- Dimensions: 10 x 22
Family room
- Level: Main
Great room
- Level: Main
Kitchen
- Description: Engineered Hardwood
- Level: Main
- Area: 80 Square Feet
- Dimensions: 10 x 8
Laundry
- Description: Engineered Hardwood
- Level: Main
Living room
- Description: Engineered Hardwood
- Level: Main
- Area: 360 Square Feet
- Dimensions: 24 x 15
Recreation room
- Level: Main
Heating
- Forced Air
Cooling
- Ceiling Fan(s)
Appliances
- Included: Electric Range, Dishwasher, Washer, Dryer, Disposal
Features
- High Ceilings, Beamed Ceilings
- Basement: None,Crawl Space
- Has fireplace: Yes
- Fireplace features: Electric, Living Room
Interior area
- Total structure area: 1,776
- Total interior livable area: 1,776 sqft
- Finished area above ground: 1,776
Video & virtual tour
Property
Parking
- Total spaces: 2
- Parking features: RV Access/Parking, Attached
- Attached garage spaces: 2
- Details: Attached
Accessibility
- Accessibility features: Stall Shower, Main Level Laundry
Features
- Levels: Two
- Stories: 2
- Patio & porch: Patio, Deck, Enclosed
- Fencing: Fenced,Chain Link
Lot
- Size: 7,937 Square Feet
- Features: Abuts Public Open Space, Meadow, City Limits, Paved, Sidewalks
Details
- Parcel number: R0174076
- Zoning: RL
- Special conditions: Private Owner
Construction
Type & style
- Home type: SingleFamily
- Property subtype: Single Family Residence
Materials
- Frame
- Roof: Composition
Condition
- New construction: No
- Year built: 1973
Utilities & green energy
- Electric: City of Fort Collins
- Gas: XCEL
- Water: City
- Utilities for property: Natural Gas Available
Community & HOA
Community
- Security: Fire Alarm
- Subdivision: Brown Farm
HOA
- Has HOA: No
Location
- Region: Fort Collins
Financial & listing details
- Price per square foot: $324/sqft
- Tax assessed value: $525,900
- Annual tax amount: $2,653
- Date on market: 8/14/2026
- Listing terms: Cash,Conventional,FHA,VA Loan
- Exclusions: The antique yard art in the yard. The decorative fence with the letter G in the yard, fire pit. Hot tub is excluded and will be gone by closing.
- Road surface type: Concrete
Estimated market value
$563,800
$536,000 - $592,000
$2,653/mo
Price history
| Date | Event | Price |
|---|---|---|
| 8/14/2026 | Listed for sale | $574,900$324/sqft |
Source:  IRES as distributed by MLS GRID #1066453 Report a problem IRES as distributed by MLS GRID #1066453 Report a problem | ||
Public tax history
| Year | Property taxes | Tax assessment |
|---|---|---|
| 2025 | $2,653 +10.2% | $32,869 -7.4% |
| 2024 | $2,408 +33.1% | $35,477 -1% |
| 2023 | $1,809 -1.1% | $35,821 +37.2% |
| 2022 | $1,828 +3.5% | $26,104 +32.5% |
| 2021 | $1,766 -0.4% | $19,706 +4.4% |
| 2020 | $1,774 +36.8% | $18,876 -0.7% |
| 2019 | $1,297 | $19,008 -11.3% |
| 2018 | $1,297 | $21,427 |
| 2017 | $1,297 -33.4% | $21,427 +26.4% |
| 2016 | $1,946 +26.6% | $16,955 +0% |
| 2015 | $1,537 +8.7% | $16,950 +9.4% |
| 2014 | $1,414 | $15,500 |
| 2013 | -- | $15,500 -0.5% |
| 2012 | -- | $15,580 |
| 2011 | -- | $15,580 -1.8% |
| 2010 | -- | $15,860 |
| 2009 | -- | $15,860 -5.1% |
| 2008 | -- | $16,710 |
| 2007 | -- | $16,710 +7.7% |
| 2006 | -- | $15,520 |
| 2005 | -- | $15,520 -5.1% |
| 2004 | -- | $16,360 +4.9% |
| 2002 | -- | $15,600 |
| 2001 | -- | $15,600 |
Find assessor info on the county website
Monthly payment
Est. payment
Payment breakdown
Explore the cost of this home by adjusting the details. Changes won't be saved.Climate risks
Neighborhood: Brown Farm
Nearby schools
GreatSchools rating
- 8/10Bauder Elementary SchoolGrades: PK-5Distance: 0.3 mi
- 5/10Blevins Middle SchoolGrades: 6-8Distance: 0.3 mi
- 8/10Rocky Mountain High SchoolGrades: 9-12Distance: 1.5 mi
Schools provided by the listing agent
- Elementary: Bauder
- Middle: Blevins
- High: Rocky Mountain
Source: IRES as distributed by MLS GRID. This data may not be complete. We recommend contacting the local school district to confirm school assignments for this home.
- $578,2005 bd3 ba2.2k sqft2130 Suffolk St, Fort Collins, CO 80526Off Market
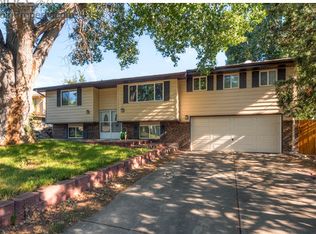
- $498,4002 bd1 ba1.9k sqft2206 Suffolk St, Fort Collins, CO 80526Off Market
- $579,5004 bd3 ba2.5k sqft2212 Suffolk St, Fort Collins, CO 80526Off Market
- $445,1003 bd2 ba1k sqft2124 Suffolk St, Fort Collins, CO 80526Off Market

- $565,4005 bd3 ba1.8k sqft2201 Suffolk St, Fort Collins, CO 80526Off Market
- $500,0004 bd2 ba1.7k sqft2207 Suffolk St, Fort Collins, CO 80526Sold
- $580,6004 bd4 ba2.3k sqft2213 Cedarwood Dr, Fort Collins, CO 80526Off Market
- $512,2003 bd1 ba1.7k sqft2207 Cedarwood Dr, Fort Collins, CO 80526Off Market
A local agent can set up tours, give advice and negotiate with sellers.
A local lender can help you make sure your offer is ready when you are.
Similar homes
- $545,5004 bd3 ba1.9k sqft3020 Eagle Dr, Fort Collins, CO 80526For Sale
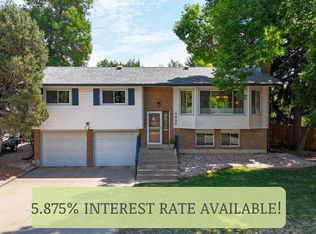
 MLS ID #1066554, Kristie Dehn, Hops & Homes. IRES as distributed by MLS GRID
 - $549,0004 bd3 ba2k sqft2301 Ryeland Court, Fort Collins, CO 80526For Sale
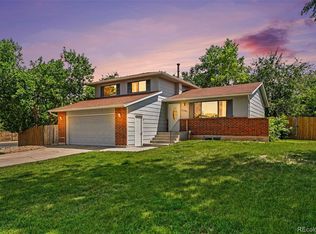
 MLS ID #7674867, Gaylene Preston, eXp Realty, LLC. REcolorado as distributed by MLS GRID
 - $559,9005 bd3 ba2.6k sqft916 Timber Lane, Fort Collins, CO 80521For Sale
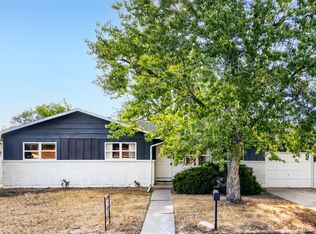 MLS ID #9147269, Tom Ullrich, RE/MAX Professionals. REcolorado as distributed by MLS GRID
 - $589,9003 bd3 ba2k sqft1931 Leicester Way, Fort Collins, CO 80526For Sale
 MLS ID #1063745, Kenneth Banwart, Coldwell Banker Realty- Fort Collins. IRES as distributed by MLS GRID
 - $499,0004 bd2 ba1.5k sqft2012 W Stuart St, Fort Collins, CO 80526For SaleMLS ID #1065166, Patrick Soukup, eXp Realty - Northern CO. IRES as distributed by MLS GRID
- $635,0004 bd3 ba2.3k sqft1430 Clementine Ct, Fort Collins, CO 80526For SaleMLS ID #1066431, Kelly Glossi, Group Mulberry. IRES as distributed by MLS GRID
- $539,0003 bd3 ba2.2k sqft1917 Enfield Ct, Fort Collins, CO 80526For SaleMLS ID #1066401, Zack Scott, Homestead Real Estate, LLC. IRES as distributed by MLS GRID
- $509,0004 bd2 ba1.6k sqft2838 Morgan Ct, Fort Collins, CO 80526For SaleMLS ID #1065738, Jeff Abel, Keller Williams Top of the Rockies Estes Park. IRES as distributed by MLS GRID
- $515,0003 bd3 ba1.5k sqft2261 W Stuart St, Fort Collins, CO 80526For SaleMLS ID #1064202, Crisafulli Team, The Crisafulli Group. IRES as distributed by MLS GRID
- $550,0005 bd2 ba2.3k sqft1455 S Taft Hill Rd, Fort Collins, CO 80521For SaleMLS ID #1065267, Lauren Diel, Hitch Realty LLC. IRES as distributed by MLS GRID
- $600,0004 bd2 ba1.6k sqft2018 Cheshire Street, Fort Collins, CO 80526For SaleMLS ID #9941741, Allison Pope, Coldwell Banker Realty 24. REcolorado as distributed by MLS GRID
- $580,0003 bd3 ba1.6k sqft405 N Roosevelt Ave, Fort Collins, CO 80521For SaleMLS ID #1066167, Charles Sparks, RE/MAX Alliance-FTC South. IRES as distributed by MLS GRID
- $512,0004 bd3 ba1.7k sqft2437 Farghee Court, Fort Collins, CO 80526For SaleMLS ID #6897915, Tod Franklin, Coldwell Banker Realty 54. REcolorado as distributed by MLS GRID
- $580,0003 bd2 ba1.6k sqft3835 Goodell Ln, Fort Collins, CO 80526For SaleMLS ID #1061830, Jen Warner, Apex Realty Ltd. IRES as distributed by MLS GRID
- $542,0005 bd2 ba2k sqft2421 Tamarac Drive, Fort Collins, CO 80521For SaleMLS ID #2693972, Slava Bakhour, A Step Above Realty. REcolorado as distributed by MLS GRID
- $530,0004 bd2 ba1.6k sqft3206 Lymen St, Fort Collins, CO 80526For SaleMLS ID #1064185, Kristen White, Keller Williams-DTC. IRES as distributed by MLS GRID
- $530,0004 bd4 ba2.3k sqft2900 Wagonwheel Ct, Fort Collins, CO 80526For SaleMLS ID #1064962, Jessica Armstrong, Compass-Denver. IRES as distributed by MLS GRID
- $--3 bd3 ba2.1k sqft3720 Mead St, Fort Collins, CO 80526AuctionAuction.com 2
- $599,0005 bd3 ba2.3k sqft2016 W Lake St, Fort Collins, CO 80521For SaleMLS ID #1057467, Jeff Lewis, Coldwell Banker Realty- Fort Collins. IRES as distributed by MLS GRID
- $510,0004 bd3 ba1.9k sqft3448 Sam Houston Cir, Fort Collins, CO 80526For SaleMLS ID #1063161, Torrey McCoy, RE/MAX Alliance-FTC South. IRES as distributed by MLS GRID
