Imagine waking up in the heart of beautiful rural Fairfield, Vermont, where mist rises gently off rolling fields and the quiet rhythm of nature sets the tone for your day. This welcoming 2-bedroom, 1.5-bath chalet offers the perfect blend of comfort and character — a true sanctuary for slowing down and enjoying Vermont life. Inside, vaulted ceilings create an open, airy feel while rich Brazilian cherry floors add warmth and timeless appeal. Sunlight streams through the windows, highlighting the seamless flow between the kitchen and living areas — ideal for everyday living, family gatherings, or quiet mornings with coffee in hand. The standout feature is the expansive wrap-around deck. Start your mornings with sweeping countryside views, grill dinner as the sun sets in spectacular color, or unwind under the stars. In summer, enjoy fireflies and breezes; in fall, take in miles of vibrant foliage. Winter brings snow-dusted evergreens and easy access to Smugglers’ Notch for skiing and snowboarding, while spring and summer invite hiking, exploring backroads, and making the most of the outdoors. Located just a short drive from St. Albans, you’re close to shopping, dining, and everyday conveniences, yet tucked away in peaceful rural seclusion. This is a place where kids, grandkids, and pups alike can roam fields and woods, where weekends feel restorative, and where you have space to truly breathe. If you’re looking for a home that delivers comfort, character, and a genuine connection to Vermont’s countryside, this chalet is ready for its next chapter.
Pending
Listed by: Blue Slate Realty • Blue Slate Realty- Kevin Holmes
$425,000
1391 Church Road, Fairfield, VT 05455
2beds
1,656sqft
Single Family Residence
Built in 2010
2.65 Acres Lot
$422,700 Zestimate®
$257/sqft
$-- HOA
What's special
- 70 days |
- 43 |
- 1 |
Zillow last checked:
Listing updated:
Listed by:
Blue Slate Realty- Kevin Holmes,
Blue Slate Realty 802-318-2647
Source: PrimeMLS,MLS#: 5094698
Facts & features
Interior
Bedrooms & bathrooms
- Bedrooms: 2
- Bathrooms: 2
- Full bathrooms: 1
- 1/2 bathrooms: 1
Heating
- Propane, Forced Air
Cooling
- Central Air
Appliances
- Included: Dishwasher, Refrigerator, Gas Stove
- Laundry: 1st Floor Laundry
Features
- Ceiling Fan(s), Kitchen/Dining, Kitchen/Family, Kitchen/Living, Natural Light, Natural Woodwork, Vaulted Ceiling(s)
- Flooring: Tile, Wood
- Basement: Concrete,Partially Finished,Interior Stairs,Walkout,Interior Access,Exterior Entry,Basement Stairs,Walk-Out Access
- Has fireplace: Yes
- Fireplace features: Gas
Interior area
- Total structure area: 2,832
- Total interior livable area: 1,656 sqft
- Finished area above ground: 1,656
- Finished area below ground: 0
Property
Parking
- Total spaces: 1
- Parking features: Crushed Stone, Gravel, Auto Open, Direct Entry, Heated Garage, Driveway, Garage, Attached
- Garage spaces: 1
- Has uncovered spaces: Yes
Features
- Levels: One and One Half
- Stories: 1.5
- Exterior features: Natural Shade
- Has view: Yes
Lot
- Size: 2.65 Acres
- Features: Secluded, Sloped, Views, Wooded, Near Country Club, Near Golf Course, Near Skiing, Near Snowmobile Trails, Rural, Near Hospital, Near ATV Trail, Near School(s)
Details
- Parcel number: 21306911069
- Zoning description: Res
Construction
Type & style
- Home type: SingleFamily
- Architectural style: Chalet
- Property subtype: Single Family Residence
Materials
- Wood Frame
- Foundation: Concrete
- Roof: Asphalt Shingle
Condition
- New construction: No
- Year built: 2010
Utilities & green energy
- Electric: Circuit Breakers
- Sewer: Mound Septic
- Utilities for property: Cable Available
Community & HOA
Community
- Security: Carbon Monoxide Detector(s), Smoke Detector(s)
Location
- Region: Fairfield
Financial & listing details
- Price per square foot: $257/sqft
- Tax assessed value: $329,600
- Date on market: 6/15/2026
- Road surface type: Dirt
Estimated market value
$422,700
$402,000 - $444,000
$2,835/mo
Price history
| Date | Event | Price |
|---|---|---|
| 6/25/2026 | Pending sale | $425,000$257/sqft |
Source:  PrimeMLS #5094698 Report a problem PrimeMLS #5094698 Report a problem | ||
| 6/20/2026 | Listed for sale | $425,000+77.1%$257/sqft |
Source: PrimeMLS #5094698 Report a problem | ||
| 6/14/2018 | Sold | $240,000-2%$145/sqft |
Source: PrimeMLS #4688412 Report a problem | ||
| 4/25/2018 | Listed for sale | $245,000+7.7%$148/sqft |
Source: MRC #4688412 Report a problem | ||
| 9/2/2014 | Sold | $227,500$137/sqft |
Source: Public Record Report a problem | ||
Public tax history
| Year | Property taxes | Tax assessment |
|---|---|---|
| 2024 | -- | $329,600 |
| 2023 | -- | $329,600 +44.7% |
| 2022 | -- | $227,710 |
| 2021 | -- | $227,710 |
| 2020 | -- | $227,710 |
| 2019 | -- | $227,710 |
| 2018 | -- | $227,710 |
| 2017 | $5,121 | $227,710 |
| 2016 | -- | $227,710 +9900.4% |
| 2015 | -- | $2,277 |
| 2014 | -- | $2,277 |
| 2013 | -- | $2,277 |
| 2012 | -- | $2,277 +56.2% |
| 2011 | -- | $1,458 +198.8% |
| 2010 | -- | $488 |
Find assessor info on the county website
Monthly payment
Est. payment
Payment breakdown
Explore the cost of this home by adjusting the details. Changes won't be saved.Climate risks
Neighborhood: 05455
Nearby schools
GreatSchools rating
- 7/10Fairfield Center SchoolGrades: PK-8Distance: 1.3 mi
- 5/10Bellows Free Academy Uhsd #48Grades: 9-12Distance: 5.5 mi
Schools provided by the listing agent
- Elementary: Fairfax Elementary School
- Middle: Fairfield Center School
Source: PrimeMLS. This data may not be complete. We recommend contacting the local school district to confirm school assignments for this home.
- $363,4003 bd2 ba1.4k sqft1479 Church Rd, Fairfield, VT 05455Off Market
- $579,3004 bd3 ba2.8k sqft1433 Church Rd, Fairfield, VT 05455Off Market
- $362,8003 bd2 ba1.3k sqft1478 Church Rd, Fairfield, VT 05455Off Market
- $538,3003 bd1 ba1.7k sqft1314 Church Rd, Fairfield, VT 05455Off Market
- $369,100-- bd-- ba-- sqft6950 State Route 36, Enosburg falls, VT 05455Off Market
- $3,7605.7 acres1701 Wanzer Rd, Fairfield, VT 05455Off Market
- $8,71013.2 acres1701 Wanzer Rd, Fairfield, VT 05455Off Market
- $733,3003 bd3 ba3.3k sqft1365 Church Rd, Fairfield, VT 05455Off Market
A local agent can set up tours, give advice and negotiate with sellers.
Similar homes
- $389,0001 bd2 ba2.3k sqft2678 South Road, Fairfield, VT 05455Active
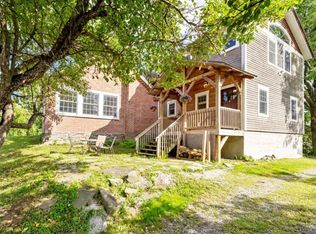 MLS ID #5105889, Sandi Kenyon. PrimeMLS
 - $412,9003 bd2 ba1.4k sqft38 Boone Drive, Highgate, VT 05459Active
 MLS ID #5103757, Sherry Corbeil. PrimeMLS
 - $419,0003 bd2 ba1.3k sqft3934 Highbridge Road, Georgia, VT 05454Active
 MLS ID #5104797, Cole Elwood. PrimeMLS
 - $419,0003 bd2 ba2.2k sqft6852 VT Rte 105, Sheldon, VT 05483Active
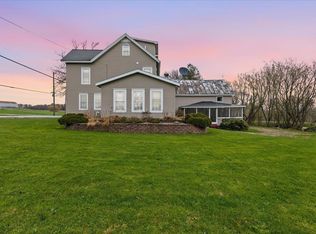 MLS ID #5087569, Shannon Kane. PrimeMLS
 - $454,9001 bd2 ba1.6k sqft38 Hillcrest Heights, St. Albans Town, VT 05478ActiveMLS ID #5094493, Emily E Norris. PrimeMLS
- $489,0003 bd2 ba1.6k sqft3429 Rice Hill Road, Franklin, VT 05457ActiveMLS ID #5102903, Jacob Barnes. PrimeMLS
- $399,0003 bd2 ba1.7k sqft61 Ila Lane, Highgate, VT 05459ActiveMLS ID #5104547, Erin Dupuis. PrimeMLS
- $399,0003 bd2 ba1.9k sqft38 Smith Street, St. Albans City, VT 05478ActiveMLS ID #5092046, Mona Branon Lemieux. PrimeMLS
- $439,0003 bd2 ba2.1k sqft354 Old Stage Road, Georgia, VT 05468ActiveMLS ID #5093022, Tamithy Howrigan. PrimeMLS
- $374,9003 bd2 ba1.6k sqft123 Meadow Lane, Highgate, VT 05459ActiveMLS ID #5099209, Emily E Norris. PrimeMLS
- $449,0004 bd4 ba2.3k sqft4902 Ethan Allen Highway, Georgia, VT 05468ActiveMLS ID #5105845, Leland J Ryea. PrimeMLS
- $439,9004 bd2 ba1.8k sqft63 Maxfield Road, Fairfax, VT 05454ActiveMLS ID #5077560, Diane C Schwarm. PrimeMLS
- $485,0004 bd3 ba2.4k sqft1900 East Bakersfield Road, Bakersfield, VT 05441ActiveMLS ID #5095747, Leland J Ryea. PrimeMLS
- $459,9003 bd2 ba1.8k sqft177 Westford Road, Milton, VT 05468ActiveMLS ID #5095550, Ferrara Libby Team. PrimeMLS
- $430,0003 bd2 ba2k sqft23 Guyette Circle, St. Albans City, VT 05478ActiveMLS ID #5096225, The Cheryl Boissoneault Team. PrimeMLS
- $324,9993 bd1 ba1.6k sqft154 Bridge Street, Fairfield, VT 05448ActiveMLS ID #5097557, Mona Branon Lemieux. PrimeMLS
- $450,0004 bd2 ba2.1k sqft90 Congress Street, St. Albans City, VT 05478ActiveMLS ID #5102524, Leigh Horton. PrimeMLS
- $349,0002 bd1 ba1.2k sqft1125 Sheldon Road, St. Albans Town, VT 05478ActiveMLS ID #5094952, Dianna Benoit-Kittell. PrimeMLS
- $475,0004 bd2 ba1.8k sqft2 River Road, Fairfax, VT 05454ActiveMLS ID #5079222, Madeline Spaulding. PrimeMLS
- $499,0004 bd3 ba1.9k sqft2719 North Sheldon Road, Franklin, VT 05457ActiveMLS ID #5094806, Shannon Kane. PrimeMLS
