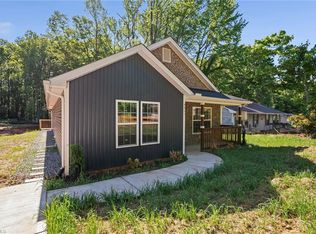
ASK YOUR AGENT ABOUT DOWN PAYMENT PROGRAM OPTIONS. Ready to move in home. New Construction 3 bedroom, 2.5 bath home with a 1 car garage. You will be greeted with a front porch perfect for enjoying those fall Carolina evenings. As you enter the home you will see the spacious living area with a half bath for the main level. The dining area has a sliding door that brings you to your backyard patio. Off the dining area is your kitchen that is complete with granite countertops and an intimate breakfast bar. This kitchen includes a great walk in pantry. As you enter through the garage you are greeted by a built in drop zone with storage. The primary bedroom offers a walk in closet and beautiful en suite bathroom with granite countertops and dual sinks. The laundry is conveniently located on the 2nd level. There are 2 other bedrooms and 1 other full size bathroom complete with granite countertops on this top level. Make this home yours now.
New construction
Price cut: $16K (10/16)
$229,900
1391 Motor Rd, Winston Salem, NC 27105
3beds
1,530sqft
Stick/Site Built, Residential, Single Family Residence
Built in 2026
0.26 Acres Lot
$229,600 Zestimate®
$--/sqft
$-- HOA
What's special
Intimate breakfast barBackyard patioGreat walk in pantry
- 190 days
- 405
- 36
Zillow last checked:
Listing updated:
Listed by:
Neil Sutton, Jr. 239-340-5197,
eXp Realty LLC
Source: Triad MLS,MLS#: 1216221
Facts & features
Interior
Bedrooms & bathrooms
- Bedrooms: 3
- Bathrooms: 3
- Full bathrooms: 2
- 1/2 bathrooms: 1
- Main level bathrooms: 1
Primary bedroom
- Level: Second
Bedroom 2
- Level: Second
Bedroom 3
- Level: Second
Kitchen
- Level: Main
Living room
- Level: Main
Heating
- Heat Pump, Electric
Cooling
- Heat Pump
Appliances
- Included: Electric Water Heater
Features
- Has basement: No
- Has fireplace: No
Interior area
- Total structure area: 1,530
- Total interior livable area: 1,530 sqft
- Finished area above ground: 1,530
Property
Parking
- Total spaces: 1
- Parking features: Driveway, Garage, Attached
- Attached garage spaces: 1
- Has uncovered spaces: Yes
Features
- Levels: Two
- Stories: 2
- Pool features: None
Lot
- Size: 0.26 Acres
- Dimensions: 132 x 85 x 163
Details
- Parcel number: 6837983723
- Zoning: RS9
- Special conditions: Owner Sale
Construction
Type & style
- Home type: SingleFamily
- Property subtype: Stick/Site Built, Residential, Single Family Residence
Materials
- Vinyl Siding
- Foundation: Slab
Condition
- New Construction
- New construction: Yes
- Year built: 2026
Utilities & green energy
- Sewer: Public Sewer
- Water: Public
Community & HOA
Community
- Subdivision: Northview
HOA
- Has HOA: No
Location
- Region: Winston Salem
Financial & listing details
- Tax assessed value: $11,800
- Annual tax amount: $130
- Date on market: 4/15/2026
- Cumulative days on market: 189 days
- Listing agreement: Exclusive Right To Sell
- Listing terms: Cash,Conventional,Fannie Mae,FHA,NC Housing,USDA Loan,VA Loan
Estimated market value
$229,600
$218,000 - $241,000
$1,911/mo
Price history
| Date | Event | Price |
|---|---|---|
| 10/16/2026 | Price change | $229,900-6.5% |
Source:  Triad MLS #1216221 Report a problem Triad MLS #1216221 Report a problem | ||
| 9/1/2026 | Price change | $245,900-1.2% |
Source: Triad MLS #1216221 Report a problem | ||
| 8/17/2026 | Price change | $249,000-0.4% |
Source: Triad MLS #1216221 Report a problem | ||
| 6/9/2026 | Price change | $249,900-3.8% |
Source: Triad MLS #1216221 Report a problem | ||
| 4/15/2026 | Listed for sale | $259,900 |
Source: Triad MLS #1216221 Report a problem | ||
Public tax history
Tax history is unavailable.
Monthly payment
Est. payment
Payment breakdown
Explore the cost of this home by adjusting the details. Changes won't be saved.Climate risks
Neighborhood: Northview
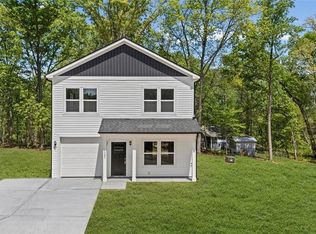
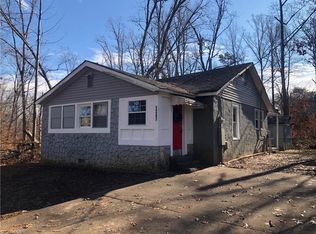
Similar homes
- $262,9003 bd3 ba1.4k sqft4606 Erin St, Winston Salem, NC 27105New Construction

 MLS ID #1226349, Brisia Gallegos Gonzalez. Triad MLS
 - $229,0003 bd2 ba1.2k sqft2613 Woodcreek Rd, Winston Salem, NC 27106For Sale
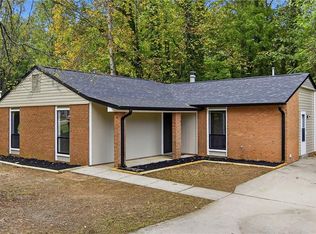 MLS ID #1238268, Naomi Brown-Rasmussen. Triad MLS
 - $215,0003 bd3 ba1.2k sqft2033 E 14th St, Winston Salem, NC 27105New Construction
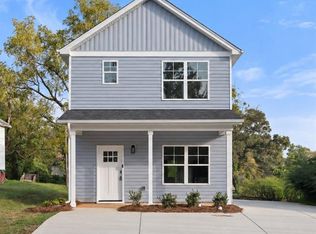 MLS ID #1233889, Mason Norwood. Triad MLS
 - $265,0004 bd2 ba1.7k sqft4311 Mineral Ave, Winston Salem, NC 27105New Construction
 MLS ID #1219102, Tanya Hood. Triad MLS
 - $195,0002 bd2 ba1k sqft3720 Carver School Rd, Winston Salem, NC 27105For SaleMLS ID #1226258, Maria Hernandez. Triad MLS
- $234,0004 bd3 ba1.4k sqft2635 Urban St, Winston Salem, NC 27107New ConstructionMLS ID #1221811, Amber Colo. Triad MLS
- $234,0004 bd3 ba1.4k sqft2619 Urban St, Winston Salem, NC 27107New ConstructionMLS ID #1221768, Cynthia Ingle. Triad MLS
- $249,9003 bd2 ba1.2k sqft324 Stewart Rd SE, Winston Salem, NC 27107For SaleMLS ID #1228458, Amber Johnson. Triad MLS
- $234,0004 bd3 ba1.4k sqft2607 Urban St, Winston Salem, NC 27107New ConstructionMLS ID #1221782, Cynthia Ingle. Triad MLS
- $234,9993 bd1 ba1.1k sqft4129 High Point Rd, Winston Salem, NC 27107For SaleMLS ID #1234525, Jeni Erikson. Triad MLS
- $243,0003 bd3 ba1.4k sqft1820 Wilma Ave, Winston Salem, NC 27127For SaleMLS ID #1238061, Kasia Reeder. Triad MLS
- $249,9003 bd2 ba1.1k sqft1878 Gyro Dr, Winston Salem, NC 27127For SaleMLS ID #1239839, Brian Sprinkle. Triad MLS
- $249,9974 bd3 ba1.7k sqft3501 Delane Dr, Winston Salem, NC 27101New ConstructionMLS ID #1231647, Lori Oates. Triad MLS
- $242,5003 bd2 ba1.2k sqft2239 Sunshine Ave, Winston Salem, NC 27107For SaleMLS ID #1236665, Matthew Millaway. Triad MLS
- $167,9003 bd1 ba1.1k sqft1752 Argonne Blvd, Winston Salem, NC 27107For SaleMLS ID #1238381, Rebeca de Jesus Bacilio. Triad MLS
- $254,9003 bd3 ba1.4k sqft4281 Salem Springs Ct, Winston Salem, NC 27107For SaleMLS ID #1219319, Robert Salmons. Triad MLS
- $339,0003 bd2 ba1.5k sqft311 Styers Rd, Winston Salem, NC 27105For SaleMLS ID #1229742, Martin Morales. Triad MLS
- $249,0004 bd2 ba1.6k sqft728 W Banner Ave, Winston Salem, NC 27127For SaleMLS ID #1217452, Nicholas Holliday. Triad MLS
- $234,0003 bd2 ba1.1k sqft306 Walden Ridge Ct, Winston Salem, NC 27127For SaleMLS ID #1234581, Naomi Brown-Rasmussen. Triad MLS
