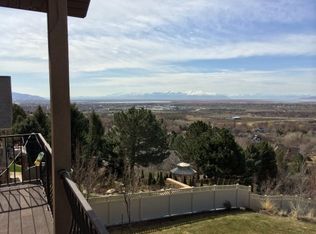
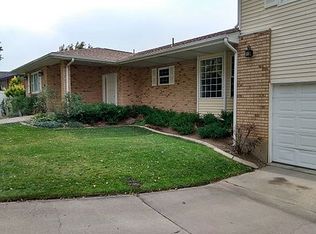
Stunning 360-degree views, an amazing yard, and extensive upgrades make this home at 1391 N Compton Road truly special! Enjoy incredible views from nearly every direction and a beautifully maintained yard that provides an exceptional setting for relaxing, entertaining, and enjoying the outdoors/views. Features: Two remodeled decks and patio take full advantage of the setting and feature new deck flooring looks amazing, a new concrete patio, new soffit and fascia, new deck stairs, and a new pergola connected to the home. Remote sun shades on the main deck and remote ceiling fan/light combinations on both the main and lower decks make outdoor living even better. A beautiful front-yard water feature adds to the home's impressive curb appeal. Inside, you'll find beautiful hardwood flooring and carpet, fresh interior paint, updated light fixtures, a renovated main-floor powder room, and an updated second-floor guest bath. The kitchen features double convection ovens and a built-in wine/beverage refrigerator. Additional upgrades include dimmers on all chandeliers, an entry chandelier lift for easy cleaning and bulb changes, switch-controlled outlets, ceiling fan/light combinations with speed and dimmer controls, plus newer furnace and A/C unit. This home won't last! Call today to schedule your own private showing-you won't be disappointed! Square footage figures are provided as a courtesy estimate only and were obtained from county records. Buyer is advised to obtain an independent measurement.
For sale
Price cut: $50K (8/26)
$1,250,000
1391 N Compton Rd, Farmington, UT 84025
3beds
4,425sqft
Single Family Residence
Built in 2006
0.66 Acres Lot
$1,207,200 Zestimate®
$282/sqft
$-- HOA
What's special
Beautifully maintained yardSwitch-controlled outletsFresh interior paintNew deck stairsNew soffit and fasciaBeautiful front-yard water featureDimmers on all chandeliers
- 42 days
- 866
- 40
Zillow last checked:
Listing updated:
Listed by:
Joe Holden 801-781-2223,
Berkshire Hathaway HomeServices Utah Properties (So Ogden)
Source: UtahRealEstate.com,MLS#: 2175811
Facts & features
Interior
Bedrooms & bathrooms
- Bedrooms: 3
- Bathrooms: 3
- Full bathrooms: 2
- 1/2 bathrooms: 1
- Partial bathrooms: 1
Rooms
- Room types: Master Bathroom, Den/Office, Great Room, Updated Kitchen
Heating
- Forced Air, >= 95% efficiency
Cooling
- Central Air, Ceiling Fan(s)
Appliances
- Included: Microwave, Range Hood, Refrigerator, Water Softener Owned, Disposal, Double Oven, Gas Oven, Oven, Countertop Range, Gas Range
- Laundry: Electric Dryer Hookup, Gas Dryer Hookup
Features
- Separate Bath/Shower, Walk-In Closet(s), Floor Drains, Vaulted Ceiling(s), Granite Counters, Smart Thermostat
- Flooring: Carpet, Hardwood, Travertine
- Doors: French Doors
- Windows: Plantation Shutters, Shades, Window Coverings, Bay Window(s), Double Pane Windows, Stained Glass Windows
- Basement: Full,Basement Entrance,Walk-Out Access
- Number of fireplaces: 3
- Fireplace features: Gas Log
Interior area
- Total structure area: 4,425
- Total interior livable area: 4,425 sqft
- Finished area above ground: 2,845
Video & virtual tour
Property
Parking
- Total spaces: 2
- Parking features: Garage
- Garage spaces: 2
Features
- Levels: Two
- Stories: 3
- Patio & porch: Covered, Patio, Covered Deck, Covered Patio, Open Patio
- Exterior features: Balcony, Entry (Foyer), Lighting
- Has spa: Yes
- Spa features: Jetted Tub
- Fencing: Partial
- Has view: Yes
- View description: Lake, Mountain(s), Valley, Water
- Has water view: Yes
- Water view: Lake,Water
Lot
- Size: 0.66 Acres
- Features: Curb & Gutter, Secluded, Sprinkler: Auto-Part, Gentle Sloping, Private
- Topography: Terrain Grad Slope
- Residential vegetation: Landscaping: Part, Mature Trees, Pines, Terraced Yard, Xeriscaped
Details
- Parcel number: 082460001
- Zoning description: Single-Family
- Other equipment: Intercom
Construction
Type & style
- Home type: SingleFamily
- Property subtype: Single Family Residence
Materials
- Stone, Stucco
- Roof: Asphalt
Condition
- Blt./Standing
- New construction: No
- Year built: 2006
Utilities & green energy
- Sewer: Public Sewer, Sewer: Public
- Water: Culinary, Secondary
- Utilities for property: Natural Gas Connected, Electricity Connected, Sewer Connected, Water Connected
Green energy
- Green verification: ENERGY STAR Certified Homes
Community & HOA
Community
- Features: Sidewalks
- Security: Fire Alarm, Security Alarm, Video Door Bell(s), Alarm System, Security System
- Subdivision: Forest Heights
HOA
- Has HOA: No
Location
- Region: Farmington
Financial & listing details
- Price per square foot: $282/sqft
- Tax assessed value: $1,021,000
- Annual tax amount: $5,685
- Date on market: 7/31/2026
- Listing terms: Cash,Conventional,FHA,VA Loan
- Inclusions: Alarm System, Ceiling Fan, Microwave, Range, Range Hood, Refrigerator, Water Softener: Own, Window Coverings, Video Door Bell(s), Smart Thermostat(s)
- Exclusions: Dryer, Washer
- Acres allowed for irrigation: 0
- Electric utility on property: Yes
- Road surface type: Paved
Estimated market value
$1,207,200
$1.15M - $1.27M
$3,997/mo
Price history
| Date | Event | Price |
|---|---|---|
| 8/26/2026 | Price change | $1,250,000-3.8%$282/sqft |
Source: | ||
| 7/31/2026 | Listed for sale | $1,300,000$294/sqft |
Source: | ||
Public tax history
| Year | Property taxes | Tax assessment |
|---|---|---|
| 2025 | $5,685 +13.2% | $1,021,000 +11.8% |
| 2024 | $5,023 +3.2% | $913,000 +2.9% |
| 2023 | $4,869 +1.4% | $887,000 -1.8% |
| 2022 | $4,800 +4% | $903,000 +27% |
| 2021 | $4,616 +10.7% | $711,000 +13.6% |
| 2020 | $4,169 +1.1% | $626,000 -0.6% |
| 2019 | $4,125 | $630,000 +6.4% |
| 2018 | $4,125 +1.7% | $592,000 +97.6% |
| 2016 | $4,056 | $299,640 -1.6% |
| 2015 | $4,056 -7.4% | $304,480 -3.5% |
| 2014 | $4,378 | $315,470 +13.7% |
| 2013 | $4,378 +8.1% | $277,436 +3% |
| 2012 | $4,052 +0.5% | $269,357 |
| 2011 | $4,030 +4% | $269,357 -6% |
| 2010 | $3,876 +10% | $286,550 +2% |
| 2009 | $3,524 -0.3% | $280,948 -5% |
| 2008 | $3,535 -5.7% | $295,735 |
| 2007 | $3,750 +253.3% | $295,735 +249.5% |
| 2006 | $1,061 -28.1% | $84,610 -23.1% |
| 2005 | $1,476 | $110,000 |
| 2004 | -- | $110,000 |
| 2003 | $1,502 +9.5% | $110,000 -37.5% |
| 2001 | $1,371 -22.7% | $176,080 +24% |
| 2000 | $1,773 | $142,000 |
Find assessor info on the county website
Monthly payment
Est. payment
Payment breakdown
Explore the cost of this home by adjusting the details. Changes won't be saved.Climate risks
Neighborhood: 84025
Nearby schools
Schools provided by the listing agent
- Elementary: Knowlton
- Middle: Farmington
- High: Farmington
- District: Davis
Source: UtahRealEstate.com. This data may not be complete. We recommend contacting the local school district to confirm school assignments for this home.