Welcome to The Collection at Walden Park - One of Rockhaven Homes' Newest Townhome Communities! Experience the perfect blend of affordable luxury in this beautifully designed neighborhood. Introducing the 'Astin C' floorplan, offering a thoughtfully designed living space. This stunning townhome features modern upgrades and a contemporary open-concept layout. The gourmet kitchen boasts granite countertops, stainless steel appliances, and elegant 42-inch white cabinets with crown molding. Enjoy the convenience of keyless entry, 2" wood-faux blinds throughout, and the latest in smart home technology. Upstairs, the luxurious owner's suite offers tray ceilings, a spa-like bath with an oversized shower, a separate water closet with a window, and a huge walk-in closet. Two additional generously sized bedrooms feature vaulted ceilings, ample natural light, and spacious closets. A one-car garage with automatic door openers adds extra convenience. Located in The Retreat at Walden Park, residents enjoy resort-style amenities, including a swimming pool, cabana, playground, dog park, and scenic walking trails. Plus, with easy access to shopping, dining, and major highways (I-75 & I-285), commuting is a breeze. Don't miss your chance to be one of the first to call Walden Park home! Schedule your tour today before it's too late! Under Construction. Refined renderings do not fully reflect the final product.
Closed
Zillow last checked:
Listing updated:
Bought with:
JAY SUTTON, 445697
Keller Williams West Atlanta
Source: GAMLS,MLS#: 10725381
Price history
| Date | Event | Price |
|---|---|---|
| 10/16/2026 | Sold | $268,990 |
Source:  GAMLS #10725381 Report a problem GAMLS #10725381 Report a problem | ||
| 8/25/2026 | Pending sale | $268,990 |
Source: GAMLS #10725381 Report a problem | ||
| 8/6/2026 | Price change | $268,990+1.5% |
Source: GAMLS #10725381 Report a problem | ||
| 4/6/2026 | Pending sale | $264,990 |
Source: GAMLS #10725381 Report a problem | ||
| 4/4/2026 | Listed for sale | $264,990 |
Source: GAMLS #10725381 Report a problem | ||
Nearby homes
- $268,9903 bd3 ba1.4k sqft1391 Riverstone Rd LOT 255, Jonesboro, GA 30238Sold

- $266,9903 bd3 ba-- sqft1393 Riverstone Rd LOT 256, Jonesboro, GA 30238Sold
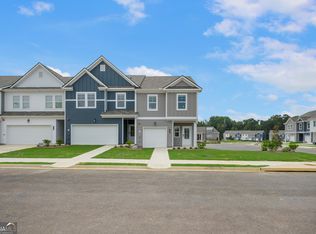
- $274,9903 bd3 ba1.4k sqft1385 Riverstone Rd LOT 253, Jonesboro, GA 30238New Construction
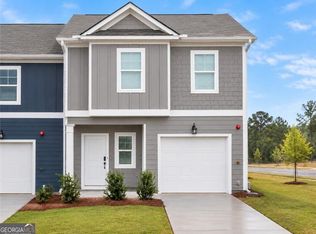
- $266,9903 bd3 ba-- sqft1383 Riverstone Rd, Jonesboro, GA 30238Sold
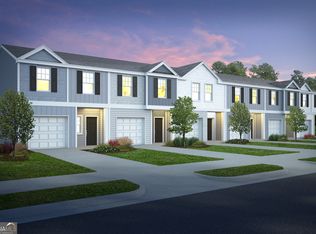
Get a cash offer in 3 minutes
Find out how much your home could sell for in as little as 3 minutes with a no-obligation cash offer.
Estimated market value
$269,100
