Thoughtfully updated and full of character, this 3-bedroom, 2-bath single-story home offers 1,877 square feet with a style that feels anything but cookie-cutter. The owner has done an exceptional job adding unique touches throughout, including designer paint selections, upgraded light fixtures and faucets, new laminate flooring throughout, with no carpet anywhere in the home. The kitchen features quartz countertops and stainless-steel appliances, creating a clean, modern look that flows naturally into the main living spaces. Throughout the home, carefully selected finishes and updates give each space its own personality, while maintaining a cohesive feel. Outside, beautiful, mature trees provide plenty of shade and give the property an established, inviting feel. The convenient Buda location puts you close to the elementary school, everyday shopping, restaurants, and major highways, making it easy to get around and enjoy everything the surrounding area has to offer. With its combination of thoughtful upgrades, distinctive finishes, mature trees, convenient location, and spacious single-story floor plan, 1391 Stone Rim Loop offers a home that stands out from the typical neighborhood offering.
Active
Price cut: $10K (9/10)
$289,900
1391 Stone Rim Loop, Buda, TX 78610
3beds
1,877sqft
Single Family Residence
Built in 2007
5,993 Square Feet Lot
$-- Zestimate®
$154/sqft
$21/mo HOA
What's special
Clean modern lookFull of characterThoughtfully updatedStainless-steel appliancesNew laminate flooring throughoutEstablished inviting feelKitchen features quartz countertops
- 37 days
- 748
- 79
Likely to sell faster than
Zillow last checked:
Listing updated:
Listed by:
Joseph Cardona (512) 618-4576,
Realty One Group Prosper (512) 523-5663
Source: Unlock MLS,MLS#: 6538633
Facts & features
Interior
Bedrooms & bathrooms
- Bedrooms: 3
- Bathrooms: 2
- Full bathrooms: 2
- Main level bedrooms: 3
Heating
- Central, Natural Gas
Cooling
- Ceiling Fan(s), Central Air
Appliances
- Included: Dishwasher, Disposal, Microwave, Free-Standing Gas Range, Stainless Steel Appliance(s), Vented Exhaust Fan, Gas Water Heater
Features
- Breakfast Bar, Ceiling Fan(s), Quartz Counters, Double Vanity, Eat-in Kitchen, Entrance Foyer, Kitchen Island, Multiple Dining Areas, Open Floorplan, Pantry, Recessed Lighting, Walk-In Closet(s)
- Flooring: Laminate, No Carpet, Tile
- Windows: Double Pane Windows, Vinyl Windows
- Fireplace features: None
Interior area
- Total interior livable area: 1,877 sqft
Property
Parking
- Total spaces: 2
- Parking features: Attached
- Attached garage spaces: 2
Accessibility
- Accessibility features: None
Features
- Levels: One
- Stories: 1
- Patio & porch: Covered, Patio, Porch
- Exterior features: Gutters Full, No Exterior Steps, Private Yard
- Pool features: None
- Spa features: None
- Fencing: Back Yard, Fenced, Privacy, Wood
- Has view: Yes
- View description: None
- Waterfront features: None
Lot
- Size: 5,993 Square Feet
- Dimensions: 50 x 119
- Features: Level, Trees-Medium (20 Ft - 40 Ft)
Details
- Additional structures: None
- Parcel number: 118333000C003002
- Special conditions: Standard
Construction
Type & style
- Home type: SingleFamily
- Property subtype: Single Family Residence
Materials
- Foundation: Slab
- Roof: Composition
Condition
- Resale
- New construction: No
- Year built: 2007
Utilities & green energy
- Sewer: Public Sewer
- Water: Public
- Utilities for property: Electricity Available, Natural Gas Available
Community & HOA
Community
- Features: Park, Playground, Sidewalks, Street Lights, Suburban
- Subdivision: Stoneridge Sec 2
HOA
- Has HOA: No
- Services included: Common Area Maintenance
- HOA fee: $250 annually
- HOA name: Stoneridge HOA
Location
- Region: Buda
Financial & listing details
- Price per square foot: $154/sqft
- Tax assessed value: $355,140
- Annual tax amount: $7,758
- Date on market: 8/10/2026
- Listing terms: Cash,Conventional,FHA,VA Loan
- Electric utility on property: Yes
Estimated market value
Not available
Estimated sales range
Not available
Not available
Price history
| Date | Event | Price |
|---|---|---|
| 9/10/2026 | Price change | $289,900-3.3%$154/sqft |
Source:  Unlock MLS #6538633 Report a problem Unlock MLS #6538633 Report a problem | ||
| 8/10/2026 | Listed for sale | $299,900$160/sqft |
Source: Unlock MLS #6538633 Report a problem | ||
Public tax history
| Year | Property taxes | Tax assessment |
|---|---|---|
| 2025 | -- | $355,140 -6.6% |
| 2024 | $6,839 -12.4% | $380,220 -0.3% |
| 2023 | $7,810 -11% | $381,270 -2.2% |
| 2022 | $8,775 +43.9% | $389,850 +51.5% |
| 2021 | $6,097 +5% | $257,410 +8.5% |
| 2020 | $5,806 +4% | $237,170 -0.3% |
| 2019 | $5,584 +0.1% | $237,850 +2.8% |
| 2018 | $5,578 +10.1% | $231,360 +9.4% |
| 2017 | $5,066 +10.1% | $211,387 +10% |
| 2016 | $4,603 +19.3% | $192,170 +10% |
| 2015 | $3,857 | $174,700 +6.9% |
| 2014 | $3,857 | $163,410 +0.8% |
| 2013 | -- | $162,170 |
| 2012 | -- | $162,170 |
| 2011 | -- | $162,170 |
| 2010 | -- | $162,170 -2.3% |
| 2009 | -- | $165,920 +821.8% |
| 2007 | -- | $18,000 |
Find assessor info on the county website
Monthly payment
Est. payment
Payment breakdown
Explore the cost of this home by adjusting the details. Changes won't be saved.Climate risks
Neighborhood: 78610
Nearby schools
Schools provided by the listing agent
- Elementary: Tom Green
- Middle: McCormick
- High: Johnson High School
- District: HaysCONSISD
Source: Unlock MLS. This data may not be complete. We recommend contacting the local school district to confirm school assignments for this home.
Similar homes

- $279,0003 bd2 ba1.4k sqft340 Feathergrass Dr, Buda, TX 78610Active

 MLS ID #6582135, Jeffrey Brown, Compass RE Texas, LLC. Unlock MLS
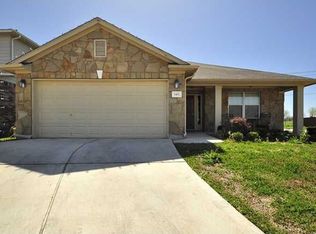
 - $289,0004 bd3 ba2k sqft387 Guemal Rd, Buda, TX 78610Active
 MLS ID #4059548, Gentil Salazar, Spyglass Realty. Unlock MLS
 - $339,0004 bd3 ba2.3k sqft459 Sandstone Trl, Buda, TX 78610Active
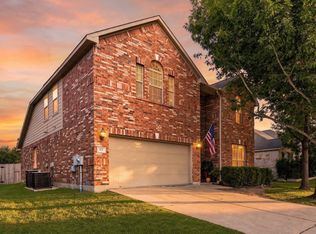 MLS ID #1312575, Vanessa Pizana, Epique Realty LLC. Unlock MLS
 - $299,0003 bd2 ba1.4k sqft350 Purple Heart Dr, Buda, TX 78610Active
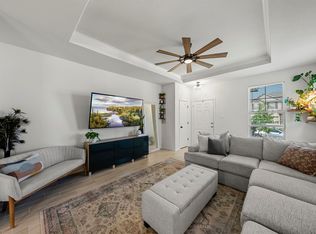 MLS ID #4496374, Megan Rademacher, Compass RE Texas, LLC. Unlock MLS
 - $299,9003 bd2 ba2.1k sqft165 Oxford Dr, Kyle, TX 78640ActiveMLS ID #4700138, Courtney Martinez, LPT Realty, LLC. Unlock MLS
- $340,0003 bd2 ba1.6k sqft513 Tobin Dr, Buda, TX 78610ActiveMLS ID #8749914, Eden Ralph, Keller Williams Realty. Unlock MLS
- $339,0003 bd2 ba1.7k sqft170 Kates Cv, Buda, TX 78610ActiveMLS ID #4439607, Jennifer Ferrara, Sprout Realty. Unlock MLS
- $289,9003 bd2 ba1.6k sqft6907 Short Run Ln, Buda, TX 78610ActiveMLS ID #9505368, Maggie Ruiz, Redfin Corporation. Unlock MLS
- $279,9993 bd2 ba1.5k sqft113 Screech Owl Dr, Kyle, TX 78640ActiveMLS ID #1713489, Matt Merket, Realty One Group Prosper. Unlock MLS
- $300,0003 bd3 ba1.8k sqft574 Nautical Loop, Kyle, TX 78640ActiveMLS ID #4719224, Milena Roadhouse, Compass RE Texas, LLC. Unlock MLS
- $295,0003 bd2 ba1.7k sqft460 Waterleaf Blvd, Kyle, TX 78640ActiveMLS ID #8313815, Akilah Wright, Realty Texas LLC. Unlock MLS
- $278,5004 bd3 ba2.3k sqft208 Dandelion Loop, Kyle, TX 78640ActiveMLS ID #9986607, Dustin Inderman, Realty One Group Prosper. Unlock MLS
- $276,5003 bd3 ba1.7k sqft9009 Stambourne St, Austin, TX 78747ActiveMLS ID #1052207, Matthew Ely, Ely Properties, Inc.. Unlock MLS
- $380,0004 bd3 ba2k sqft6254 Marsh Ln, Buda, TX 78610ActiveMLS ID #8756188, Chris Schoenfeld, Orchard Brokerage. Unlock MLS
- $325,0003 bd3 ba1.7k sqft5508 Emma Thompson Way, Austin, TX 78747ActiveMLS ID #7028132, Jen Lamm, Compass RE Texas, LLC. Unlock MLS
- $300,0003 bd3 ba2.3k sqft616 Scheel, Kyle, TX 78640ActiveMLS ID #7008793, Allison Pflaum, Keller Williams Realty. Unlock MLS
- $289,5003 bd3 ba1.4k sqft5436 Juniper Junction Ln #83, Austin, TX 78744ActiveMLS ID #6882201, Philip Silberman, Silberman Realty. Unlock MLS
- $414,0003 bd2 ba1.8k sqft707 Allende Bnd, Austin, TX 78748ActiveMLS ID #4063483, Laura De haro, Via Realty Group LLC. Unlock MLS
- $429,0004 bd3 ba2.7k sqft160 Wildhorse Crk, Buda, TX 78610ActiveMLS ID #5626787, Hilary Taylor, Monica & Company Real Estate. Unlock MLS
- $300,0003 bd3 ba2k sqft6809 Doyal Dr, Austin, TX 78747ActiveMLS ID #2904462, Rene Brown, Intege Realty LLC. Unlock MLS
