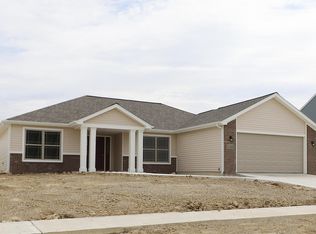
Welcome to this like new Michelangelo floor plan by Lancia Homes that has the majority of living space on the first floor, Plus a large 26 x 13 Loft for a total of 2,035sq.ft. of living space. Extra common area behind home. Freshly landscaped with rock. 3-Car Garage is finished with lace paint and has one 240-volt outlet pre-wired for an electric vehicle charging and has pull-downstairs for more storage above. 3 Beds/ 2 Baths and a separate Laundry give more space to the home. All 3 Bedroom's have walk-in closets. Great Room with brick fireplace and ceiling fan has a vaulted ceiling to the Loft. Living room features a gas fireplace. Nook & Kitchen are open to Great Room. 12x 12 Patio is off of Nook for entertaining. Kitchen has ceramic backsplash, granite countertops, painted cabinets, stainless appliances including smooth top range, island with breakfast bar, addl gas line for stove and walk-in Pantry. Owner Suite has separate Bath with dual vanity, 5' shower with swing door and walk-in closet with dual walk-in closet with dual rod & shelf 1-wall unit. Vinyl plank flooring in Kitchen, Nook, Foyer, Bathroom's and Laundry Room.
Closed
Zillow last checked:
Listing updated:
Bought with:
Johnathon Scott, RB25000946
North Eastern Group Realty
Source: IRMLS,MLS#: 202620417
Price history
| Date | Event | Price |
|---|---|---|
| 8/4/2026 | Sold | $364,900-1.4% |
Source:  IRMLS #202620417 Report a problem IRMLS #202620417 Report a problem | ||
| 7/6/2026 | Pending sale | $369,900 |
Source: IRMLS #202620417 Report a problem | ||
| 6/23/2026 | Price change | $369,900-1.3% |
Source: IRMLS #202620417 Report a problem | ||
| 6/11/2026 | Price change | $374,900-1.3% |
Source: IRMLS #202620417 Report a problem | ||
| 5/28/2026 | Listed for sale | $379,900+8.6% |
Source: IRMLS #202620417 Report a problem | ||
| 8/14/2023 | Sold | $349,900 |
Source: IRMLS #202300227 Report a problem | ||
| 7/24/2023 | Pending sale | $349,900 |
Source: IRMLS #202300227 Report a problem | ||
| 7/3/2023 | Contingent | $349,900 |
Source: IRMLS #202300227 Report a problem | ||
| 7/3/2023 | Pending sale | $349,900 |
Source: IRMLS #202300227 Report a problem | ||
| 6/11/2023 | Price change | $349,900-0.9% |
Source: IRMLS #202300227 Report a problem | ||
| 5/31/2023 | Price change | $352,900-0.6% |
Source: IRMLS #202300227 Report a problem | ||
| 1/4/2023 | Listed for sale | $354,900 |
Source: IRMLS #202300227 Report a problem | ||
Nearby homes
Sell for more on Zillow
Get a Zillow Showcase℠ listing at no additional cost and you could sell for .
$366,000
2% more
+$7,320
With Zillow Showcase(estimated)
$373,320
