Need room to spread out without sacrificing convenience? This beautifully updated 5 bedroom home at the end of a quiet cul-de-sac offers the perfect combination of space, style, and location. Step inside to discover a bright, open main level featuring updated luxury vinyl plank flooring, a spacious living room, a formal dining room, and a beautifully updated kitchen that's ready for everything from busy mornings to holiday gatherings. Three remodeled bathrooms add a fresh, modern feel throughout the home. Downstairs, you'll find even more room to enjoy with a huge family room, a wet bar for entertaining, and plenty of flexible space for movie nights, game days, hobbies, or guests. Each of the five oversized bedrooms offers exceptional space, perfect for growing families, working from home, or hosting visitors. Located in east Wichita with quick access to K-96 and other major highways, you'll love how easy it is to reach shopping, dining, entertainment, top employers, and all that Wichita and Andover have to offer. Homes with this much space, this many updates, and this convenient of a location don't come along often. Schedule your private showing today and see why this one feels like home!
Pending
Price cut: $6K (9/24)
$390,000
13913 E Spring Valley St, Wichita, KS 67230
5beds
3,400sqft
Single Family Onsite Built
Built in 1994
0.29 Acres Lot
$380,700 Zestimate®
$115/sqft
$-- HOA
What's special
- 78 days
- 805
- 57
Likely to sell faster than
Zillow last checked:
Listing updated:
Listed by:
Pam Flesher 316-393-4015,
At Home Wichita Real Estate
Source: SCKMLS as distributed by MLS GRID,MLS#: 676755
Facts & features
Interior
Bedrooms & bathrooms
- Bedrooms: 5
- Bathrooms: 3
- Full bathrooms: 3
Primary bedroom
- Description: Luxury Vinyl
- Level: Main
- Area: 224
- Dimensions: 16x14
Bedroom
- Description: Luxury Vinyl
- Level: Main
- Area: 154.76
- Dimensions: 14.6x10.6
Bedroom
- Description: Luxury Vinyl
- Level: Main
- Area: 132
- Dimensions: 12x11
Bedroom
- Description: Carpet
- Level: Basement
- Area: 180
- Dimensions: 15x12
Bedroom
- Description: Carpet
- Level: Basement
- Area: 247.5
- Dimensions: 16.5x15
Dining room
- Description: Luxury Vinyl
- Level: Main
- Area: 144
- Dimensions: 12x12
Kitchen
- Description: Luxury Vinyl
- Level: Main
- Area: 264.6
- Dimensions: 21x12.6
Living room
- Description: Luxury Vinyl
- Level: Main
- Area: 234
- Dimensions: 18x13
Recreation room
- Description: Carpet
- Level: Basement
- Area: 832
- Dimensions: 32x26
Heating
- Forced Air, Natural Gas
Cooling
- Central Air, Electric
Appliances
- Included: Dishwasher, Disposal, Microwave, Refrigerator, Range
- Laundry: Main Level, 220 equipment
Features
- Ceiling Fan(s), Walk-In Closet(s), Wet Bar
- Windows: Window Coverings-All
- Basement: Finished
- Number of fireplaces: 2
- Fireplace features: Two, Rec Room/Den, Gas, Wood Burning, Double Sided, Gas Starter, Insert, Glass Doors
Interior area
- Total interior livable area: 3,400 sqft
- Finished area above ground: 1,900
- Finished area below ground: 1,500
Video & virtual tour
Property
Parking
- Total spaces: 2
- Parking features: Attached, Garage Door Opener
- Garage spaces: 2
Features
- Levels: One
- Stories: 1
- Patio & porch: Deck
- Exterior features: Irrigation Well, Sprinkler System
- Fencing: Wood
Lot
- Size: 0.29 Acres
- Features: Cul-De-Sac
Details
- Parcel number: 0871172604103002.00
Construction
Type & style
- Home type: SingleFamily
- Architectural style: Ranch
- Property subtype: Single Family Onsite Built
Materials
- Frame w/Less than 50% Mas, Brick
- Foundation: Full, Day Light
- Roof: Composition
Condition
- Year built: 1994
Utilities & green energy
- Gas: Natural Gas Available
- Utilities for property: Sewer Available, Natural Gas Available, Public
Community & HOA
Community
- Security: Smoke Detector(s)
- Subdivision: SPRING VALLEY ESTATES
HOA
- Has HOA: No
Location
- Region: Wichita
Financial & listing details
- Price per square foot: $115/sqft
- Tax assessed value: $383,600
- Annual tax amount: $4,803
- Date on market: 7/30/2026
- Cumulative days on market: 78 days
- Ownership: Individual
- Road surface type: Paved
Estimated market value
$380,700
$362,000 - $400,000
$3,111/mo
Price history
Price history is unavailable.
Public tax history
| Year | Property taxes | Tax assessment |
|---|---|---|
| 2025 | $4,808 +8.2% | $44,114 +9.4% |
| 2024 | $4,445 -2.4% | $40,320 |
| 2023 | $4,556 +37.8% | $40,320 |
| 2022 | $3,307 +0.4% | -- |
| 2021 | $3,294 +5.4% | -- |
| 2020 | $3,125 +7.6% | $27,126 +7.7% |
| 2019 | $2,905 +7.2% | $25,197 +7.4% |
| 2018 | $2,710 -0.1% | $23,461 |
| 2017 | $2,712 +106.3% | -- |
| 2016 | $1,314 -50.5% | -- |
| 2015 | $2,654 +5.2% | -- |
| 2014 | $2,523 | -- |
| 2013 | -- | -- |
| 2012 | -- | -- |
| 2011 | -- | $22,356 -2% |
| 2008 | -- | $22,816 |
| 2007 | -- | $22,816 |
| 2006 | -- | $22,816 +6% |
| 2005 | -- | $21,528 |
| 2004 | -- | $21,528 +3% |
| 2003 | -- | $20,896 |
| 2002 | -- | $20,896 +3% |
| 2000 | -- | $20,286 |
Find assessor info on the county website
Monthly payment
Est. payment
Payment breakdown
Explore the cost of this home by adjusting the details. Changes won't be saved.Climate risks
Neighborhood: 67230
Nearby schools
Schools provided by the listing agent
- Elementary: Christa McAuliffe Academy K-8
- Middle: Christa McAuliffe Academy K-8
- High: Southeast
Source: SCKMLS as distributed by MLS GRID. This data may not be complete. We recommend contacting the local school district to confirm school assignments for this home.
Similar homes
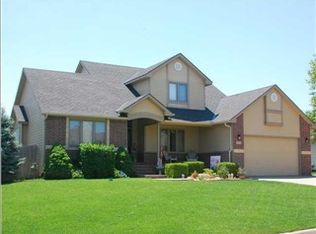
- $379,9005 bd3 ba2.4k sqft13207 E Gilbert Ct, Wichita, KS 67230For Sale
 MLS ID #679747, Phyllis Zimmerman, Berkshire Hathaway PenFed Realty. SCKMLS as distributed by MLS GRID
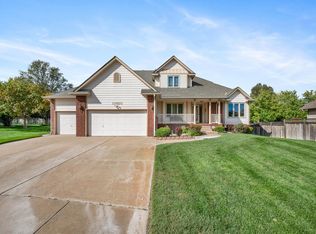
 - $420,0005 bd3 ba2.7k sqft15818 E Woodcreek St, Wichita, KS 67230For Sale
 MLS ID #680225, Andi Pugh, Elite Real Estate Experts. SCKMLS as distributed by MLS GRID
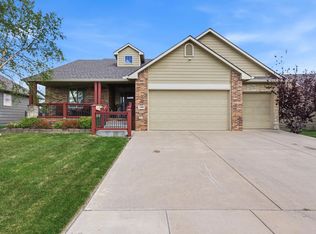
 - $440,0005 bd3 ba3.2k sqft1406 S Alden St, Wichita, KS 67230For Sale
 MLS ID #671094, Samar Edenfield, Real Broker, LLC. SCKMLS as distributed by MLS GRID
 - $487,5004 bd3 ba3.3k sqft1418 S Alden St, Wichita, KS 67230For Sale
 MLS ID #673727, Ronda Welsh, Keller Williams Hometown Partners. SCKMLS as distributed by MLS GRID
