Welcome to this maintained, stone-front ranch home with a separate two-car garage in good condition just waiting for a transformation. It offers the kind of solid foundation and good bones that make it easy to move in now, build equity and update with today's modernizations. The main level features a comfortable living room highlighted by a brick accent wall and fireplace, a dining room, an eat-in country kitchen with a small area for a table, a laundry room and a former two-car garage that is now a very large room adding valuable living space. This enormous room includes a second fireplace and a wall of built-ins with an outside entrance. With imagination, this room can be converted into a primary bedroom, recreation room, hobby space or an additional gathering area. This space offers plenty of flexibility for customization. Well cared for and full of potential, this is a wonderful opportunity for a buyer who appreciates a home with character, space and solid bones. Move in comfortably today while making modern updates at your own pace, all on a generous 1.1 acre lot with room to enjoy. It's ideally located with easy access to West Chester. Malvern and Exton, nearby parks and proximity to the Chester Valley Trail which adds miles of recreational possibilities. Shopping, dining, everyday conveniences and major commuter routes are also within easy reach, offering a wonderful balance between the spacious 1.1 acre setting and accessibility to everything the West Chester, Malvern and Exton areas offer. Schedule your appointment today, this home will not last long.
For sale
$500,000
1392 E Boot Rd, West Chester, PA 19380
2beds
1,985sqft
Single Family Residence
Built in 1964
1.1 Acres Lot
$-- Zestimate®
$252/sqft
$-- HOA
What's special
Stone-front ranch homeDining roomSeparate two-car garageLaundry roomSecond fireplaceEat-in country kitchen
- 12 days
- 2,680
- 140
Zillow last checked:
Listing updated:
Listed by:
Susan Murphy 484-883-0499,
Long & Foster Real Estate, Inc. 6106961100
Source: Bright MLS,MLS#: PACT2135942
Facts & features
Interior
Bedrooms & bathrooms
- Bedrooms: 2
- Bathrooms: 2
- Full bathrooms: 1
- 1/2 bathrooms: 1
- Main level bathrooms: 1
- Main level bedrooms: 2
Basement
- Area: 0
Heating
- Hot Water, Oil
Cooling
- Central Air, Electric
Appliances
- Included: Dryer, Extra Refrigerator/Freezer, Refrigerator, Washer, Water Heater, Oven, Microwave, Freezer, Cooktop, Electric Water Heater
- Laundry: Main Level
Features
- Built-in Features, Ceiling Fan(s), Chair Railings, Entry Level Bedroom, Family Room Off Kitchen, Floor Plan - Traditional, Formal/Separate Dining Room, Kitchen - Country, Eat-in Kitchen, Kitchen - Table Space, Dry Wall
- Flooring: Carpet, Ceramic Tile, Hardwood, Vinyl, Wood
- Basement: Full,Exterior Entry
- Number of fireplaces: 2
- Fireplace features: Stone
Interior area
- Total structure area: 1,985
- Total interior livable area: 1,985 sqft
- Finished area above ground: 1,985
- Finished area below ground: 0
Property
Parking
- Total spaces: 6
- Parking features: Paved, Driveway
- Uncovered spaces: 6
Accessibility
- Accessibility features: None
Features
- Levels: One
- Stories: 1
- Patio & porch: Porch
- Pool features: None
Lot
- Size: 1.1 Acres
- Features: Front Yard, Rear Yard, Suburban
Details
- Additional structures: Above Grade, Below Grade
- Parcel number: 5303 0001.0100
- Zoning: RES
- Zoning description: Single Family
- Special conditions: Standard
Construction
Type & style
- Home type: SingleFamily
- Architectural style: Ranch/Rambler
- Property subtype: Single Family Residence
Materials
- Stone, Vinyl Siding, Stucco
- Foundation: Block
- Roof: Shingle
Condition
- New construction: No
- Year built: 1964
Utilities & green energy
- Sewer: On Site Septic
- Water: Well
Community & HOA
Community
- Subdivision: West Chester
HOA
- Has HOA: No
Location
- Region: West Chester
- Municipality: EAST GOSHEN TWP
Financial & listing details
- Price per square foot: $252/sqft
- Tax assessed value: $166,200
- Annual tax amount: $5,164
- Date on market: 9/18/2026
- Listing agreement: Exclusive Right To Sell
- Listing terms: Cash,Conventional
- Inclusions: Kitchen Refrigerator, Washer, Dryer, Extra Refrigerator
- Ownership: Fee Simple
Estimated market value
Not available
Estimated sales range
Not available
$3,162/mo
Price history
| Date | Event | Price |
|---|---|---|
| 9/18/2026 | Listed for sale | $500,000$252/sqft |
Source:  Bright MLS #PACT2135942 Report a problem Bright MLS #PACT2135942 Report a problem | ||
Public tax history
| Year | Property taxes | Tax assessment |
|---|---|---|
| 2026 | $5,036 +2.2% | $166,200 |
| 2025 | $4,927 +2.1% | $166,200 |
| 2024 | $4,825 +1% | $166,200 |
| 2023 | $4,776 +1.8% | $166,200 |
| 2022 | $4,693 +1.3% | $166,200 |
| 2021 | $4,631 +131.8% | $166,200 |
| 2020 | $1,998 -55.3% | $166,200 |
| 2019 | $4,469 +2.2% | $166,200 |
| 2018 | $4,372 +9899% | $166,200 |
| 2017 | $44 -98.8% | $166,200 |
| 2016 | $3,779 | $166,200 |
| 2015 | $3,779 | $166,200 |
| 2014 | $3,779 | $166,200 |
| 2013 | -- | $166,200 |
| 2012 | -- | $166,200 |
| 2011 | -- | $166,200 |
| 2010 | -- | $166,200 |
| 2009 | -- | $166,200 |
| 2008 | -- | $166,200 |
| 2007 | -- | $166,200 |
| 2006 | -- | $166,200 |
| 2005 | -- | $166,200 |
| 2004 | -- | $166,200 |
| 2003 | -- | $166,200 |
| 2000 | -- | $166,200 |
Find assessor info on the county website
Monthly payment
Est. payment
Payment breakdown
Explore the cost of this home by adjusting the details. Changes won't be saved.Climate risks
Neighborhood: 19380
Nearby schools
Schools provided by the listing agent
- Middle: Fugett
- High: East
- District: West Chester Area
Source: Bright MLS. This data may not be complete. We recommend contacting the local school district to confirm school assignments for this home.
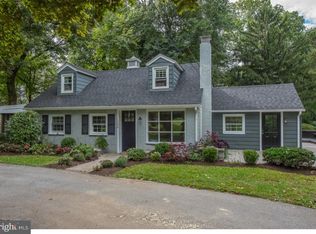
Similar homes
- $--4 bd3 ba2.5k sqft875 Frank Rd, West Chester, PA 19380Auction
 Auction.com 2
 - $600,0004 bd3 ba2.1k sqft1038 Phoenixville Pike, West Chester, PA 19380For Sale
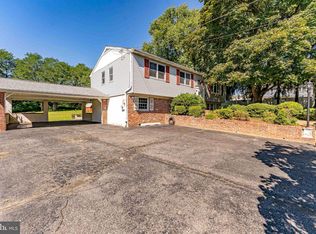
 MLS ID #PACT2134232, Tom Toole III, RE/MAX Main Line-West Chester. Bright MLS
 - $575,0004 bd3 ba1.6k sqft1285 Belmont Ave, West Chester, PA 19380For Sale
 MLS ID #PACT2134932, Mr. Matthew Fetick, EXP Realty, LLC. Bright MLS
 - $--4 bd3 ba2.2k sqft239 S 13th Ave, Coatesville, PA 19320Auction
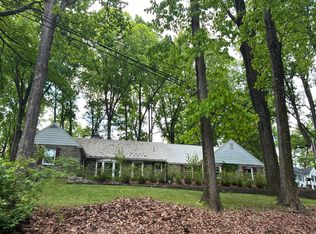 Auction.com 2
 - $569,0003 bd3 ba2.4k sqft135 Fringetree Dr, West Chester, PA 19380For SaleMLS ID #PACT2135472, Lee Ann Embrey, Coldwell Banker Realty. Bright MLS
- $500,0003 bd2 ba2.4k sqft4813 Horseshoe Pike, Downingtown, PA 19335For SaleMLS ID #PACT2132524, Josh Rorke, Real of Pennsylvania. Bright MLS
- $495,0003 bd3 ba1.8k sqft210 Windy Hill Rd, Downingtown, PA 19335For SaleMLS ID #PACT2132522, Pete Simonetti, BHHS Fox & Roach Wayne-Devon. Bright MLS
- $565,0004 bd3 ba1.8k sqft118 Wynnewood Dr, Coatesville, PA 19320For SaleMLS ID #PACT2135816, Sha Gilbert, United Real Estate. Bright MLS
- $450,0004 bd3 ba1.6k sqft5 Lantern Ln, Malvern, PA 19355For SaleMLS ID #PACT2131888, Ryan Scott, Long & Foster Real Estate, Inc.. Bright MLS
- $499,9003 bd2 ba1.8k sqft162 Maple Ave, Collegeville, PA 19426For SaleMLS ID #PAMC2195506, Ryanne Sullivan, Compass RE. Bright MLS
- $585,0003 bd2 ba2.2k sqft314 Colonial Dr, Exton, PA 19341For SaleMLS ID #PACT2135622, Daniel Beirne, Open Door Brokerage, LLC. Bright MLS
- $489,9004 bd2 ba2.4k sqft316 River Rd, Collegeville, PA 19426For SaleMLS ID #PAMC2194596, Tisha Fitzgerald, BHHS Homesale Realty- Reading Berks. Bright MLS
- $499,0005 bd3 ba2.4k sqft3303 Silverside Rd, Wilmington, DE 19810For SaleMLS ID #DENC2108510, James Liao, Fukon Realty. Bright MLS
