You must see this true mountain paradise that is hidden in the trees at 3500 feet elevation. This house has pocket views in the summer and wide-spanned views in the winter with amazing fall colors. With paved access and fiber-optic internet, you will have the comforts of city life in a rural setting. Two bedrooms and two bathrooms are located on the main floor while a third bathroom is located in the basement . The finished basement has both an interior and an exterior entrance. This allows for extra comfort for hosting guests and additional living space. This desirable location is just minutes from downtown Waynesville, Canton, Lake Logan, and Pisgah hiking/biking trails. You will enjoy the privacy and the cool mountain summers in this peaceful mountain retreat!
Under contract-show
Price cut: $11K (8/12)
$398,000
1392 Mount Chalet Rd, Canton, NC 28716
2beds
1,729sqft
Single Family Residence
Built in 1985
0.53 Acres Lot
$-- Zestimate®
$230/sqft
$-- HOA
What's special
- 285 days
- 143
- 12
Zillow last checked:
Listing updated:
Listed by:
Alex Smith alex.smith@allentate.com,
Howard Hanna Beverly-Hanks Waynesville
Source: Canopy MLS as distributed by MLS GRID,MLS#: 4331307
Facts & features
Interior
Bedrooms & bathrooms
- Bedrooms: 2
- Bathrooms: 3
- Full bathrooms: 3
- Main level bedrooms: 2
Bedroom s
- Level: Main
Heating
- Central, Heat Pump
Cooling
- Central Air
Appliances
- Included: Dishwasher, Electric Range, Microwave, Refrigerator
- Laundry: Lower Level, Main Level
Features
- Flooring: Carpet, Tile, Wood
- Basement: Finished,Walk-Out Access
- Fireplace features: Fire Pit, Great Room, Living Room, Wood Burning
Interior area
- Total structure area: 1,081
- Total interior livable area: 1,729 sqft
- Finished area above ground: 1,081
- Finished area below ground: 648
Property
Parking
- Total spaces: 2
- Parking features: Basement, Detached Carport, Parking Lot
- Garage spaces: 1
- Carport spaces: 1
- Covered spaces: 2
Features
- Levels: One
- Stories: 1
- Patio & porch: Covered, Front Porch, Porch, Wrap Around
- Exterior features: Fire Pit
- Has view: Yes
- View description: Long Range, Mountain(s), Winter, Year Round
Lot
- Size: 0.53 Acres
- Features: Private, Wooded, Views
Details
- Parcel number: 8633549382
- Zoning: Res
- Special conditions: Standard
Construction
Type & style
- Home type: SingleFamily
- Property subtype: Single Family Residence
Materials
- Wood
Condition
- New construction: No
- Year built: 1985
Utilities & green energy
- Sewer: Septic Installed
- Water: Shared Well
Community & HOA
Community
- Subdivision: Mountain Chalet
Location
- Region: Canton
- Elevation: 3000 Feet
Financial & listing details
- Price per square foot: $230/sqft
- Tax assessed value: $209,300
- Annual tax amount: $1,519
- Date on market: 12/23/2025
- Cumulative days on market: 285 days
- Listing terms: Cash,Conventional,Exchange,FHA,USDA Loan,VA Loan
- Road surface type: Asphalt, Paved
Estimated market value
Not available
Estimated sales range
Not available
Not available
Price history
| Date | Event | Price |
|---|---|---|
| 8/12/2026 | Price change | $398,000-2.7%$230/sqft |
Source:  Canopy MLS as distributed by MLS GRID #4331307 Report a problem Canopy MLS as distributed by MLS GRID #4331307 Report a problem | ||
| 6/10/2026 | Price change | $409,000-3.8%$237/sqft |
Source: Canopy MLS as distributed by MLS GRID #4331307 Report a problem | ||
| 12/23/2025 | Listed for sale | $425,000+136.1%$246/sqft |
Source: Canopy MLS as distributed by MLS GRID #4331307 Report a problem | ||
| 6/14/2013 | Sold | $180,000-10%$104/sqft |
Source: Canopy MLS as distributed by MLS GRID #NCM537127 Report a problem | ||
| 4/20/2013 | Listed for sale | $200,000-5.9%$116/sqft |
Source: REMAX Mountain Realty #537127 Report a problem | ||
| 11/22/2012 | Listing removed | $212,500$123/sqft |
Source: Ann Eavenson #519882 Report a problem | ||
| 6/7/2012 | Listed for sale | $212,500+25%$123/sqft |
Source: Ann Eavenson #519882 Report a problem | ||
| 8/1/2008 | Sold | $170,000$98/sqft |
Source: Public Record Report a problem | ||
Public tax history
| Year | Property taxes | Tax assessment |
|---|---|---|
| 2025 | $1,519 | $209,300 |
| 2024 | $1,519 | $209,300 |
| 2023 | $1,519 +2.1% | $209,300 |
| 2022 | $1,488 | $209,300 |
| 2021 | $1,488 +11.6% | $209,300 +22% |
| 2020 | $1,334 -0.4% | $171,500 |
| 2019 | $1,339 | $171,500 |
| 2018 | $1,339 | $171,500 |
| 2017 | $1,339 +11.9% | $171,500 +10.6% |
| 2016 | $1,196 | $155,000 |
| 2015 | $1,196 +10.2% | $155,000 |
| 2014 | $1,086 +14.1% | $155,000 +8% |
| 2010 | $951 +3.2% | $143,560 |
| 2008 | $922 | $143,560 |
| 2007 | -- | $143,560 |
Find assessor info on the county website
Monthly payment
Est. payment
Payment breakdown
Explore the cost of this home by adjusting the details. Changes won't be saved.Climate risks
Neighborhood: 28716
Nearby schools
Schools provided by the listing agent
- Elementary: Bethel
- Middle: Bethel
- High: Pisgah
Source: Canopy MLS as distributed by MLS GRID. This data may not be complete. We recommend contacting the local school district to confirm school assignments for this home.
Similar homes
- $519,0003 bd2 ba1.4k sqft28 Froggy Bottom Trl, Canton, NC 28716For Sale

 MLS ID #4429892, Lynda Bennett, Better Homes and Gardens Real Estate Heritage. Canopy MLS as distributed by MLS GRID
 - $350,0003 bd2 ba1.3k sqft54 Twilight Ln, Sylva, NC 28779For Sale
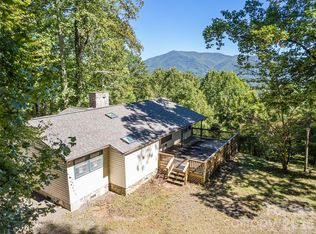 MLS ID #4430916, Karen Hollingsed, Howard Hanna Beverly-Hanks Waynesville. Canopy MLS as distributed by MLS GRID
 - $395,0003 bd2 ba1.1k sqft144 Appalachian Trl, Maggie Valley, NC 28751For Sale
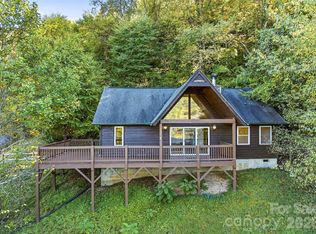 MLS ID #4429734, Jordan Stepansky, Keller Williams Great Smokies. Canopy MLS as distributed by MLS GRID
 - $399,0003 bd3 ba1.9k sqft650 Creekside Dr, Maggie Valley, NC 28751For Sale
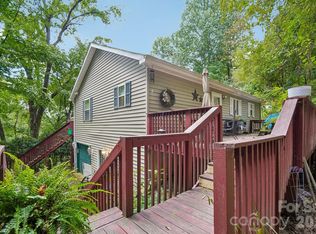 MLS ID #4423775, Naomi Brown-Rasmussen, Housewell.Com Realty of North Carolina LLC. Canopy MLS as distributed by MLS GRID
 - $345,0003 bd2 ba1.2k sqft120 Sonoma Rd, Waynesville, NC 28786For SaleMLS ID #4416940, Shannon Revelia, Better Homes and Gardens Real Estate Heritage. Canopy MLS as distributed by MLS GRID
- $399,0002 bd2 ba1.5k sqft323 Burrell Mountain Rd, Brevard, NC 28712For SaleMLS ID #4379467, Jason Shepherd, Looking Glass Realty. Canopy MLS as distributed by MLS GRID
- $329,0002 bd2 ba1.1k sqft19 Mingus St, Canton, NC 28716For SaleMLS ID #4362294, Brian K. Noland, Howard Hanna Beverly-Hanks Waynesville. Canopy MLS as distributed by MLS GRID
- $435,0002 bd3 ba1.5k sqft218 Junaluska Oaks Dr, Waynesville, NC 28786For SaleMLS ID #4409822, Travis Alley, CENTURY 21 Mountain Lifestyles. Canopy MLS as distributed by MLS GRID
- $490,0003 bd3 ba2.1k sqft654 Ratcliff Cove Rd, Waynesville, NC 28786For SaleMLS ID #4430144, Brian K. Noland, Howard Hanna Beverly-Hanks Waynesville. Canopy MLS as distributed by MLS GRID
- $394,5003 bd3 ba1.6k sqft14 Folsom Dr, Candler, NC 28715For SaleMLS ID #4414461, Brian K. Noland, Howard Hanna Beverly-Hanks Waynesville. Canopy MLS as distributed by MLS GRID
- $318,0003 bd1 ba960 sqft483 Thompson St, Canton, NC 28716For SaleMLS ID #4424582, Brian K. Noland, Howard Hanna Beverly-Hanks Waynesville. Canopy MLS as distributed by MLS GRID
- $373,0003 bd3 ba1.6k sqft346 Wendy Way, Clyde, NC 28721For SaleMLS ID #4289495, David Willett, RE/MAX Executive. Canopy MLS as distributed by MLS GRID
- $295,0003 bd2 ba1.5k sqft26 Lancelot Loop, Canton, NC 28716For SaleMLS ID #4419409, Jordan White, Howard Hanna Beverly-Hanks Waynesville. Canopy MLS as distributed by MLS GRID
- $385,0002 bd3 ba2.1k sqft21 Wild Bird Ln, Maggie Valley, NC 28751For SaleMLS ID #4419423, Craig Messer, Better Homes and Gardens Real Estate Heritage. Canopy MLS as distributed by MLS GRID
- $394,0003 bd2 ba2.3k sqft46 Trevor Ct, Clyde, NC 28721For SaleMLS ID #4409259, Brian K. Noland, Howard Hanna Beverly-Hanks Waynesville. Canopy MLS as distributed by MLS GRID
- $385,0003 bd1 ba1.4k sqft831 Qualla Rd, Waynesville, NC 28785For SaleMLS ID #4419397, Ty Boyd, Howard Hanna Beverly-Hanks Waynesville. Canopy MLS as distributed by MLS GRID
- $410,0003 bd2 ba2k sqft32 Fair Dr, Candler, NC 28715For SaleMLS ID #4409961, Byrdie Kent, French Broad Real Estate Co.. Canopy MLS as distributed by MLS GRID
- $269,9002 bd2 ba1.1k sqft149 Greentree Ln, Canton, NC 28716For SaleMLS ID #4372851, Savannah Pope, Coldwell Banker Advantage. Canopy MLS as distributed by MLS GRID
- $399,9003 bd3 ba1.5k sqft259 & 253 S Richland St, Waynesville, NC 28786For SaleMLS ID #4392144, Michelle McElroy, Howard Hanna Beverly-Hanks Waynesville. Canopy MLS as distributed by MLS GRID
