Fully updated ranch in Mar Lee Manor with every major finish touched and move in ready from day one. This is a clean, thoughtful renovation, not a quick flip. Refinished hardwood floors throughout, new cabinets, quartz countertops, stainless steel appliances, new light fixtures, and fresh interior and exterior paint give the home a modern feel while keeping the character of the neighborhood intact.
The open floor plan makes the space live larger than it looks, with three bedrooms that give you flexibility to use the third as a home office, guest room, or flex space depending on how you live. Central AC keeps things comfortable year round, and the rooftop solar system helps offset your energy costs from day one. The AC, Furnace, Electrical Panel and Solar were all added/replaced in 2021.
Outside, the corner lot gives you more space than a typical Mar Lee Manor property, with a fully fenced back and side yard that is private and usable. The detached two car garage rounds out the package with dedicated off street parking and additional storage.
Mar Lee is a well connected Denver neighborhood with easy access to parks, trails along Sanderson Gulch, and the dining and shopping corridors along Federal and Sheridan.
For sale
Price cut: $10K (10/8)
$469,900
1392 S Raleigh Street, Denver, CO 80219
3beds
1,101sqft
Single Family Residence
Built in 1954
8,712 Square Feet Lot
$466,900 Zestimate®
$427/sqft
$-- HOA
What's special
- 28 days
- 552
- 63
Zillow last checked:
Listing updated:
Listed by:
Andrew Vascassenno 303-253-1155,
eXp Realty, LLC
Source: REcolorado as distributed by MLS GRID,MLS#: 4042663
Facts & features
Interior
Bedrooms & bathrooms
- Bedrooms: 3
- Bathrooms: 1
- Full bathrooms: 1
- Main level bathrooms: 1
- Main level bedrooms: 3
Bedroom
- Description: Two Closet Spaces, Refinished Hardwood Floors, New Ceiling Fan
- Level: Main
Bedroom
- Description: Refinished Hardwood Floors, New Ceiling Fan
- Level: Main
Bedroom
- Description: Refinished Hardwood Floors, New Ceiling Fan, Good For Office Or Flex Space
- Level: Main
Bathroom
- Description: New Flooring, Tub, Shower
- Level: Main
Kitchen
- Description: Stainless Steel Appliances, Soft Close Cabinets, Quartz Counters
- Level: Main
Laundry
- Description: Stackable Washer/Dryer Off Kitchen
- Level: Main
Living room
- Description: Open Floor Plan Leading To Dining Area And Kitchen, Refinished Hardwood Floors
- Level: Main
Heating
- Forced Air
Cooling
- Central Air
Appliances
- Included: Dishwasher, Dryer, Electric Water Heater, Oven, Refrigerator, Washer
- Laundry: In Unit
Features
- Ceiling Fan(s), No Stairs, Open Floorplan, Quartz Counters, Smart Thermostat
- Flooring: Tile, Wood
- Windows: Bay Window(s)
- Basement: Crawl Space
Interior area
- Total structure area: 1,101
- Total interior livable area: 1,101 sqft
- Finished area above ground: 1,101
Property
Parking
- Total spaces: 2
- Parking features: Garage
- Garage spaces: 2
Features
- Levels: One
- Stories: 1
- Exterior features: Private Yard
- Fencing: Partial
Lot
- Size: 8,712 Square Feet
- Features: Corner Lot, Level
Details
- Parcel number: 519122012
- Zoning: S-SU-D
- Special conditions: Standard
Construction
Type & style
- Home type: SingleFamily
- Architectural style: Traditional
- Property subtype: Single Family Residence
Materials
- Vinyl Siding
- Foundation: Concrete Perimeter
Condition
- Updated/Remodeled
- Year built: 1954
Utilities & green energy
- Sewer: Public Sewer
- Water: Public
- Utilities for property: Cable Available, Electricity Connected
Community & HOA
Community
- Subdivision: Mar Lee Manor
HOA
- Has HOA: No
Location
- Region: Denver
Financial & listing details
- Price per square foot: $427/sqft
- Tax assessed value: $434,500
- Annual tax amount: $2,343
- Date on market: 9/25/2026
- Listing terms: Cash,Conventional,FHA,VA Loan
- Exclusions: Seller's Personal Property, Staging Items
- Ownership: Individual
- Electric utility on property: Yes
- Road surface type: Paved
Estimated market value
$466,900
$444,000 - $490,000
$2,849/mo
Price history
| Date | Event | Price |
|---|---|---|
| 10/8/2026 | Price change | $469,900-2.1%$427/sqft |
Source:  REcolorado as distributed by MLS GRID #4042663 Report a problem REcolorado as distributed by MLS GRID #4042663 Report a problem | ||
| 9/25/2026 | Listed for sale | $479,900+39.1%$436/sqft |
Source: REcolorado as distributed by MLS GRID #4042663 Report a problem | ||
| 9/1/2022 | Listing removed | -- |
Source: Zillow Rental Manager Report a problem | ||
| 8/27/2022 | Price change | $2,400-9.4%$2/sqft |
Source: Zillow Rental Manager Report a problem | ||
| 8/24/2022 | Price change | $2,650-5.4%$2/sqft |
Source: Zillow Rental Manager Report a problem | ||
| 8/16/2022 | Listed for rent | $2,800$3/sqft |
Source: Zillow Rental Manager Report a problem | ||
| 12/17/2020 | Sold | $345,000+3%$313/sqft |
Source: Public Record Report a problem | ||
| 11/24/2020 | Pending sale | $335,000$304/sqft |
Source: 8z Real Estate #9445690 Report a problem | ||
| 11/20/2020 | Listed for sale | $335,000$304/sqft |
Source: 8z Real Estate #9445690 Report a problem | ||
Public tax history
| Year | Property taxes | Tax assessment |
|---|---|---|
| 2025 | $2,007 +2.2% | $30,630 +20.9% |
| 2024 | $1,964 +9.8% | $25,340 -10.4% |
| 2023 | $1,789 +3.6% | $28,290 +25.8% |
| 2022 | $1,726 +67% | $22,490 -2.8% |
| 2021 | $1,034 +2.9% | $23,130 +9.7% |
| 2020 | $1,005 +32.4% | $21,078 -0.7% |
| 2019 | $759 | $21,226 +24.8% |
| 2018 | $759 +0.3% | $17,010 |
| 2017 | $757 +59% | $17,010 +39.5% |
| 2016 | $476 +41.1% | $12,190 |
| 2015 | $337 0% | $12,190 +50.1% |
| 2014 | $337 -21.2% | $8,120 |
| 2013 | $428 -41.1% | $8,120 -20.3% |
| 2012 | $727 +6% | $10,190 |
| 2011 | $685 +2.2% | $10,190 -1% |
| 2010 | $670 +57.6% | $10,290 |
| 2009 | $425 -0.2% | $10,290 -19.2% |
| 2008 | $426 -3.6% | $12,740 |
| 2007 | $442 -49.4% | $12,740 -3.5% |
| 2006 | $874 +3.2% | $13,200 |
| 2005 | $847 +118.7% | $13,200 -2.3% |
| 2003 | $387 -49% | $13,510 +4.5% |
| 2002 | $760 | $12,930 +25.9% |
| 2001 | -- | $10,270 |
Find assessor info on the county website
Monthly payment
Est. payment
Payment breakdown
Explore the cost of this home by adjusting the details. Changes won't be saved.Climate risks
Neighborhood: Mar Lee
Nearby schools
Schools provided by the listing agent
- Elementary: Force
- Middle: Kepner
- High: John F. Kennedy
- District: Denver 1
Source: REcolorado as distributed by MLS GRID. This data may not be complete. We recommend contacting the local school district to confirm school assignments for this home.
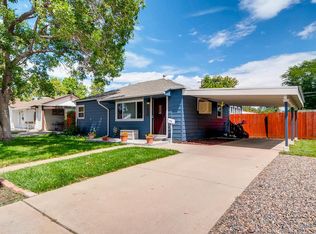
Similar homes
- $500,0003 bd2 ba1.1k sqft1600 S Perry Street, Denver, CO 80219For Sale

 MLS ID #5264966, Elizabeth Martinez, Compass - Denver. REcolorado as distributed by MLS GRID
 - $470,0003 bd2 ba1.6k sqft1580 S Knox Court, Denver, CO 80219For Sale
 MLS ID #7846798, John Kinney, Realty One Group Premier Colorado. REcolorado as distributed by MLS GRID
 - $469,0003 bd2 ba1.4k sqft1140 S Wolff Street, Denver, CO 80219For Sale
 MLS ID #1681568, Juan Munoz, Real Broker, LLC DBA Real. REcolorado as distributed by MLS GRID
 - $425,0002 bd1 ba682 sqft1481 S Meade Street, Denver, CO 80219For Sale
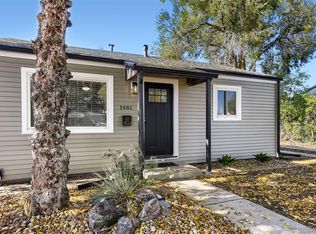 MLS ID #3541019, Meredith Andersen, Andersen Realty Group, LLC. REcolorado as distributed by MLS GRID
 - $480,0002 bd2 ba1.3k sqft1195 S Winona Ct, Denver, CO 80219For Sale
 MLS ID #1070575, Cassie Rogers, WK Real Estate. IRES as distributed by MLS GRID
 - $425,0004 bd2 ba1.6k sqft118 S Yates Way, Denver, CO 80219For SaleMLS ID #1071070, Cesar Pena, LPT Network Realty LLC. IRES as distributed by MLS GRID
- $480,0003 bd2 ba932 sqft3155 W Evans Avenue, Denver, CO 80219For SaleMLS ID #4814042, Trung Truong, eXp Realty, LLC. REcolorado as distributed by MLS GRID
- $399,0003 bd2 ba1.3k sqft1280 S Wolff Street, Denver, CO 80219For SaleMLS ID #2112883, Lonnie Dreiling, Dreiling Real Estate Co. REcolorado as distributed by MLS GRID
- $484,9004 bd2 ba1.3k sqft4565 W Exposition Avenue, Denver, CO 80219For SaleMLS ID #6410588, Aaron Lebovic, eXp Realty, LLC. REcolorado as distributed by MLS GRID
- $489,5003 bd2 ba1k sqft825 S Decatur Street, Denver, CO 80219For SaleMLS ID #9079408, Douglas Frueh, Equity Colorado Real Estate. REcolorado as distributed by MLS GRID
- $475,0005 bd2 ba734 sqft1500 S Wolcott Court, Denver, CO 80219For SaleMLS ID #2848704, Jiewen Yuan, Sunshine Realty Group. REcolorado as distributed by MLS GRID
- $465,0003 bd1 ba876 sqft931 S Canosa Court, Denver, CO 80219For SaleMLS ID #4002647, Sasha Smothers, Keller Williams Advantage Realty LLC. REcolorado as distributed by MLS GRID
- $484,9993 bd1 ba1.5k sqft1830 S Stuart Street, Denver, CO 80219For SaleMLS ID #8001403, Rohan Herbert, Herbert Realty Advisors, Inc.. REcolorado as distributed by MLS GRID
- $435,0003 bd1 ba1.4k sqft450 S Quitman St, Denver, CO 80219For Sale
 MLS ID #3184630, Jennifer Brink, Coldwell Banker Realty. elevateMLS
 - $449,9993 bd2 ba942 sqft965 S Decatur, Denver, CO 80219For SaleMLS ID #8054422, Gamaliel Raigoza Herrera, PAK Home Realty. REcolorado as distributed by MLS GRID
- $417,0003 bd1 ba960 sqft714 S Xavier Street, Denver, CO 80219For SaleMLS ID #6193729, Heather Reed, RE/MAX Synergy. REcolorado as distributed by MLS GRID
- $450,0002 bd1 ba941 sqft2240 S Irving Street, Denver, CO 80219For SaleMLS ID #6068302, Malisa Miller Eakins, RE/MAX of Cherry Creek. REcolorado as distributed by MLS GRID
