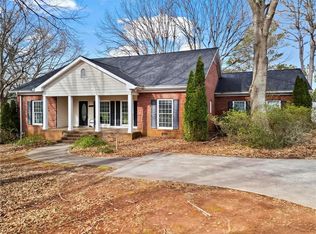
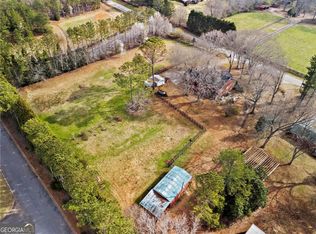
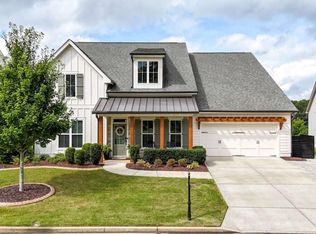
Perched atop a rolling hill in the heart of Milton, this storybook Modern Farmhouse with Southern charm offers a rare opportunity to embrace the lifestyle so many dream about, but few ever find. Nestled on a private 1.26+/- acre homesite along one of Milton's most beloved roads, this charming estate feels like a countryside retreat while remaining moments from Downtown Crabapple, Downtown Alpharetta, Avalon, and top-ranked schools. Surrounded by rolling horse farms, luxury estates, and scenic walking routes by horse farms on Summit and Brittle Roads, this is the kind of place where evening strolls become a daily ritual, and neighbors wave from front porches. Thoughtfully designed with today's lifestyle in mind, the home offers a highly sought-after primary suite on the main level and a more manageable footprint that appeals to those looking to simplify without sacrificing quality, character, or land. Whether you're an empty nester seeking a refined retreat, a Milton resident wanting to remain close to family and friends, a family wanting a hobby farm, or someone relocating to be near children and grandchildren, this home strikes the perfect balance between luxury and livability. The lifestyle possibilities are endless. The level acreage offers room for a future pool, gardens, pets, chickens, or even a small hobby farm. A substantial barn, workshop, and additional storage shed provide incredible versatility rarely found in newer homes. With no HOA restrictions, owners enjoy the freedom to truly make the property their own. From the moment you arrive, the curb appeal is undeniable. A classic four-board horse fence, mature hardwoods, professionally designed landscaping, and a welcoming rocking chair front porch with Bevolo gas lanterns create an unforgettable first impression. Painted in timeless Shoji White with black metal roof accents and crisp architectural detailing, the exterior exudes warmth, sophistication, and effortless charm. Inside, wide-plank hardwood floors, designer lighting, custom trim work, and thoughtfully curated finishes create spaces that feel both elevated and inviting. The light-filled family room centers around a gas fireplace with shiplap accents, while the beautifully appointed kitchen features Taj Mahal Quartz countertops, custom cabinetry, a Fisher & Paykel dual-fuel range, Bosch dishwasher, walk-in pantry, appliance garage, and views overlooking the expansive grounds beyond. The vaulted primary suite serves as a peaceful sanctuary, complete with tongue-and-groove ceiling details, a spa-inspired bath, and a generous walk-in closet. Throughout the terrace level, guests and family alike will appreciate the flexibility of additional bedrooms, recreation spaces, fitness room, guest bedroom and bath, and future kitchen potential. Adding to its appeal, the surrounding area continues to experience significant luxury growth, with beautiful new construction homes and estate properties enhancing values while preserving the charm and character that have made Milton one of Georgia's most desirable communities. Rarely does a property capture the essence of Milton living so completely—a home that feels welcoming rather than overwhelming, luxurious without being pretentious, and perfectly positioned for the next chapter. This is more than a home; it's a lifestyle, a legacy property, and a one-of-a-kind opportunity to enjoy everything that makes Milton so special. Welcome home!
Pending
Price cut: $20K (9/10)
$1,575,000
13920 Cowart Rd, Milton, GA 30004
4beds
3,297sqft
Single Family Residence, Residential
Built in 1962
1.25 Acres Lot
$1,494,100 Zestimate®
$478/sqft
$-- HOA
What's special
Wide-plank hardwood floorsDesigner lightingBeautifully appointed kitchenAppliance garageMature hardwoodsCustom trim workWalk-in pantry
- 120 days
- 273
- 9
Zillow last checked:
Listing updated:
Listed by:
Dana Zaworski,
Atlanta Fine Homes Sotheby's International 678-770-5187
Source: FMLS GA,MLS#: 7792799
Facts & features
Interior
Bedrooms & bathrooms
- Bedrooms: 4
- Bathrooms: 4
- Full bathrooms: 3
- 1/2 bathrooms: 1
- Main level bathrooms: 2
- Main level bedrooms: 3
Rooms
- Room types: Basement, Bonus Room, Dining Room, Family Room, Office
Primary bedroom
- Features: In-Law Floorplan, Master on Main
- Level: In-Law Floorplan, Master on Main
Bedroom
- Features: In-Law Floorplan, Master on Main
Primary bathroom
- Features: Double Vanity, Shower Only
Dining room
- Features: Open Concept, Separate Dining Room
Kitchen
- Features: Breakfast Bar, Cabinets Other, Keeping Room, Kitchen Island, Pantry Walk-In, View to Family Room
Heating
- Central, Forced Air, Natural Gas, Zoned
Cooling
- Ceiling Fan(s), Central Air, Zoned
Appliances
- Included: Dishwasher, Disposal, Gas Range, Range Hood, Refrigerator
- Laundry: Laundry Room, Main Level
Features
- Double Vanity, Entrance Foyer, High Ceilings 9 ft Main, Recessed Lighting, Tray Ceiling(s), Vaulted Ceiling(s), Walk-In Closet(s)
- Flooring: Hardwood
- Windows: Double Pane Windows
- Basement: Crawl Space,Exterior Entry,Finished,Finished Bath,Interior Entry,Partial
- Attic: Pull Down Stairs
- Number of fireplaces: 1
- Fireplace features: Brick, Family Room
- Common walls with other units/homes: No Common Walls
Interior area
- Total structure area: 3,297
- Total interior livable area: 3,297 sqft
- Finished area above ground: 2,199
- Finished area below ground: 1,098
Video & virtual tour
Property
Parking
- Total spaces: 2
- Parking features: Attached, Driveway, Garage, Garage Door Opener, Garage Faces Side, Kitchen Level
- Attached garage spaces: 2
- Has uncovered spaces: Yes
Accessibility
- Accessibility features: None
Features
- Levels: One
- Stories: 1
- Patio & porch: Covered, Deck, Front Porch, Patio
- Exterior features: Private Yard, Rain Gutters, Rear Stairs, Storage
- Pool features: None
- Spa features: None
- Fencing: Back Yard,Fenced,Front Yard,Wood
- Has view: Yes
- View description: Trees/Woods, Other
- Waterfront features: None
- Body of water: None
Lot
- Size: 1.25 Acres
- Features: Back Yard, Front Yard, Landscaped, Level, Wooded
Details
- Additional structures: Barn(s), Shed(s), Workshop
- Parcel number: 22 444008420550
- Other equipment: Irrigation Equipment
- Horse amenities: None
Construction
Type & style
- Home type: SingleFamily
- Architectural style: Ranch,Traditional
- Property subtype: Single Family Residence, Residential
Materials
- Brick 4 Sides
- Foundation: Concrete Perimeter, Pillar/Post/Pier
- Roof: Metal,Ridge Vents,Shingle
Condition
- Updated/Remodeled
- New construction: No
- Year built: 1962
Utilities & green energy
- Electric: 220 Volts in Garage, 220 Volts in Workshop
- Sewer: Septic Tank
- Water: Public, Well
- Utilities for property: Cable Available, Electricity Available, Natural Gas Available, Phone Available, Underground Utilities, Water Available
Green energy
- Energy efficient items: None
- Energy generation: None
Community & HOA
Community
- Features: Near Schools, Near Trails/Greenway
- Security: Carbon Monoxide Detector(s), Smoke Detector(s)
- Subdivision: None
HOA
- Has HOA: No
Location
- Region: Milton
Financial & listing details
- Price per square foot: $478/sqft
- Tax assessed value: $740,600
- Annual tax amount: $1,306
- Date on market: 6/25/2026
- Cumulative days on market: 83 days
- Electric utility on property: Yes
- Road surface type: Paved
Estimated market value
$1,494,100
$1.42M - $1.57M
$4,342/mo
Price history
| Date | Event | Price |
|---|---|---|
| 9/24/2026 | Pending sale | $1,575,000$478/sqft |
Source:  FMLS GA #7792799 Report a problem FMLS GA #7792799 Report a problem | ||
| 9/10/2026 | Price change | $1,575,000-1.3%$478/sqft |
Source: FMLS GA #7792799 Report a problem | ||
| 8/20/2026 | Price change | $1,595,000-3.3%$484/sqft |
Source: FMLS GA #7792799 Report a problem | ||
| 7/31/2026 | Price change | $1,650,000-2.7%$500/sqft |
Source: FMLS GA #7792799 Report a problem | ||
| 6/25/2026 | Listed for sale | $1,695,000+110.9%$514/sqft |
Source: FMLS GA #7792799 Report a problem | ||
| 3/3/2026 | Sold | $803,600+56.2%$244/sqft |
Source: Public Record Report a problem | ||
| 1/27/2026 | Sold | $514,500-64.5%$156/sqft |
Source: Public Record Report a problem | ||
| 9/16/2025 | Listing removed | $1,449,000$439/sqft |
Source: FMLS GA #7515664 Report a problem | ||
| 4/11/2025 | Price change | $1,449,000-3.4%$439/sqft |
Source: FMLS GA #7515664 Report a problem | ||
| 1/29/2025 | Listed for sale | $1,500,000$455/sqft |
Source: FMLS GA #7515664 Report a problem | ||
Public tax history
| Year | Property taxes | Tax assessment |
|---|---|---|
| 2025 | $1,306 +5.5% | $296,240 +8.9% |
| 2024 | $1,238 +43% | $272,080 |
| 2023 | $866 -32.7% | $272,080 +43.4% |
| 2022 | $1,287 +3.2% | $189,800 +5.7% |
| 2021 | $1,247 -72.9% | $179,640 +10% |
| 2020 | $4,608 +315.5% | $163,240 |
| 2019 | $1,109 | $163,240 |
| 2018 | $1,109 | $163,240 +40.3% |
| 2017 | $1,109 -6.2% | $116,320 |
| 2016 | $1,182 -40.1% | $116,320 |
| 2015 | $1,973 -0.3% | $116,320 |
| 2014 | $1,979 +394.6% | $116,320 +35.5% |
| 2013 | $400 -72.7% | $85,840 -2.8% |
| 2012 | $1,466 | $88,280 |
| 2011 | -- | $88,280 |
| 2010 | $2,563 | $88,280 |
| 2009 | -- | $88,280 |
| 2008 | -- | $88,280 -0.1% |
| 2007 | $2,529 | $88,360 |
Find assessor info on the county website
Monthly payment
Est. payment
Payment breakdown
Explore the cost of this home by adjusting the details. Changes won't be saved.Climate risks
Neighborhood: 30004
Nearby schools
Schools provided by the listing agent
- Elementary: Summit Hill
- Middle: Northwestern
- High: Cambridge
Source: FMLS GA. This data may not be complete. We recommend contacting the local school district to confirm school assignments for this home.
Similar homes

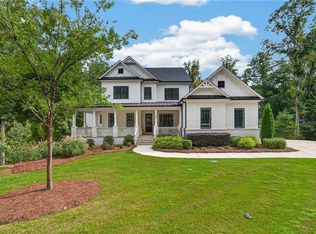
- $1,300,0004 bd4 ba4.2k sqft15850 Burdette Ct, Milton, GA 30004For Sale
 MLS ID #7834737, Bonnie Smith, Atlanta Fine Homes Sotheby's International. FMLS GA
 - $980,0004 bd4 ba3.4k sqft201 Fairhaven Ct, Alpharetta, GA 30004For Sale
 MLS ID #7850567, Melissa Hartley, Peachtree Town & Country. FMLS GA
 - $1,396,0004 bd4 ba3.6k sqft2029 Heritage Walk, Milton, GA 30004For Sale
 MLS ID #7834337, Julie M Martin, Atlanta Fine Homes Sotheby's International. FMLS GA
 - $899,0004 bd4 ba3.4k sqft625 Foxhollow Ln, Alpharetta, GA 30004Active
 MLS ID #10868821, Anita Webster, RB Realty. GAMLS
 - $1,085,0004 bd3 ba2.7k sqft150 Clipper Bay Dr, Alpharetta, GA 30005For SaleMLS ID #7855433, LOUIS OKONIEWSKI, HomeSmart. FMLS GA
- $1,225,0005 bd5 ba3.9k sqft12065 King Rd, Roswell, GA 30075ActiveMLS ID #10873404, Gianna Whisler-Amneteg, Ansley RE|Christie's Int'l RE. GAMLS
- $1,299,8007 bd5 ba3.5k sqft205 Aerie Ct, Sandy Springs, GA 30350ActiveMLS ID #10877138, Dianne Underwood, Ansley RE | Christie's Int'l RE. GAMLS
- $1,485,0004 bd3 ba2.9k sqft6430 Spinnaker Ln, Alpharetta, GA 30005ActiveMLS ID #10818903, Amy G Herington, BHHS Georgia Properties. GAMLS
- $849,0004 bd3 ba3.5k sqft740 Windsor Ct, Alpharetta, GA 30009For SaleMLS ID #7774281, Julie M Martin, Atlanta Fine Homes Sotheby's International. FMLS GA
- $1,585,0003 bd5 ba3.5k sqft650 Mayfair Ct, Alpharetta, GA 30009New ConstructionMLS ID #7853083, TRICIA FEAGIN, Atlanta Fine Homes Sotheby's International. FMLS GA
- $1,750,0004 bd5 ba4.6k sqft1024 Club Commons Cir NE, Atlanta, GA 30319For SaleMLS ID #7854233, Kristen K Sodemann, HOME Luxury Real Estate. FMLS GA
- $1,575,0003 bd5 ba3.5k sqft600 Mayfair Ct, Alpharetta, GA 30009New ConstructionMLS ID #7825006, TRICIA FEAGIN, Atlanta Fine Homes Sotheby's International. FMLS GA
- $1,169,0005 bd4 ba3.8k sqft206 Maggies Rd, Canton, GA 30115ActiveMLS ID #10840001, Katherine Frazier, BHHS Georgia Properties. GAMLS
- $1,600,0003 bd5 ba3.5k sqft245 Mayfair Ct, Alpharetta, GA 30009New ConstructionMLS ID #7825000, TRICIA FEAGIN, Atlanta Fine Homes Sotheby's International. FMLS GA
- $929,0005 bd5 ba3.5k sqft100 Cobblestone Way, Alpharetta, GA 30009For SaleMLS ID #7833800, Lauren Warner, Atlanta Fine Homes Sotheby's International. FMLS GA
- $1,357,5005 bd5 ba3.8k sqft112 Dallas Mark Dr, Canton, GA 30115New ConstructionFMLS GA
- $1,499,9995 bd5 ba4k sqft4830 Rebel Trl NW, Atlanta, GA 30327ActiveMLS ID #10632712, Jasmine Garland, Fresh Vision Realty. GAMLS
- $1,425,0006 bd5 ba4.1k sqft1294 Cauley Creek Overlook, Johns Creek, GA 30097For SaleMLS ID #7856282, Doug Harden, Atlanta Fine Homes Sotheby's International. FMLS GA
- $875,0006 bd5 ba3.6k sqft1585 Roper Rd, Canton, GA 30115For SaleMLS ID #7848527, Kevin Perez, Virtual Properties Realty. Biz. FMLS GA
- $1,250,0004 bd4 ba3.6k sqft7445 Fox Hat Ln, Cumming, GA 30028For SaleMLS ID #7783584, Gordie Lazich, Big Canoe Real Estate Company, LLC. FMLS GA
