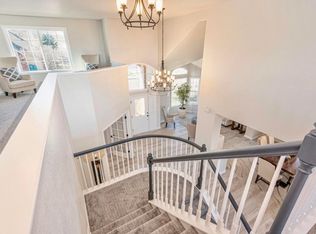
Beautifully renovated in desirable Fox Hills, with HOA open space directly behind the home and stunning views from inside and out! This 4-bedroom, 3-bath home has been thoughtfully updated throughout, with fresh finishes, beautiful landscaping, and a light-filled interior that feels polished and welcoming. The flexible main-floor bedroom with an adjacent shower bath is ideal for guests, multi-generational living, or a private home office. Spacious living areas and a comfortable, functional floor plan make everyday living and entertaining easy. The unfinished garden-level basement offers abundant natural light and excellent potential for future living space. Step outside and enjoy the beautifully refreshed landscaping, peaceful setting, and expansive views. Nearby trails connect to Cathy Fromme Prairie and Spring Canyon Park, with Horsetooth Reservoir just a short drive away. A beautifully updated home in a special west Fort Collins setting!
For sale
$940,000
4432 Gray Fox Rd, Fort Collins, CO 80526
4beds
4,143sqft
Single Family Residence
Built in 1996
0.26 Acres Lot
$918,000 Zestimate®
$227/sqft
$25/mo HOA
What's special
Fresh finishesExpansive viewsBeautiful landscapingBeautifully renovatedThoughtfully updated throughoutComfortable functional floor planPeaceful setting
- 1 day |
- 355 |
- 19 |
Likely to sell faster than
Zillow last checked:
Listing updated:
Listed by:
Victoria Clarke 970-419-8520,
Group Mulberry
Source: IRES as distributed by MLS GRID,MLS#: 1066364
Facts & features
Interior
Bedrooms & bathrooms
- Bedrooms: 4
- Bathrooms: 3
- Full bathrooms: 2
- 3/4 bathrooms: 1
- Main level bathrooms: 1
Primary bedroom
- Description: Carpet
- Features: Full Primary Bath, Tub+Shower Primary, 5 Piece Primary Bath
- Level: Upper
- Area: 285 Square Feet
- Dimensions: 19 x 15
Bedroom 2
- Description: Carpet
- Level: Upper
- Area: 165 Square Feet
- Dimensions: 15 x 11
Bedroom 3
- Description: Carpet
- Level: Upper
- Area: 156 Square Feet
- Dimensions: 12 x 13
Bedroom 4
- Description: Carpet
- Level: Main
- Area: 143 Square Feet
- Dimensions: 13 x 11
Dining room
- Description: Carpet
- Level: Main
- Area: 154 Square Feet
- Dimensions: 14 x 11
Family room
- Description: Carpet
- Level: Main
- Area: 270 Square Feet
- Dimensions: 15 x 18
Kitchen
- Description: Wood
- Level: Main
- Area: 336 Square Feet
- Dimensions: 16 x 21
Laundry
- Description: Luxury Vinyl
- Level: Main
- Area: 40 Square Feet
- Dimensions: 5 x 8
Living room
- Description: Carpet
- Level: Main
- Area: 196 Square Feet
- Dimensions: 14 x 14
Heating
- Forced Air
Cooling
- Central Air, Ceiling Fan(s), Attic Fan
Appliances
- Included: Electric Range, Dishwasher, Refrigerator, Washer, Dryer, Microwave
- Laundry: Washer/Dryer Hookup
Features
- Eat-in Kitchen, Separate Dining Room, Cathedral Ceiling(s), Open Floorplan, Walk-In Closet(s), Kitchen Island
- Flooring: Wood
- Windows: Skylight(s), Wood Frames, Bay or Bow Window
- Basement: Unfinished
- Has fireplace: Yes
- Fireplace features: Two or More, Gas, Gas Log, Electric, Family Room, Bedroom
Interior area
- Total structure area: 2,695
- Total interior livable area: 4,143 sqft
- Finished area above ground: 2,695
Video & virtual tour
Property
Parking
- Total spaces: 3
- Parking features: Garage Door Opener, Attached
- Attached garage spaces: 3
- Details: Attached
Features
- Levels: Two
- Stories: 2
- Patio & porch: Patio, Deck
- Exterior features: Sprinkler System
- Has view: Yes
- View description: Hills, City
Lot
- Size: 0.26 Acres
- Features: Evergreen Trees, Deciduous Trees, Rolling Slope, Abuts Private Open Space, City Limits, Xeriscape, Paved, Curbs, Sidewalks
Details
- Parcel number: R1421824
- Zoning: RF
- Special conditions: Private Owner
Construction
Type & style
- Home type: SingleFamily
- Architectural style: Contemporary
- Property subtype: Single Family Residence
Materials
- Frame, Brick
- Roof: Composition
Condition
- New construction: No
- Year built: 1996
Utilities & green energy
- Electric: PVREA
- Gas: Xcel Energy
- Sewer: Public Sewer
- Water: District
- Utilities for property: Natural Gas Available, Electricity Available
Green energy
- Energy efficient items: Windows
Community & HOA
Community
- Subdivision: Fox Hills
HOA
- Has HOA: Yes
- HOA fee: $300 annually
Location
- Region: Fort Collins
Financial & listing details
- Price per square foot: $227/sqft
- Tax assessed value: $973,300
- Annual tax amount: $6,172
- Date on market: 8/13/2026
- Listing terms: Cash,Conventional,FHA,VA Loan
- Exclusions: Personal Property, Staging Items
- Electric utility on property: Yes
- Road surface type: Asphalt
Estimated market value
$918,000
$872,000 - $964,000
$2,682/mo
Price history
| Date | Event | Price |
|---|---|---|
| 8/13/2026 | Listed for sale | $940,000+223%$227/sqft |
Source:  REcolorado as distributed by MLS GRID #IR1066364 Report a problem REcolorado as distributed by MLS GRID #IR1066364 Report a problem | ||
| 2/24/1997 | Sold | $291,000$70/sqft |
Source: Public Record Report a problem | ||
Public tax history
| Year | Property taxes | Tax assessment |
|---|---|---|
| 2025 | $6,172 +1.2% | $60,832 -8% |
| 2024 | $6,100 +34.1% | $66,109 -1% |
| 2023 | $4,549 -1.1% | $66,750 +41.5% |
| 2022 | $4,599 -14% | $47,177 -2.8% |
| 2021 | $5,350 -0.4% | $48,535 -13.3% |
| 2020 | $5,371 +19.9% | $55,985 -0.7% |
| 2019 | $4,478 | $56,376 +17.2% |
| 2018 | $4,478 | $48,082 |
| 2017 | $4,478 -0.5% | $48,082 +8.9% |
| 2016 | $4,502 +9.2% | $44,154 0% |
| 2015 | $4,124 +11.2% | $44,160 +11.3% |
| 2014 | $3,709 | $39,660 |
| 2013 | -- | $39,660 -0.4% |
| 2012 | -- | $39,800 |
| 2011 | -- | $39,800 -1% |
| 2010 | -- | $40,190 |
| 2009 | -- | $40,190 +8% |
| 2008 | -- | $37,230 |
| 2007 | -- | $37,230 +16.6% |
| 2006 | -- | $31,920 |
| 2005 | -- | $31,920 -3.7% |
| 2004 | -- | $33,140 +4.4% |
| 2002 | -- | $31,730 |
| 2001 | -- | $31,730 |
Find assessor info on the county website
Monthly payment
Est. payment
Payment breakdown
Explore the cost of this home by adjusting the details. Changes won't be saved.Climate risks
Neighborhood: Spring Creek Dam
Nearby schools
GreatSchools rating
- 9/10McGraw Elementary SchoolGrades: PK-5Distance: 2.2 mi
- 6/10Webber Middle SchoolGrades: 6-8Distance: 1.2 mi
- 8/10Rocky Mountain High SchoolGrades: 9-12Distance: 2.1 mi
Schools provided by the listing agent
- Elementary: Mcgraw
- Middle: Webber
- High: Rocky Mountain
Source: IRES as distributed by MLS GRID. This data may not be complete. We recommend contacting the local school district to confirm school assignments for this home.
- $938,8004 bd3 ba2.8k sqft4426 Gray Fox Rd, Fort Collins, CO 80526Off Market
- $944,1004 bd3 ba4.5k sqft2768 Silver Fox Rd, Fort Collins, CO 80526Off Market
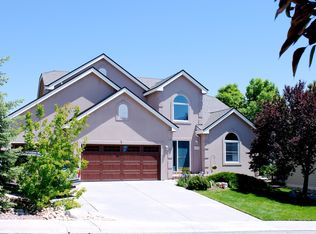
- $950,3004 bd4 ba4.2k sqft2762 Silver Fox Rd, Fort Collins, CO 80526Off Market
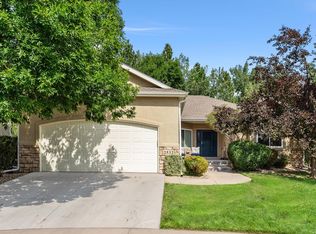
- $873,3004 bd2 ba2.6k sqft4420 Gray Fox Rd, Fort Collins, CO 80526Off Market
- $864,3004 bd3 ba3.8k sqft4429 Gray Fox Rd, Fort Collins, CO 80526Off Market
- $838,9005 bd3 ba2.2k sqft4435 Gray Fox Rd, Fort Collins, CO 80526Off Market
- $810,4004 bd2 ba2.3k sqft4423 Gray Fox Rd, Fort Collins, CO 80526Off Market
- $836,7004 bd2 ba2.4k sqft4507 Gray Fox Rd, Fort Collins, CO 80526Off Market
A local agent can set up tours, give advice and negotiate with sellers.
A local lender can help you make sure your offer is ready when you are.
Similar homes
- $1,000,0005 bd3 ba2.9k sqft6605 S Shields St, Fort Collins, CO 80526For Sale

 MLS ID #1066532, Venna Hillman, RE/MAX Alliance-Windsor. IRES as distributed by MLS GRID
 - $880,0005 bd3 ba5.1k sqft4212 Wellington Dr, Fort Collins, CO 80526For Sale
 MLS ID #1059370, Anthony Smith, Mountain States Property Svcs. IRES as distributed by MLS GRID
 - $1,112,0005 bd4 ba3.5k sqft4525 Idledale Dr, Fort Collins, CO 80526For Sale
 MLS ID #1065533, Josh Dowling, Elevations Real Estate, LLC. IRES as distributed by MLS GRID
 - $849,0004 bd4 ba3.1k sqft2532 Tucker Ct, Fort Collins, CO 80526For Sale
 MLS ID #1066085, Michelle Bunnell, Grey Rock Realty. IRES as distributed by MLS GRID
 - $--3 bd3 ba2.1k sqft3720 Mead St, Fort Collins, CO 80526AuctionAuction.com 2
- $1,185,0004 bd3 ba3.9k sqft1917 Sheely Dr, Fort Collins, CO 80526For SaleMLS ID #1066567, Emily Heinz, Downtown Real Estate Brokers. IRES as distributed by MLS GRID
- $635,0004 bd3 ba2.3k sqft1430 Clementine Ct, Fort Collins, CO 80526For SaleMLS ID #1066431, Kelly Glossi, Group Mulberry. IRES as distributed by MLS GRID
- $--3 bd3 ba2.9k sqft7209 Randolph Ct, Fort Collins, CO 80526AuctionAuction.com 2
- $965,0005 bd4 ba5.4k sqft4713 McGraw Cir, Fort Collins, CO 80526For SaleMLS ID #1064398, Brent Duggar, Group Harmony. IRES as distributed by MLS GRID
- $825,0003 bd3 ba3.4k sqft7457 Stonington Ct, Fort Collins, CO 80525For SaleMLS ID #1066381, Andrea Tuell, Group Harmony. IRES as distributed by MLS GRID
- $539,0003 bd3 ba2.2k sqft1917 Enfield Ct, Fort Collins, CO 80526For SaleMLS ID #1066401, Zack Scott, Homestead Real Estate, LLC. IRES as distributed by MLS GRID
- $719,0004 bd4 ba3.6k sqft1408 Leahy Dr, Fort Collins, CO 80526For SaleMLS ID #1065990, Tara Moreno, RE/MAX Alliance-Loveland. IRES as distributed by MLS GRID
- $730,0004 bd4 ba2.9k sqft543 Charrington Ct, Fort Collins, CO 80525For SaleMLS ID #1066307, Dave Muth, Group Harmony. IRES as distributed by MLS GRID
- $839,0005 bd4 ba3.8k sqft1339 Forrestal Dr, Fort Collins, CO 80526For SaleMLS ID #1062265, Mary Ann Wood, HomeSmart Realty Partners FTC. IRES as distributed by MLS GRID
- $825,0003 bd4 ba3.6k sqft5036 Deer Run Ln, Fort Collins, CO 80526For SaleMLS ID #1062863, Jason Swedlund, Jason Swedlund. IRES as distributed by MLS GRID
- $899,9005 bd4 ba4.2k sqft346 High Pointe Dr, Fort Collins, CO 80525For SaleMLS ID #1062763, William Coleman, RE/MAX Advanced Inc.. IRES as distributed by MLS GRID
- $925,0004 bd3 ba3.2k sqft4014 S Lemay Ave #32, Fort Collins, CO 80525For SaleMLS ID #1064252, Colton Lussenhop, Resident Realty. IRES as distributed by MLS GRID
- $1,195,0004 bd4 ba3.7k sqft4833 Prairie Vista Dr, Fort Collins, CO 80526For SaleMLS ID #1064368, Catherine Rogers, C3 Real Estate Solutions, LLC. IRES as distributed by MLS GRID
- $749,0004 bd4 ba2.9k sqft2800 Calendar Ct, Fort Collins, CO 80526For SaleMLS ID #1064290, Kyle Basnar, Group Mulberry. IRES as distributed by MLS GRID
- $769,9003 bd3 ba3.6k sqft2721 Moore Ln, Fort Collins, CO 80526For SaleMLS ID #1064296, Josh Dowling, Elevations Real Estate, LLC. IRES as distributed by MLS GRID
