Welcome home to this spacious and beautifully updated 5-bedroom, 2.5-bath home offering over 3,900 square feet of potential living space, including a full 1,376-square-foot unfinished basement ready for your personal touch. The main level features 9-foot ceilings, real hardwood flooring, tile, and recently replaced carpet, creating a warm and inviting atmosphere. Gather around the cozy gas fireplace in the living room or enjoy cooking in the updated kitchen featuring new quartz countertops, 42-inch upper cabinets, and a full set of appliances that were replaced just two years ago. The primary suite offers a luxurious retreat with a completely renovated en-suite bath featuring a separate deep soaking tub and a full walk-in shower. The main-level half bath has also been beautifully remodeled. Additional highlights include a finished and heated 3-car garage, a dual-zone HVAC system for year-round comfort, a water softener, and a reverse osmosis drinking water system. The expansive unfinished basement offers endless possibilities for additional living space, storage, or recreation. With quality updates, generous living space, and thoughtful features throughout, this home is truly move-in ready and waiting for its next owners.
Active
Price cut: $18K (8/3)
$479,500
13921 Bluff View Rd, Dyer, IN 46311
5beds
2,620sqft
Single Family Residence
Built in 2010
0.36 Acres Lot
$475,500 Zestimate®
$183/sqft
$41/mo HOA
What's special
New quartz countertopsSeparate deep soaking tubUpdated kitchenCompletely renovated en-suite bathFull walk-in showerReal hardwood flooring
- 82 days
- 1,003
- 53
Likely to sell faster than
Zillow last checked:
Listing updated:
Listed by:
Sarah Eenigenburg,
Better Homes and Gardens Real 219-999-8990
Source: NIRA as distributed by MLS GRID,MLS#: 842957
Facts & features
Interior
Bedrooms & bathrooms
- Bedrooms: 5
- Bathrooms: 3
- Full bathrooms: 2
- 1/2 bathrooms: 1
Rooms
- Room types: Bedroom 2, Primary Bedroom, Living Room, Family Room, Dining Room, Bedroom 5, Bedroom 4, Bedroom 3
Primary bedroom
- Level: Upper
- Area: 211.04
- Dimensions: 13.1 x 16.11
Bedroom 2
- Level: Upper
- Area: 110.11
- Dimensions: 12.1 x 9.1
Bedroom 3
- Level: Upper
- Area: 122.21
- Dimensions: 12.1 x 10.1
Bedroom 4
- Level: Main
- Area: 102.01
- Dimensions: 10.1 x 10.1
Bedroom 5
- Level: Upper
- Area: 170.5
- Dimensions: 15.5 x 11.0
Dining room
- Level: Main
- Area: 121
- Dimensions: 11.0 x 11.0
Family room
- Level: Main
- Area: 204.82
- Dimensions: 15.4 x 13.3
Living room
- Level: Main
- Area: 203.05
- Dimensions: 13.1 x 15.5
Other
- Level: Main
- Area: 48.4
- Dimensions: 8.8 x 5.5
Sunroom
- Level: Main
- Area: 129.92
- Dimensions: 11.2 x 11.6
Heating
- Forced Air
Appliances
- Included: Built-In Gas Range, Washer, Refrigerator, Microwave, Freezer, Dishwasher, Dryer
Features
- Ceiling Fan(s), Walk-In Closet(s), Pantry, Kitchen Island, High Ceilings, Eat-in Kitchen, Entrance Foyer
- Basement: Full,Unfinished,Storage Space,Sump Pump
- Number of fireplaces: 1
- Fireplace features: Gas, Living Room
Interior area
- Total structure area: 2,620
- Total interior livable area: 2,620 sqft
- Finished area above ground: 2,620
Property
Parking
- Total spaces: 3
- Parking features: Attached, Garage Faces Front, Garage Door Opener
- Attached garage spaces: 3
Features
- Levels: Two
- Has view: Yes
- View description: Neighborhood
Lot
- Size: 0.36 Acres
- Features: Back Yard, Landscaped
Details
- Parcel number: 451506127001000015
- Special conditions: None
Construction
Type & style
- Home type: SingleFamily
- Property subtype: Single Family Residence
Condition
- New construction: No
- Year built: 2010
Utilities & green energy
- Sewer: Public Sewer
- Water: Public
Community & HOA
Community
- Subdivision: Saddle Crk Ph 02
HOA
- Has HOA: Yes
- Amenities included: Park, Playground
- HOA fee: $124 quarterly
- HOA name: 1st American Management
Location
- Region: Dyer
Financial & listing details
- Price per square foot: $183/sqft
- Tax assessed value: $438,500
- Annual tax amount: $4,723
- Date on market: 7/27/2026
- Listing agreement: Exclusive Right To Sell
- Listing terms: Cash,VA Loan,FHA,Conventional
Estimated market value
$475,500
$452,000 - $499,000
$3,252/mo
Price history
| Date | Event | Price |
|---|---|---|
| 8/3/2026 | Price change | $479,500-3.6%$183/sqft |
Source:  NIRA as distributed by MLS GRID #842957 Report a problem NIRA as distributed by MLS GRID #842957 Report a problem | ||
| 7/27/2026 | Listed for sale | $497,500-3.4%$190/sqft |
Source: NIRA as distributed by MLS GRID #842957 Report a problem | ||
| 7/27/2026 | Listing removed | $514,900$197/sqft |
Source: NIRA as distributed by MLS GRID #841273 Report a problem | ||
| 7/6/2026 | Price change | $514,900-1.9%$197/sqft |
Source: NIRA as distributed by MLS GRID #841273 Report a problem | ||
| 6/26/2026 | Listed for sale | $524,900$200/sqft |
Source: NIRA as distributed by MLS GRID #841273 Report a problem | ||
Public tax history
| Year | Property taxes | Tax assessment |
|---|---|---|
| 2025 | $4,723 +9.3% | $458,300 +4.5% |
| 2024 | $4,322 -2.5% | $438,500 +9.7% |
| 2023 | $4,434 +13.4% | $399,700 +7.6% |
| 2022 | $3,911 +0.7% | $371,400 +13.1% |
| 2021 | $3,885 +11.2% | $328,300 +4.9% |
| 2020 | $3,495 -41.6% | $313,100 +3.7% |
| 2019 | $5,986 +45.9% | $301,900 +2.5% |
| 2018 | $4,102 +8% | $294,400 -0.8% |
| 2017 | $3,798 | $296,900 +2.1% |
| 2016 | $3,798 +13.4% | $290,900 +4.4% |
| 2014 | $3,349 -2.5% | $278,600 +1.2% |
| 2013 | $3,436 -21.2% | $275,400 -9.9% |
| 2012 | $4,361 -5.4% | $305,800 -2.2% |
| 2011 | $4,611 +92126% | $312,600 +104100% |
| 2010 | $5 | $300 |
| 2009 | -- | $300 |
Find assessor info on the county website
Monthly payment
Est. payment
Payment breakdown
Explore the cost of this home by adjusting the details. Changes won't be saved.Climate risks
Neighborhood: 46311
Similar homes
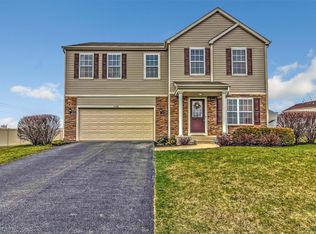
- $462,0004 bd3 ba2.4k sqft9396 Calumet St, Dyer, IN 46311For Sale
 MLS ID #835536, David Jacinto, Realty Executives Premier. NIRA as distributed by MLS GRID
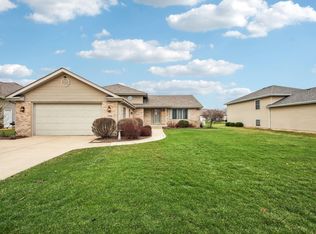
 - $475,0004 bd3 ba2.6k sqft15618 97th Ln, Dyer, IN 46311For Sale
 MLS ID #839702, Tina Lopez, Realty Executives Premier. NIRA as distributed by MLS GRID
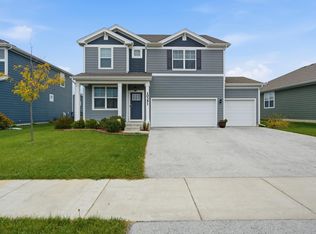
 - $442,9004 bd3 ba2.4k sqft10351 Privet Dr, Crown Pt, IN 46307For Sale
 MLS ID #846990, Charles Vanderstelt, Listing Leaders. NIRA as distributed by MLS GRID
 - $549,9004 bd3 ba2.7k sqft11103 Isles Ave, Dyer, IN 46311For Sale
 MLS ID #843972, Pamela Jessup, Jessup Real Estate Services. NIRA as distributed by MLS GRID
 - $464,9174 bd3 ba2.3k sqft9172 Briar Ln, Saint John, IN 46373For SaleMLS ID #839928, Caleigh Carpenter, Century 21 Circle. NIRA as distributed by MLS GRID
- $435,0003 bd2 ba2.2k sqft9107 Chestnut Ln, Munster, IN 46321For SaleMLS ID #846999, Nicole Milford, Compass Indiana, LLC. NIRA as distributed by MLS GRID
- $539,9004 bd3 ba2.4k sqft13062 111th Ave, Dyer, IN 46311For SaleMLS ID #838940, Lisa Grady, McColly Real Estate. NIRA as distributed by MLS GRID
- $459,9003 bd3 ba2k sqft8620 Marquette Rd, Schererville, IN 46375For SaleMLS ID #842070, Eric Vazquez, Blue Ridge Realty Group. NIRA as distributed by MLS GRID
- $399,9003 bd2 ba2k sqft12042 W 103rd Ct, Saint John, IN 46373For SaleMLS ID #844275, Katherine Bultema, Compass Indiana, LLC. NIRA as distributed by MLS GRID
- $469,9004 bd3 ba2.7k sqft9436 Verbena Dr, Munster, IN 46321For SaleMLS ID #845631, Mark Plesha, Brokerworks Group. NIRA as distributed by MLS GRID
- $520,0005 bd3 ba3.7k sqft12612 Marsh Landing Pkwy, Cedar Lake, IN 46303For SaleMLS ID #842727, Sheanne Hough, McColly Real Estate. NIRA as distributed by MLS GRID
- $419,9002 bd3 ba2.4k sqft1442 Carriage Oaks Ct, Dyer, IN 46311For SaleMLS ID #845138, Charles Vanderstelt, Listing Leaders. NIRA as distributed by MLS GRID
- $399,9004 bd4 ba2.5k sqft12819 Grant St, Crown Point, IN 46307For SaleMLS ID #846947, Jason Moon, Trueblood Real Estate, LLC. NIRA as distributed by MLS GRID
- $475,0004 bd4 ba2.9k sqft1587 Brackenbury Ln, Crown Point, IN 46307For SaleMLS ID #842914, Heather Bahl, Better Homes and Gardens Real. NIRA as distributed by MLS GRID
- $429,9004 bd3 ba2.5k sqft12738 Wheeler St, Cedar Lake, IN 46303For SaleMLS ID #846492, Melina Piscopo, Better Homes and Gardens Real. NIRA as distributed by MLS GRID
- $569,9005 bd3 ba3.6k sqft11645 W 124th Pl, Cedar Lake, IN 46303For SaleMLS ID #846373, Nicholas Scalise, Listing Leaders. NIRA as distributed by MLS GRID
- $365,0002 bd3 ba2.4k sqft10736 Forestdale St, Saint John, IN 46373For SaleMLS ID #844622, Lana Conroy, Coldwell Banker Realty. NIRA as distributed by MLS GRID
- $525,0005 bd4 ba3.6k sqft1140 Hyde Park, Crown Point, IN 46307For SaleMLS ID #846556, Karl Landenberger, Village Realty of Indiana, Inc. NIRA as distributed by MLS GRID
- $419,9002 bd3 ba2.6k sqft10863 Wachter Ct, Saint John, IN 46373For SaleMLS ID #846515, Carol Biel, BHHS Executive Realty. NIRA as distributed by MLS GRID
- $574,9004 bd4 ba3.2k sqft1426 Gates Dr, Schererville, IN 46375For SaleMLS ID #845279, Joseph Siwinski, Lincoln-Way Realty. NIRA as distributed by MLS GRID
