Skip main navigation
Active
  • $598,000

    13922 Magnolia Rd, Grass Valley, CA 95949

    3beds
    1,936sqft
    : 
    Loading
    Get pre-qualified
    Single Family Residence
    Built in 1980
    10 Acres Lot
    $583,700 Zestimate®
    $309/sqft
    $-- HOA

    What's special

    Tons of parkingSurprisingly privateStorage loft
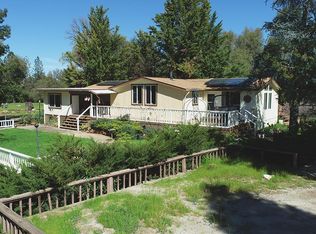
    Welcome home! This is a must see country property ~~ 3 bedroom, 2 Ba ~~ 10 acres of varied Topography ~~ Zoned for Horses ~~ Fully Fenced & Cross Fenced ~~ Surprisingly Private ~~ Rural yet within 7 minutes to Schools and all services ~~ 2 Wells - Primary well produces 15 strong GPM ~~ Awesome Detached Garage/Workshop: Features a storage loft, electricity, wood stove, and reinforced heavy-load concrete flooring ~~ Inviting outdoor space perfect for gatherings ~~ Well Positioned 24' Above Ground Pool with wrap around pool deck ~~Tons of Parking ~~ At least 2 areas for RV ~~ Separate planned ADU space with previous Perk and Mantle completed with 2nd well ~~ Really nice location within 7 minutes of Bear River High School,Intermediate and Elementary schools and local area services, including Higgins Fire District ~~ 18 minutes to business district of Auburn (Hospital, Grocery, Home Depot etc.) ~~ 1st time on the market in nearly 40 years! There have been lifetimes of love in this home, now it's time to make it yours.
    22 hours
    |
    774
    |
    77
    |

    Zillow last checked:

    Listing updated:

    Listed by:

    Pamela Bliss DRE #00937345 916-276-1817,

    Wesely & Associates,

    Diana Greene DRE #01960791 530-488-6672,

    Wesely & Associates

    Source: MetroList Services of CA,MLS#: 226091053Originating MLS: MetroList Services, Inc.

      Facts & features

      Interior

      Bedrooms & bathrooms
      • Bedrooms: 3
      • Bathrooms: 2
      • Full bathrooms: 1
      • Partial bathrooms: 1
      Rooms
      • Room types: Dining Room, Family Room, Kitchen, Laundry, Workshop, Living Room
      Primary bedroom
      • Features: Walk-In Closet
      Primary bathroom
      • Features: Tile, Tub w/Shower Over, Window
      Dining room
      • Features: Dining/Living Combo
      Kitchen
      • Features: Breakfast Area, Synthetic Counter
      Heating
      • Propane, Wood Stove, Other
      Cooling
      • Ceiling Fan(s)
      Appliances
      • Included: Range Hood, Dishwasher, Disposal, Wine Refrigerator, Free-Standing Electric Range, Other
      • Laundry: Laundry Room, Sink, Electric Dryer Hookup, See Remarks, Other, Inside Room
      Features
      • Flooring: Carpet, Tile
      • Number of fireplaces: 1
      • Fireplace features: Family Room, Wood Burning Stove
      Interior area
      • Total structure area: 0
      • Total interior livable area: 1,936 sqft

      Property

      Parking
      • Total spaces: 12
      • Parking features: RV Access/Parking, Detached, Uncovered Parking Spaces 2+, Guest, Workshop in Garage
      • Garage spaces: 2
      • Uncovered spaces: 10
      Features
      • Levels: Two
      • Stories: 2
      • Exterior features: Balcony, Outdoor Kitchen, Fire Pit
      • Has private pool: Yes
      • Pool features: Above Ground, Pool Sweep
      • Fencing: Back Yard,Metal,Cross Fenced,Wire,Fenced
      Lot
      • Size: 10 Acres
      • Features: See Remarks, Other
      • Topography: Snow Line Below,Lot Grade Varies,Snow Line Below,Lot Grade Varies
      Details
      • Additional structures: Gazebo, Shed(s), Workshop, Other
      • Parcel number: 011550010000
      • Zoning: AG-10
      • Special conditions: Standard
      • Horses can be raised: Yes
      • Horse amenities: Pasture, Cross Fenced, Fenced, Other

      Construction

      Type & style
      • Home type: SingleFamily
      • Property subtype: Single Family Residence
      Materials
      • Frame, Wood, Wood Siding
      • Foundation: Raised
      • Roof: Shingle,Composition
      Condition
      • Year built: 1980

      Utilities & green energy

      • Electric: 220 Volts in Laundry
      • Sewer: Septic System, See Remarks
      • Water: Well, See Remarks
      • Utilities for property: Electric, Internet Available, Propane, Propane Tank Leased

      Community & HOA

      Community
      • Subdivision: Sierra Knoll Estates
      Location
      • Region: Grass Valley

      Financial & listing details

      • Price per square foot: $309/sqft
      • Tax assessed value: $303,281
      • Annual tax amount: $3,641
      • Price range: $598K - $598K
      • Date on market: 7/22/2026
      • Road surface type: Asphalt, Gravel

        Estimated market value

        $583,700

        $555,000 - $613,000

        $3,256/mo

        Price history

        DateEventPrice
        7/22/2026Listed for sale$598,000$309/sqft
        Source: MetroList Services of CA #226091053 Report a problem

        Public tax history

        YearProperty taxesTax assessment
        2025$3,641 +1.9%$303,281 +2%
        2024$3,573 +7.1%$297,336 +2%
        2023$3,337 +1.9%$291,507 +2%
        2022$3,275 +2.6%$285,792 +2%
        2021$3,190 +0.1%$280,189 +1%
        2020$3,186 +1.9%$277,317 +2%
        2019$3,127 +1.8%$271,880 +2%
        2018$3,072 +1.8%$266,550 +2%
        2017$3,019 +3.5%$261,325 +2%
        2016$2,917 +1.3%$256,203 +1.5%
        2015$2,881 +1.4%$252,356 +2%
        2014$2,841 $247,414 +0.5%
        2013-- $246,297 +2%
        2012-- $241,469 +2%
        2011-- $236,736 +0.8%
        2010-- $234,968 -0.2%
        2009-- $235,528 +2%
        2008-- $230,911 +2%
        2007-- $226,385 +2%
        2006-- $221,948 +2%
        2005-- $217,598 +18.7%
        2004-- $183,332 +15%
        2003-- $159,358 +2%
        2002$135 $156,235 +2%
        2001$135 $153,172
        Find assessor info on the county website

        Monthly payment

        Est. payment

        Payment breakdown

        Explore the cost of this home by adjusting the details. Changes won't be saved.
        All calculations are estimates and provided by Zillow, Inc. for informational purposes only. Actual amounts may vary.
        HOA fees may include property taxes on listings classified as Co-Ops. Contact the listing agent and/or owner for fee details.
        Mortgage interest rates are dependent on a number of factors, including credit score, down payment, and repayment length. Interest rate data provided by Zillow Group Marketplace, Inc. as of 1/1/1970 from various mortgage lenders with which we have lead or other similar arrangements; the Estimated Payment is an average of those rates.
        See how much you could borrow to make a competitive offer.

        Climate risks

        Neighborhood: 95949

        Getting around

        0 / 100
        Car-Dependent

        Nearby schools

        GreatSchools rating

        A local agent can set up tours, give advice and negotiate with sellers.

        A local lender can help you make sure your offer is ready when you are.

        Browse local experts

        Similar homes

            • Local buyer's agents are ready to help